Skip To Content

100 Macintosh Dr

Springfield, TN 37172
  • $550,000
  • STATUS: Active
  • ON SITE: 124 Days
  • MLS #: RTC3233725
UPDATED: 23 min ago
$550,000
  • 3
    BEDS
  • 0.56
    ACRES
  • 3
    BATHS
  • 0
    1/2 BATHS
  • 2,996
    SQFT
  • $184
    $/SQFT
Neighborhood:
Type:
Single-Family Home
Built:
1995
County:

School Information

Elementary School:
Middle School:

Description

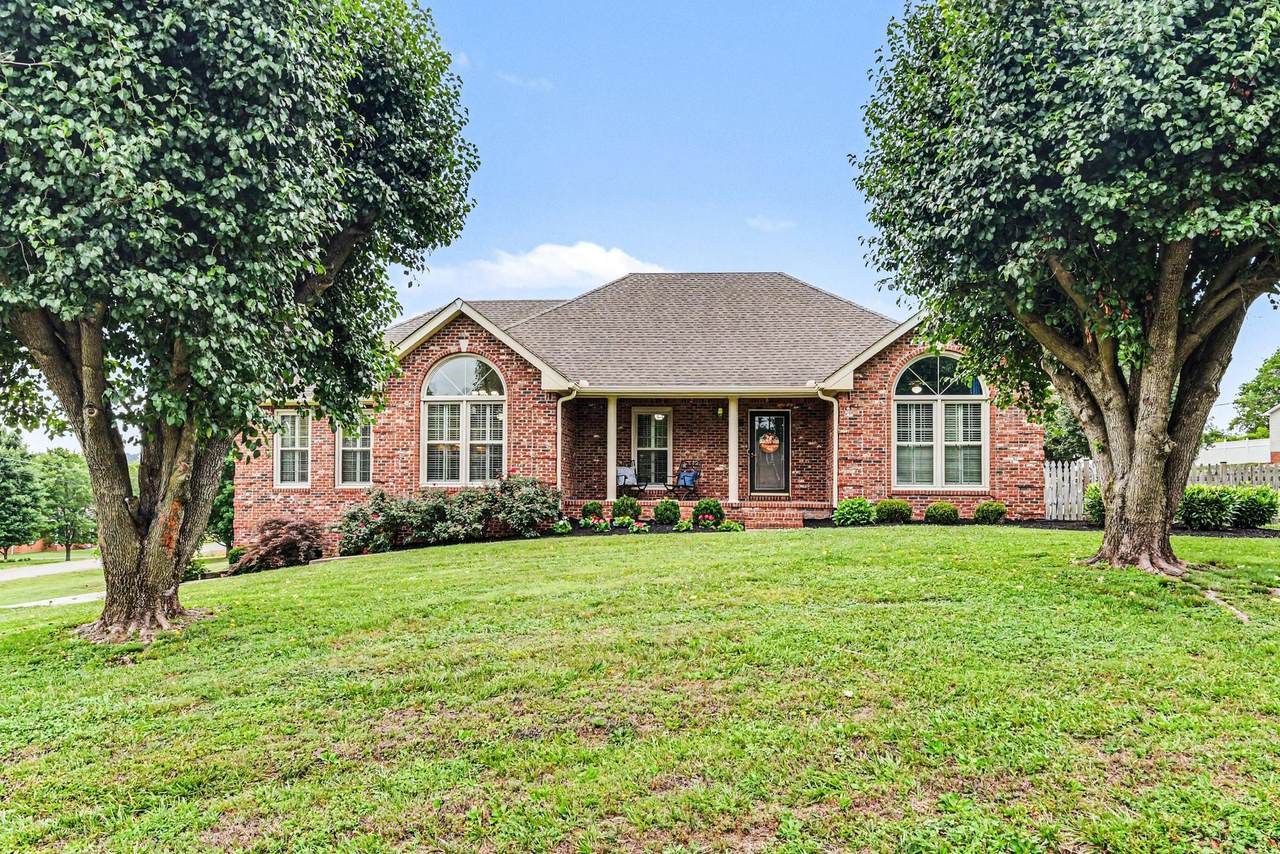
This all-brick home sits on a great corner lot and offers a ton of space and flexibility. The main level features a comfortable layout with three bedrooms and two full bathrooms. There is a formal dining room for family meals, an eat-in kitchen for casual mornings, and a cozy living room centered around a classic fireplace. Right off the laundry room, you'll find easy access to an upstair floored attic space, which makes seasonal storage incredibly convenient or potential to finish more space. Downstairs the finished basement opens up into a massive den or bonus room. It is already plumbed for a sink or wet bar area, making it an ideal setup for game days, a home theater, or a separate living quarters. This lower level also includes a full bathroom with a nice, large walk-in tile shower, an additional room that has been used as a bedroom, and access to the attached two-car garage.Outside, the fenced-in backyard is perfect for pets or kids, and the covered deck is a great spot to kick back, watch TV, and unwind.

Monthly Payment Calculator


Realtracs Solutions logoProperties marked with the IDX logo are provided courtesy of the RealTracs Internet Data Exchange Program. Some or all of the listings may not belong to the firm whose website is being visited (Huffaker and Hoke Realty Partners, 615-397-4024). IDX information © 2026 MTRMLS, Inc. Information is believed to be accurate but not guaranteed by the MLS or Huffaker and Hoke Realty Partners. IDX information is provided exclusively for consumers' personal, non-commercial use and may not be used for any purpose other than to identify prospective properties consumers may be interested in purchasing. Data last updated 2026-10-13T08:06:19.02.

Based on information submitted to the MLS GRID as of 2026-10-13T08:06:19.02. All data is obtained from various sources and may not have been verified by broker or MLS GRID. Supplied Open House Information is subject to change without notice. All information should be independently reviewed and verified for accuracy. Properties may or may not be listed by the office/agent presenting the information.
Click here for MLS GRID DMCA Notice
www.huffakerandhoke.com/homes/177543854
Print Image

100 Macintosh Dr Springfield, TN 37172

  • Price: $550,000
  • Status: Active
  • On Site: 124 Days
  • Updated: 23 min ago
  • MLS #: RTC3233725
3
Beds
3
Baths
0
½ Baths
0.56
Acres
2,996
SQFT
$184
$/SQFT
1995
Built
Neighborhood:
Mcintosh Estates Phase 2
County:
Robertson
Elementary School:
Westside Elementary
Middle School:
Coopertown Middle School
High School:
Springfield High School
Property Description
This all-brick home sits on a great corner lot and offers a ton of space and flexibility. The main level features a comfortable layout with three bedrooms and two full bathrooms. There is a formal dining room for family meals, an eat-in kitchen for casual mornings, and a cozy living room centered around a classic fireplace. Right off the laundry room, you'll find easy access to an upstair floored attic space, which makes seasonal storage incredibly convenient or potential to finish more space. Downstairs the finished basement opens up into a massive den or bonus room. It is already plumbed for a sink or wet bar area, making it an ideal setup for game days, a home theater, or a separate living quarters. This lower level also includes a full bathroom with a nice, large walk-in tile shower, an additional room that has been used as a bedroom, and access to the attached two-car garage.Outside, the fenced-in backyard is perfect for pets or kids, and the covered deck is a great spot to kick back, watch TV, and unwind.
Exterior Features

Attached Garage YN Yes Construction Materials Brick Covered Spaces 2 Fencing Back Yard Garage YN Yes Levels Two Lot Features Corner Lot Lot Size Dimensions 85.00 X 277.09 IRR Parking Features Garage Door OpenerBasement Parking Total 2 Patio And Porch Features DeckCoveredPorch Roof Shingle Topography Corner Lot View YN No Waterfront YN No

Interior Features

Above Grade Finished Area 1960 Appliances Electric OvenElectric RangeDishwasherMicrowaveStainless Steel Appliance(s) Basement FullPartially Finished Below Grade Finished Area 1036 Cooling Central Air Cooling YN Yes Fireplace YN Yes Fireplaces Total 1 Flooring CarpetWoodLuxury VinylTile Heating CentralNatural Gas Heating YN Yes Interior Features Ceiling Fan(s)Entrance FoyerRedecoratedHigh Speed Internet Main Level Bedrooms 3 Rooms Bedroom 1 (15x15 Suite) Bedroom 2 (12x11) Bedroom 3 (12x11) Master Bathroom (Primary Bedroom) Recreation Room (25x23 Basement Level) Dining Room (13x11 Separate) Hobby Room (18x10) Kitchen (19x12 Eat-in Kitchen) Living Room (23x14 Great Room) Other Room (11x7 Utility Room)

Property Features

Association YN No Building Area Total 2996 Buyer Financing ConventionalFHAVA Green Energy Efficient Fireplace Insert Laundry Features Electric Dryer HookupWasher Hookup Lot Size Area 0.56 New Construction YN No Pets Allowed Yes Pool Private YN No Property Attached YN No Property Sub Type Single Family Residence Senior Community YN No Sewer Public Sewer Special Listing Conditions Standard Stories 1 Tax Annual Amount 2422 Water Source Public Year Built Details Existing

Realtracs Solutions logo Offered by The AndySoldIt Team KELLER WILLIAMS: . Copyright 2026 RealTracs, Inc. Information Is Believed To Be Accurate But Not Guaranteed. Listings courtesy of Realtracs MLS as distributed by MLS GRID.


Realtracs Solutions logoProperties marked with the IDX logo are provided courtesy of the RealTracs Internet Data Exchange Program. Some or all of the listings may not belong to the firm whose website is being visited (Huffaker and Hoke Realty Partners, 615-397-4024). IDX information © 2026 MTRMLS, Inc. Information is believed to be accurate but not guaranteed by the MLS or Huffaker and Hoke Realty Partners. IDX information is provided exclusively for consumers' personal, non-commercial use and may not be used for any purpose other than to identify prospective properties consumers may be interested in purchasing. Data last updated 2026-10-13T08:06:19.02.

Based on information submitted to the MLS GRID as of 2026-10-13T08:06:19.02. All data is obtained from various sources and may not have been verified by broker or MLS GRID. Supplied Open House Information is subject to change without notice. All information should be independently reviewed and verified for accuracy. Properties may or may not be listed by the office/agent presenting the information.
Click here for MLS GRID DMCA Notice
 
https://bt-photos.global.ssl.fastly.net/nashville/1280_boomver_1_RTC3233725-1.jpg https://bt-photos.global.ssl.fastly.net/nashville/1280_boomver_1_RTC3233725-1.jpg https://bt-photos.global.ssl.fastly.net/nashville/1280_boomver_1_RTC3233725-1.jpg
Logo
Huffaker and Hoke Realty Partners
210 Robert Rose Drive
Murfreesboro TN, 37129