



Description
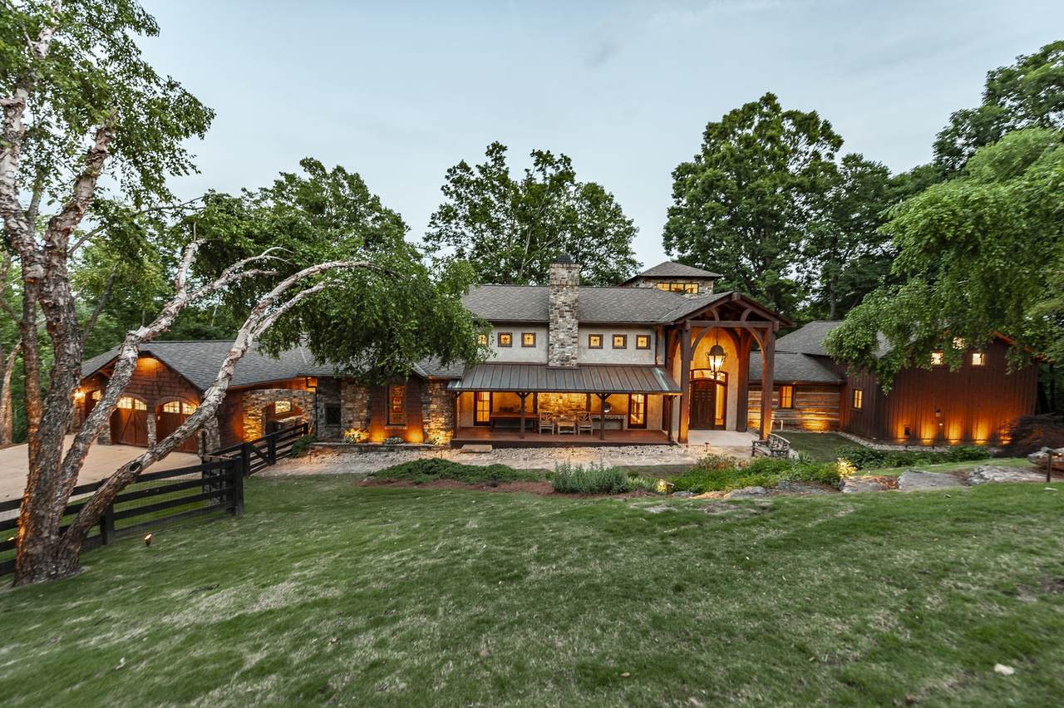
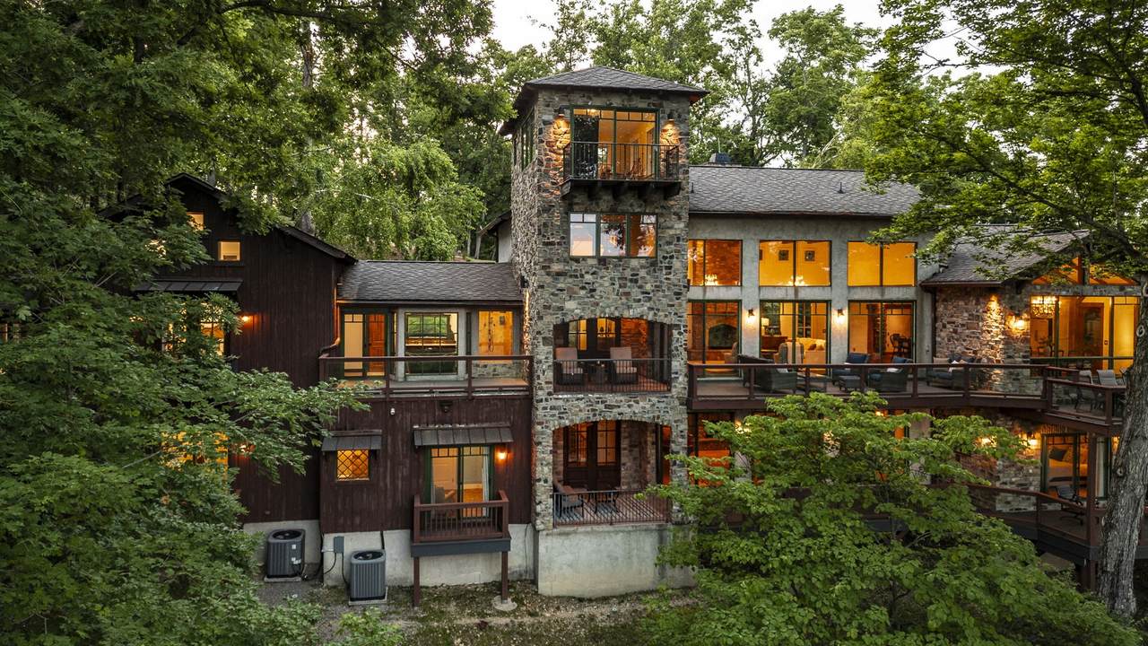
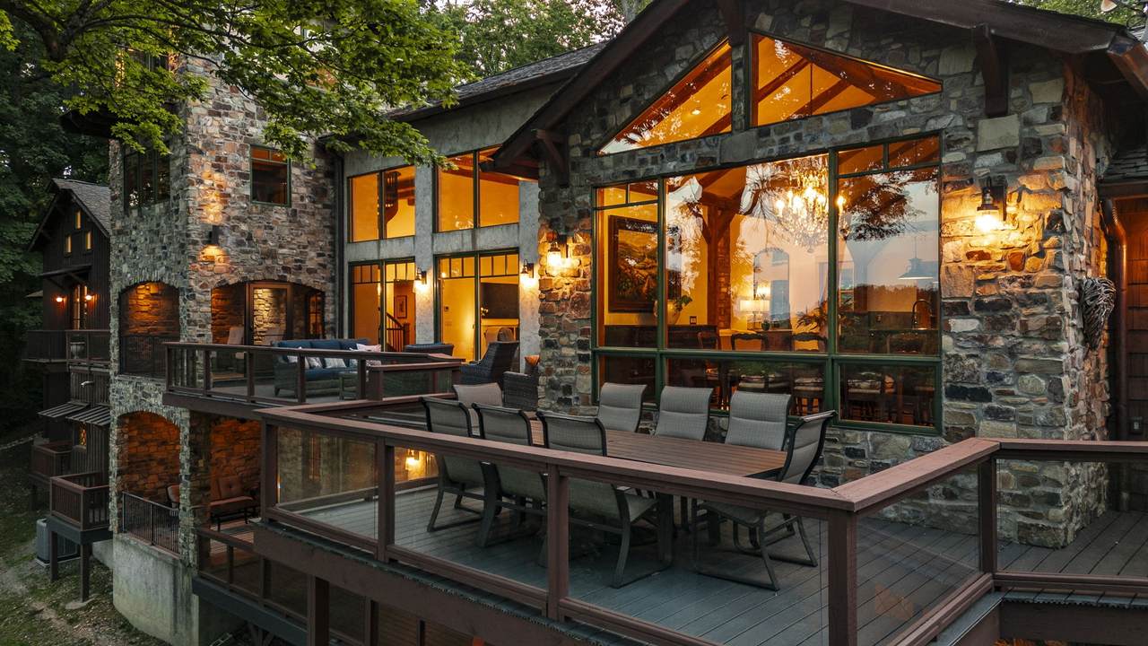
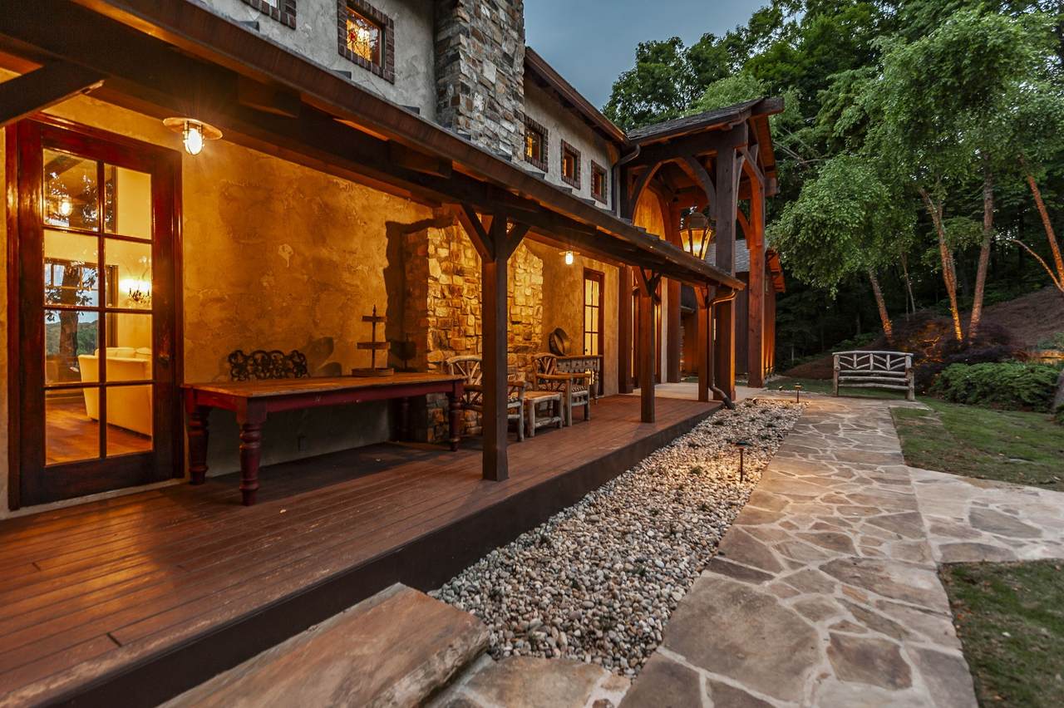
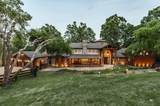
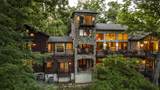
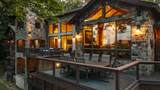
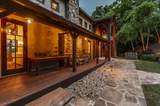
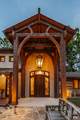
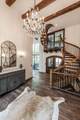
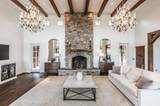
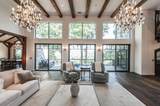
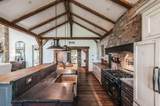
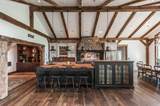
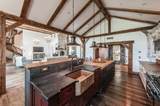
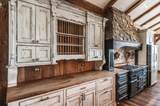
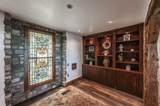
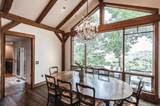
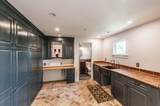
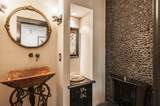
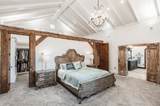
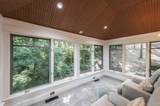
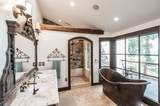
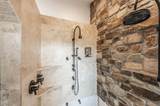
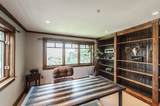
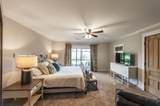
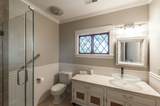
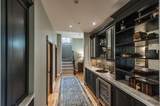
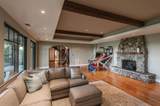
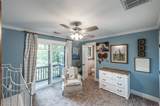
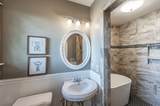
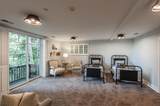
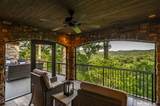
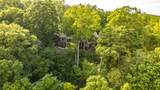
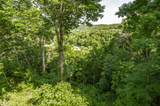
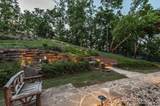
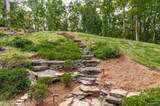
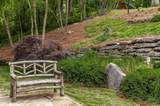
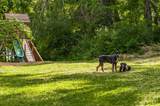
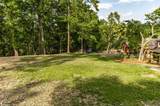
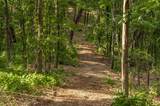
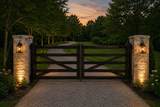
Welcome to one of Brentwood’s most extraordinary hidden retreats—an Old World European estate privately nestled atop nearly 21 breathtaking acres in the heart of Williamson County. Opportunities of this caliber are exceedingly rare, combining the serenity of a mountain escape with the convenience of one of Tennessee’s most sought-after locations. Beyond the gated entrance, a winding drive reveals a residence rich in character, craftsmanship, and timeless design. Inspired by the warmth and elegance of a European country manor, the home showcases reclaimed wood beams, artisan stonework, antique architectural elements, soaring ceilings, and handcrafted details that create a sense of history and permanence rarely found in newer construction. Walls of windows frame panoramic views of rolling hills, wooded valleys, and Tennessee sunsets, while multiple decks and outdoor living spaces invite you to experience the landscape from every angle. Whether enjoying morning coffee above the treetops or entertaining beneath the stars, the setting is nothing short of spectacular. The nearly 21-acre estate offers endless opportunities for outdoor recreation and exploration. Hike private trails, ride ATVs through the woods, cultivate expansive gardens, or simply enjoy the privacy and freedom that only acreage of this magnitude can provide. Unlike many large tracts, the property also features generous usable yard space for recreation, gatherings, and future possibilities. Inside, every room feels intentionally connected to the surrounding landscape. The dramatic great room is anchored by a floor-to-ceiling stone fireplace and soaring beamed ceilings. The chef’s kitchen blends rustic elegance with functionality, while the primary suite serves as a private sanctuary featuring spa-inspired amenities, remarkable views, and a sense of tranquility usually reserved for luxury resorts. A truly one-of-a-kind Brentwood estate that offer some of the most breathtaking views in Middle Tennesse.
-
4BEDS
-
20.97ACRES
-
3BATHS
-
41/2 BATHS
-
6,869SQFT
-
$611$/SQFT
School Information
Description
Welcome to one of Brentwood’s most extraordinary hidden retreats—an Old World European estate privately nestled atop nearly 21 breathtaking acres in the heart of Williamson County. Opportunities of this caliber are exceedingly rare, combining the serenity of a mountain escape with the convenience of one of Tennessee’s most sought-after locations. Beyond the gated entrance, a winding drive reveals a residence rich in character, craftsmanship, and timeless design. Inspired by the warmth and elegance of a European country manor, the home showcases reclaimed wood beams, artisan stonework, antique architectural elements, soaring ceilings, and handcrafted details that create a sense of history and permanence rarely found in newer construction. Walls of windows frame panoramic views of rolling hills, wooded valleys, and Tennessee sunsets, while multiple decks and outdoor living spaces invite you to experience the landscape from every angle. Whether enjoying morning coffee above the treetops or entertaining beneath the stars, the setting is nothing short of spectacular. The nearly 21-acre estate offers endless opportunities for outdoor recreation and exploration. Hike private trails, ride ATVs through the woods, cultivate expansive gardens, or simply enjoy the privacy and freedom that only acreage of this magnitude can provide. Unlike many large tracts, the property also features generous usable yard space for recreation, gatherings, and future possibilities. Inside, every room feels intentionally connected to the surrounding landscape. The dramatic great room is anchored by a floor-to-ceiling stone fireplace and soaring beamed ceilings. The chef’s kitchen blends rustic elegance with functionality, while the primary suite serves as a private sanctuary featuring spa-inspired amenities, remarkable views, and a sense of tranquility usually reserved for luxury resorts. A truly one-of-a-kind Brentwood estate that offer some of the most breathtaking views in Middle Tennesse.
 Properties marked with the IDX logo are provided courtesy of the RealTracs Internet Data Exchange Program. Some or all of the listings may not belong to the firm whose website is being visited (Huffaker and Hoke Realty Partners, 615-397-4024). IDX information © 2026 MTRMLS, Inc. Information is believed to be accurate but not guaranteed by the MLS or Huffaker and Hoke Realty Partners. IDX information is provided exclusively for consumers' personal, non-commercial use and may not be used for any purpose other than to identify prospective properties consumers may be interested in purchasing. Data last updated 2026-10-17T00:07:49.587.
Based on information submitted to the MLS GRID as of 2026-10-17T00:07:49.587. All data is obtained from various sources and may not have been verified by broker or MLS GRID. Supplied Open House Information is subject to change without notice. All information should be independently reviewed and verified for accuracy. Properties may or may not be listed by the office/agent presenting the information.
Click here for MLS GRID DMCA Notice
 Offered by Coldwell Banker Southern Realty: .
Copyright 2026 RealTracs, Inc. Information Is Believed To Be Accurate But Not Guaranteed. Listings courtesy of Realtracs MLS as distributed by MLS GRID.