



Description
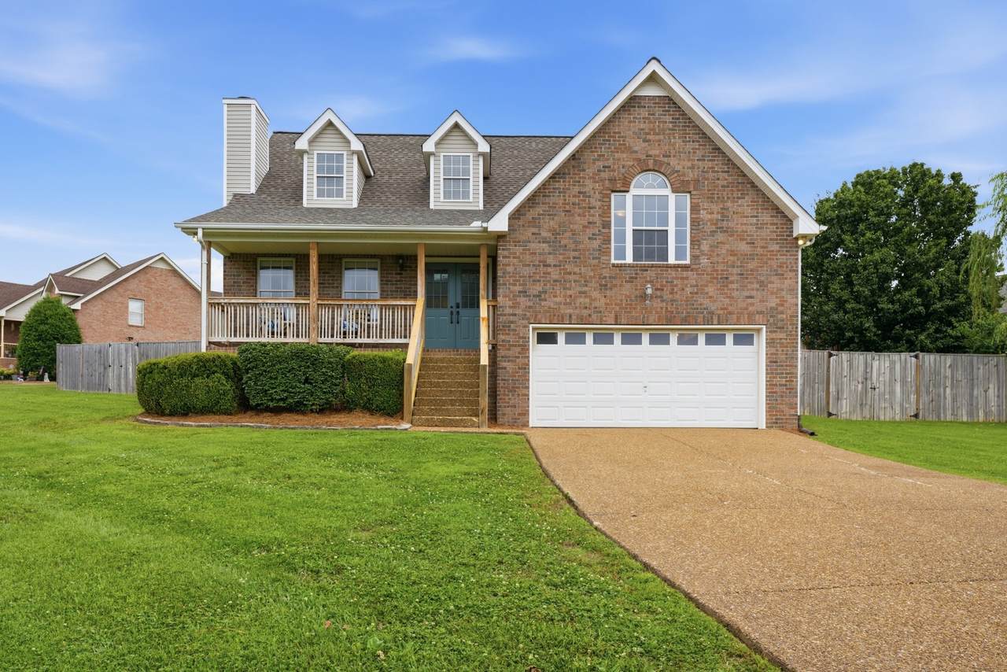
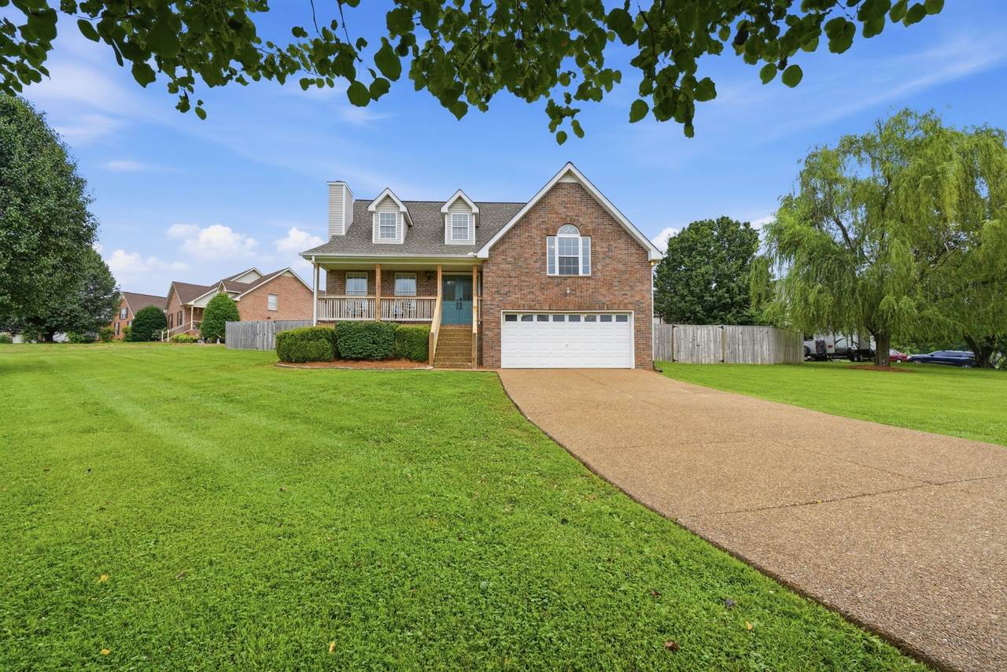
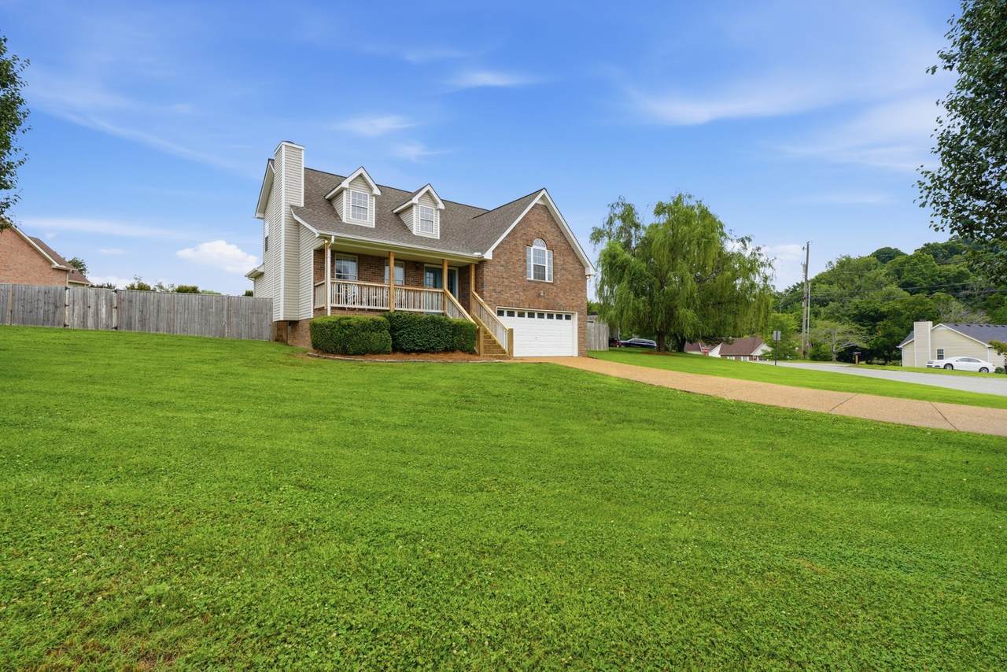
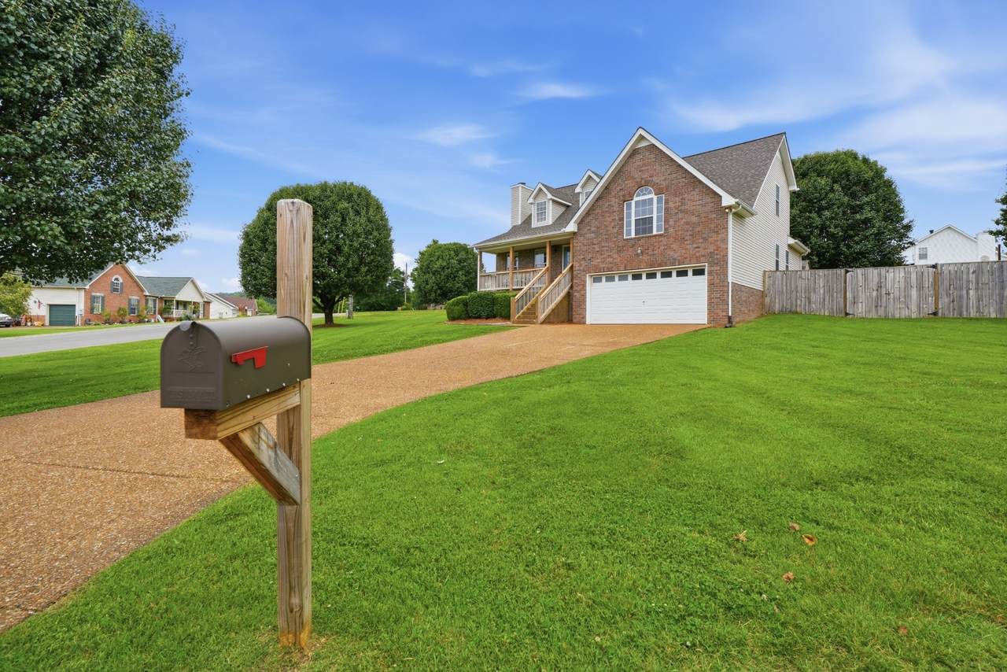
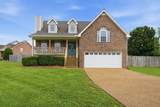
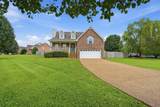
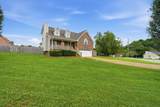
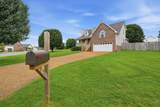
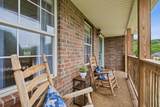
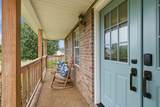
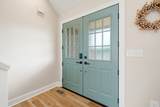
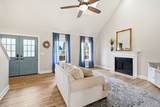
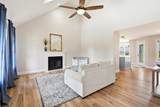
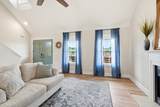
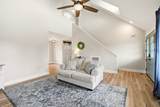
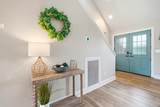
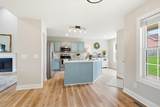
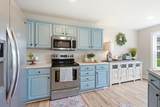
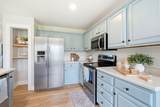
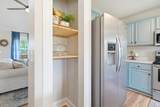
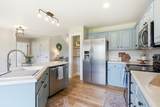
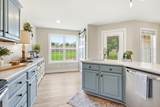
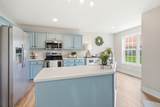
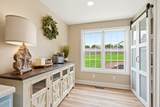
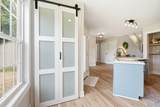
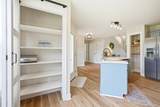
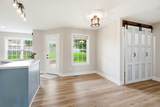
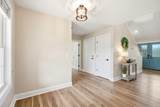
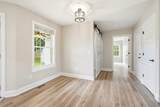
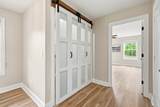
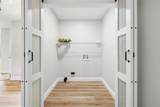
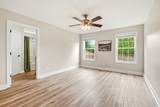
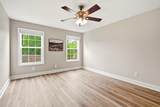
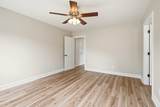
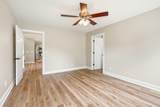
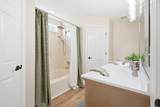
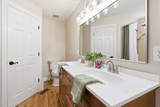
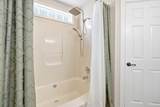
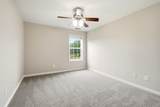
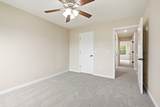
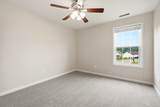
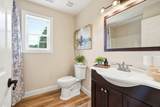
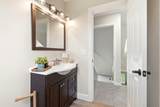
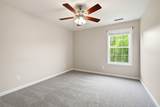
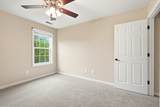
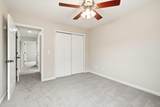
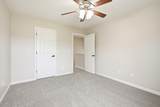
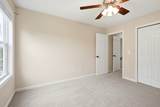
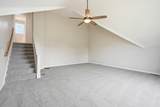
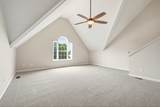
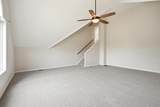
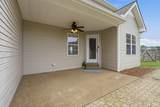
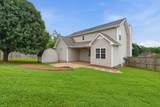
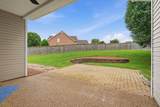
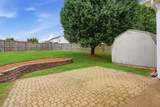
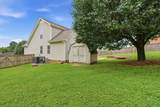
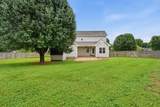
MOTIVATED SELLER! Welcome to 104 Brookview Circle, Goodlettsville, TN! This beautifully updated residence offers the perfect blend of comfort and style. As you enter, you're greeted by stunning newer LVP flooring that flows seamlessly throughout the downstairs living areas, creating a warm and inviting atmosphere. The kitchen offers stainless appliances, a dining area, pantry and a breakfast nook. The spacious floor plan features a primary bedroom and bath conveniently located on the main level, showcasing modern finishes that ensure relaxation and convenience. In the newly carpted upstairs, you’ll find two additional bedrooms, perfect for family members or guests, along with a spacious bonus room that offers endless possibilities—whether it be a game room, home office, or media space. Freshly painted and accented by new fixtures throughout, this home is move-in ready and waiting for your personal touch. Enjoy outdoor living with a covered patio and an ample backyard, ideal for entertaining or simply enjoying those peaceful evenings outdoors. Seller will contribute up to $10,000 toward buyers closing cost, prepaid expenses, or an interest-rate buydown with an acceptable offer! This could be a significant savings ! Convenient to I-65, shopping, restaurants, with 30 minutes of Nashville. Storage building to remain! Seller has accepted a contract with a 48 hour kick-out clause. Please continue to show!
-
3BEDS
-
0.37ACRES
-
2BATHS
-
01/2 BATHS
-
2,033SQFT
-
$219$/SQFT
School Information
Description
MOTIVATED SELLER! Welcome to 104 Brookview Circle, Goodlettsville, TN! This beautifully updated residence offers the perfect blend of comfort and style. As you enter, you're greeted by stunning newer LVP flooring that flows seamlessly throughout the downstairs living areas, creating a warm and inviting atmosphere. The kitchen offers stainless appliances, a dining area, pantry and a breakfast nook. The spacious floor plan features a primary bedroom and bath conveniently located on the main level, showcasing modern finishes that ensure relaxation and convenience. In the newly carpted upstairs, you’ll find two additional bedrooms, perfect for family members or guests, along with a spacious bonus room that offers endless possibilities—whether it be a game room, home office, or media space. Freshly painted and accented by new fixtures throughout, this home is move-in ready and waiting for your personal touch. Enjoy outdoor living with a covered patio and an ample backyard, ideal for entertaining or simply enjoying those peaceful evenings outdoors. Seller will contribute up to $10,000 toward buyers closing cost, prepaid expenses, or an interest-rate buydown with an acceptable offer! This could be a significant savings ! Convenient to I-65, shopping, restaurants, with 30 minutes of Nashville. Storage building to remain! Seller has accepted a contract with a 48 hour kick-out clause. Please continue to show!
 Properties marked with the IDX logo are provided courtesy of the RealTracs Internet Data Exchange Program. Some or all of the listings may not belong to the firm whose website is being visited (Huffaker and Hoke Realty Partners, 615-397-4024). IDX information © 2026 MTRMLS, Inc. Information is believed to be accurate but not guaranteed by the MLS or Huffaker and Hoke Realty Partners. IDX information is provided exclusively for consumers' personal, non-commercial use and may not be used for any purpose other than to identify prospective properties consumers may be interested in purchasing. Data last updated 2026-10-07T11:08:05.903.
Based on information submitted to the MLS GRID as of 2026-10-07T11:08:05.903. All data is obtained from various sources and may not have been verified by broker or MLS GRID. Supplied Open House Information is subject to change without notice. All information should be independently reviewed and verified for accuracy. Properties may or may not be listed by the office/agent presenting the information.
Click here for MLS GRID DMCA Notice
 Offered by RE/MAX 1ST Choice: .
Copyright 2026 RealTracs, Inc. Information Is Believed To Be Accurate But Not Guaranteed. Listings courtesy of Realtracs MLS as distributed by MLS GRID.