








Description
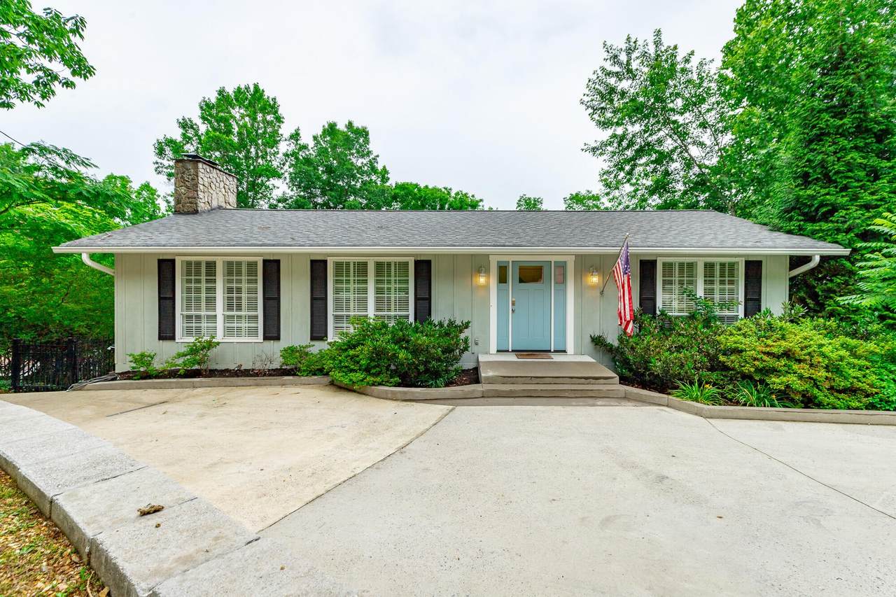
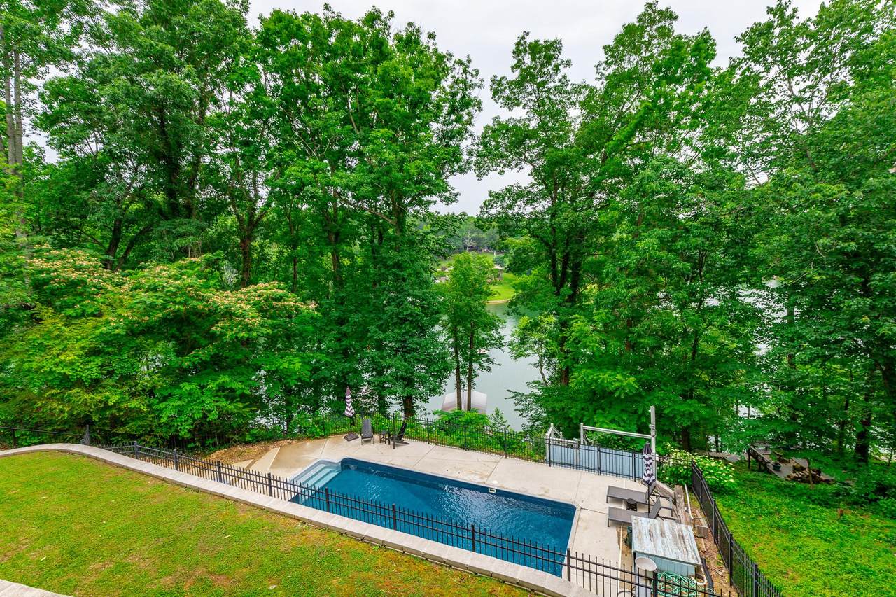
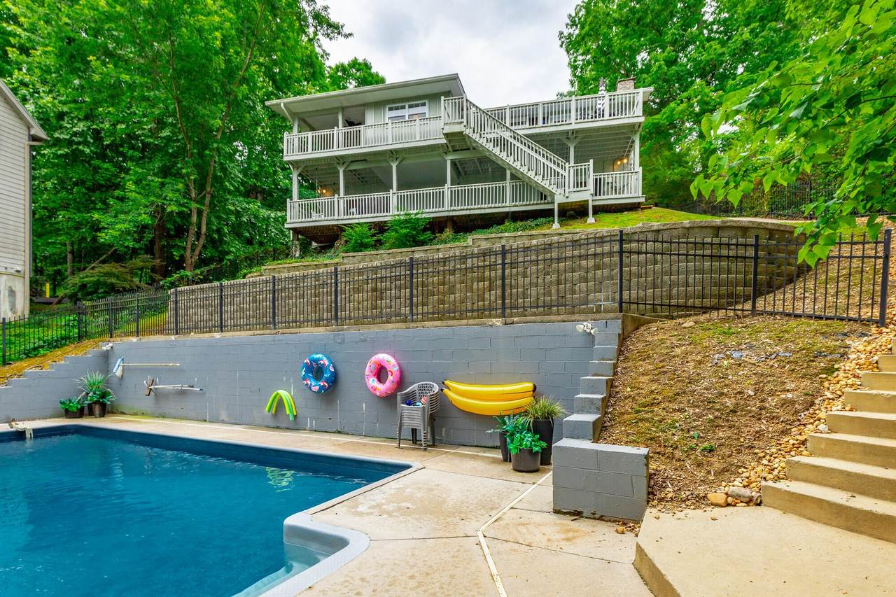
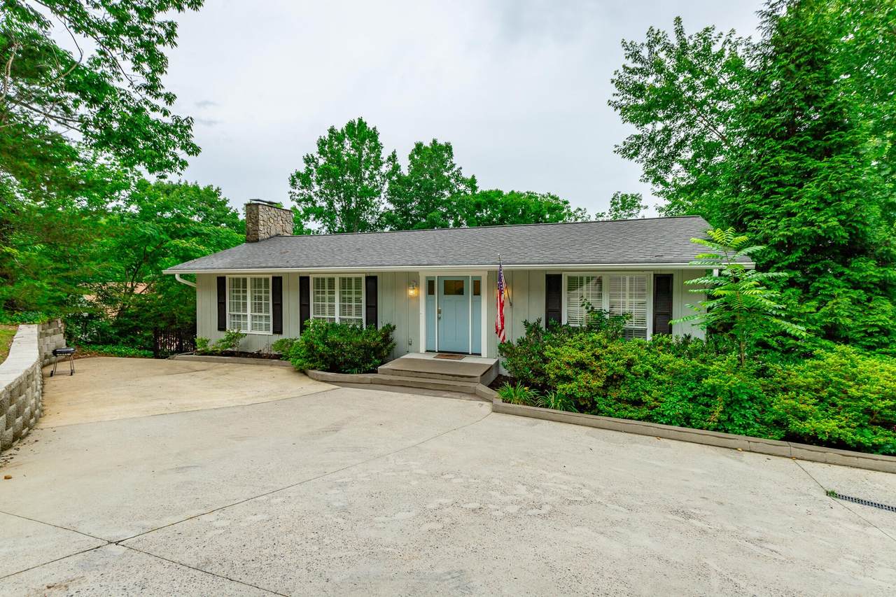
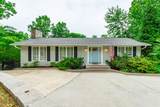
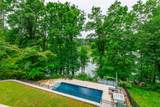
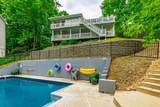
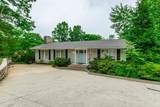
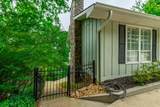
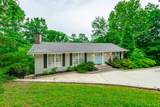
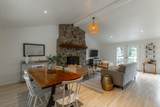
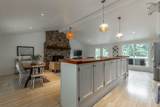
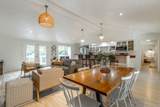
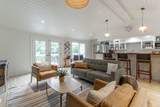
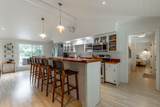
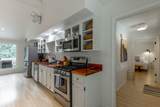
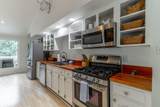
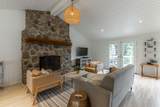
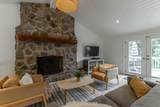
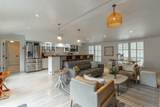
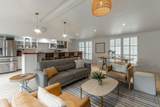
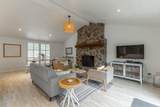
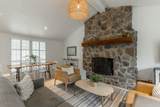
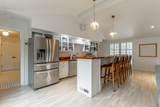
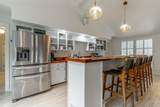
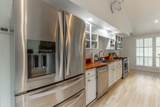
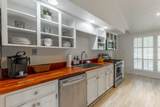
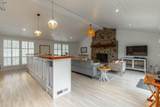
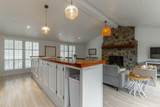
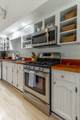
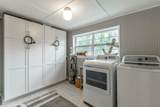
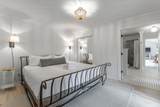
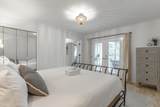
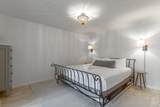
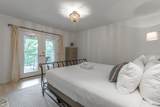
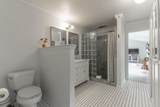
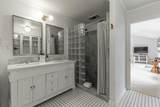
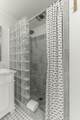
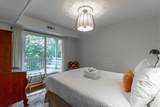
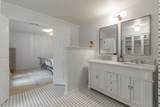
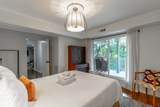
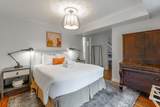
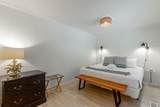
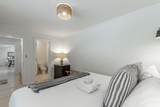
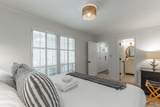
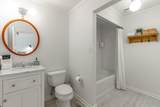
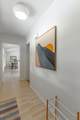
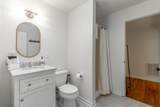
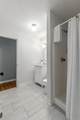
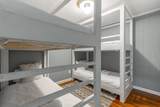
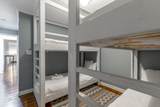
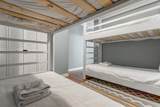
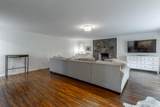
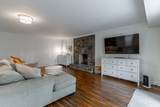
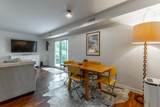
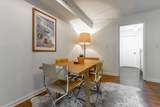
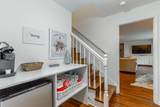
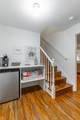
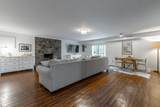
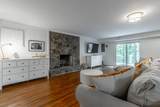
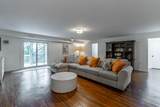
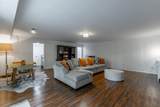
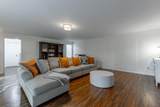
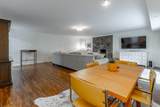
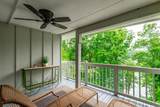
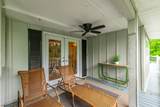
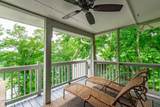
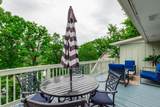
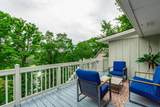
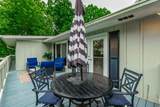
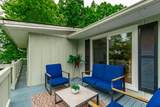
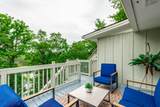
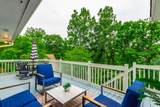
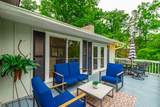
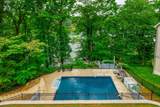
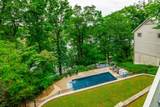
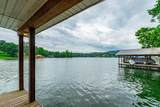
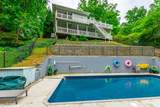
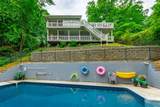
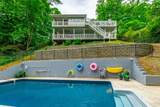
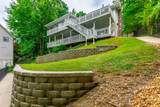
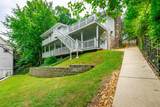
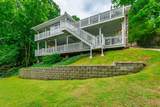
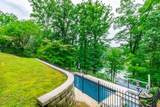
Welcome to 1043 Clift Cave Drive, where breathtaking waterfront views, resort-style amenities, and proven investment potential come together to create the ultimate lakefront retreat. Nestled along the shores of Chickamauga Lake in Soddy-Daisy, this beautifully maintained two-level home offers approximately 2,450 square feet of thoughtfully designed living space and is being sold fully furnished, making it a truly turnkey opportunity for both investors and those seeking a personal lakeside escape. Currently operating as a successful short-term rental with an active STR permit already in place, this property is ready to continue generating income from day one. Whether you're looking for an investment property, vacation home, or full-time residence, this exceptional home offers endless possibilities. Step inside and immediately feel welcomed by the bright, open floor plan designed to embrace the beauty of waterfront living. Natural light fills the living spaces while expansive windows frame picturesque lake views, creating a peaceful backdrop throughout the home. The spacious living area invites you to gather with family and friends after a day on the water, while the adjoining kitchen and dining spaces provide the perfect setting for entertaining. The home features three true bedrooms and three full bathrooms, offering comfortable accommodations for family and guests. Downstairs, a versatile flex space currently functions as an additional sleeping area complete with two sets of bunk beds, making it ideal as a bunk room, game room, home office, or additional guest retreat. Outside is where this property truly shines. Imagine spending your days relaxing beside the in-ground pool featuring a new pool liner, hosting summer cookouts on the expansive outdoor living spaces, or soaking in the panoramic views of Chickamauga Lake.
-
3BEDS
-
0.52ACRES
-
3BATHS
-
01/2 BATHS
-
2,450SQFT
-
$373$/SQFT
School Information
Description
Welcome to 1043 Clift Cave Drive, where breathtaking waterfront views, resort-style amenities, and proven investment potential come together to create the ultimate lakefront retreat. Nestled along the shores of Chickamauga Lake in Soddy-Daisy, this beautifully maintained two-level home offers approximately 2,450 square feet of thoughtfully designed living space and is being sold fully furnished, making it a truly turnkey opportunity for both investors and those seeking a personal lakeside escape. Currently operating as a successful short-term rental with an active STR permit already in place, this property is ready to continue generating income from day one. Whether you're looking for an investment property, vacation home, or full-time residence, this exceptional home offers endless possibilities. Step inside and immediately feel welcomed by the bright, open floor plan designed to embrace the beauty of waterfront living. Natural light fills the living spaces while expansive windows frame picturesque lake views, creating a peaceful backdrop throughout the home. The spacious living area invites you to gather with family and friends after a day on the water, while the adjoining kitchen and dining spaces provide the perfect setting for entertaining. The home features three true bedrooms and three full bathrooms, offering comfortable accommodations for family and guests. Downstairs, a versatile flex space currently functions as an additional sleeping area complete with two sets of bunk beds, making it ideal as a bunk room, game room, home office, or additional guest retreat. Outside is where this property truly shines. Imagine spending your days relaxing beside the in-ground pool featuring a new pool liner, hosting summer cookouts on the expansive outdoor living spaces, or soaking in the panoramic views of Chickamauga Lake.
 Properties marked with the IDX logo are provided courtesy of the RealTracs Internet Data Exchange Program. Some or all of the listings may not belong to the firm whose website is being visited (Huffaker and Hoke Realty Partners, 615-397-4024). IDX information © 2026 MTRMLS, Inc. Information is believed to be accurate but not guaranteed by the MLS or Huffaker and Hoke Realty Partners. IDX information is provided exclusively for consumers' personal, non-commercial use and may not be used for any purpose other than to identify prospective properties consumers may be interested in purchasing. Data last updated 2026-10-06T00:07:16.16.
Based on information submitted to the MLS GRID as of 2026-10-06T00:07:16.16. All data is obtained from various sources and may not have been verified by broker or MLS GRID. Supplied Open House Information is subject to change without notice. All information should be independently reviewed and verified for accuracy. Properties may or may not be listed by the office/agent presenting the information.
Click here for MLS GRID DMCA Notice
 Offered by Greater Chattanooga Realty, Keller Williams Realty: .
Copyright 2026 RealTracs, Inc. Information Is Believed To Be Accurate But Not Guaranteed. Listings courtesy of Realtracs MLS as distributed by MLS GRID.