



Description
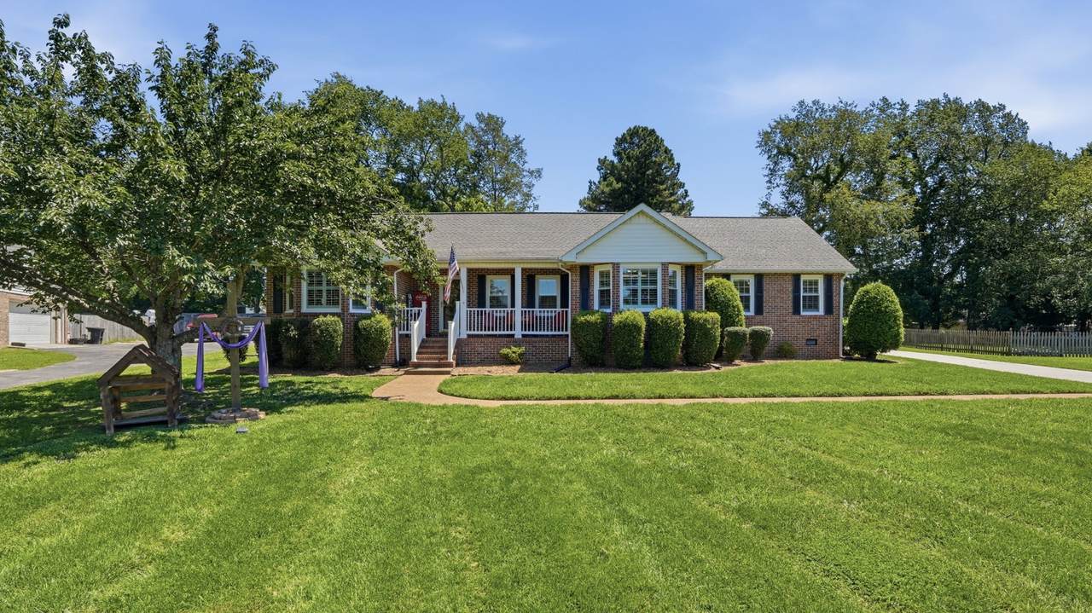
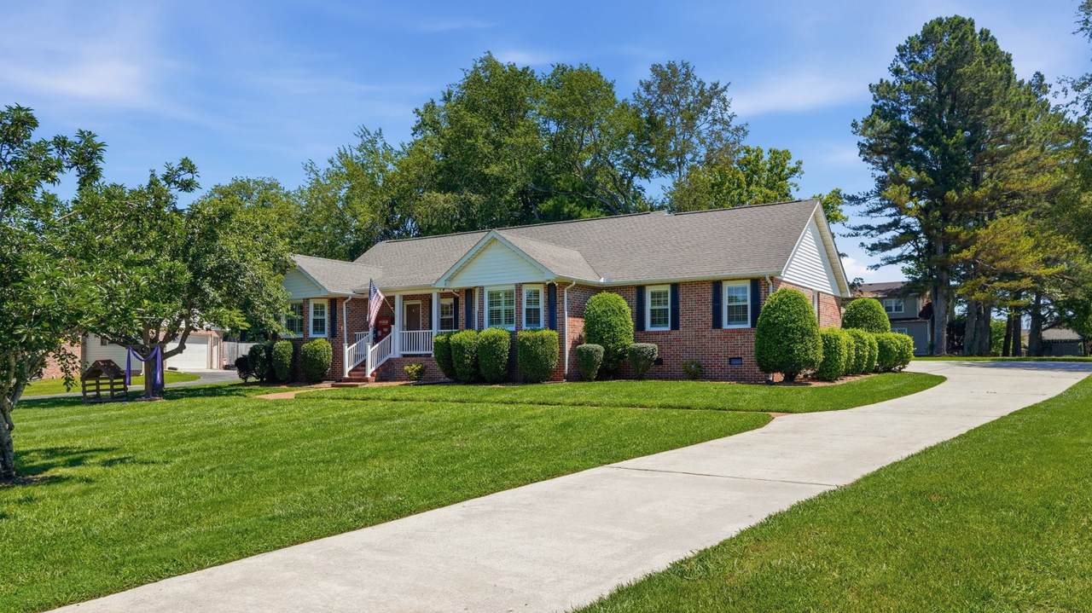
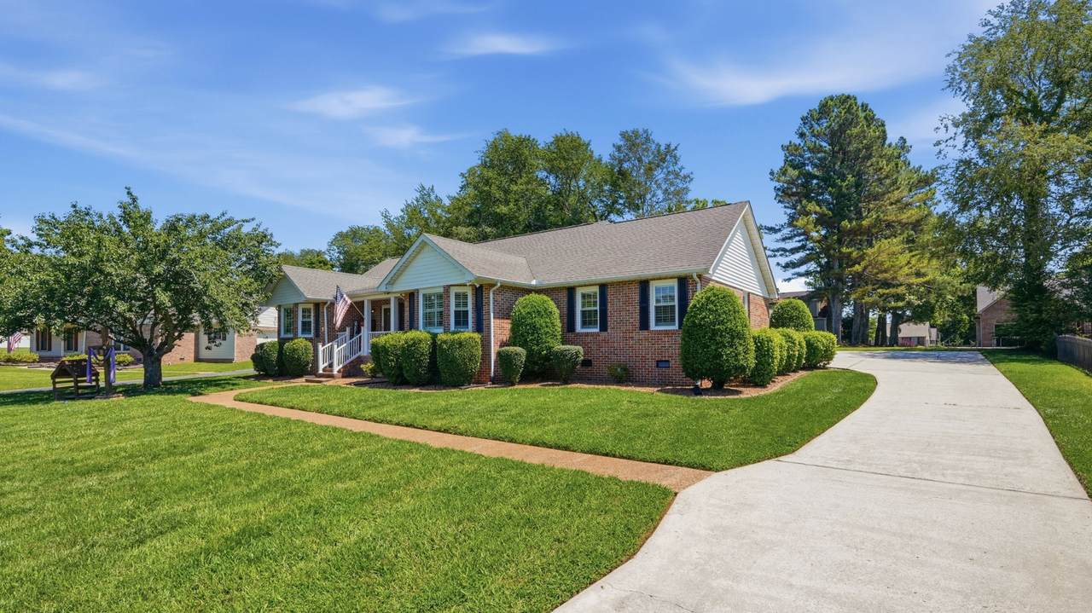
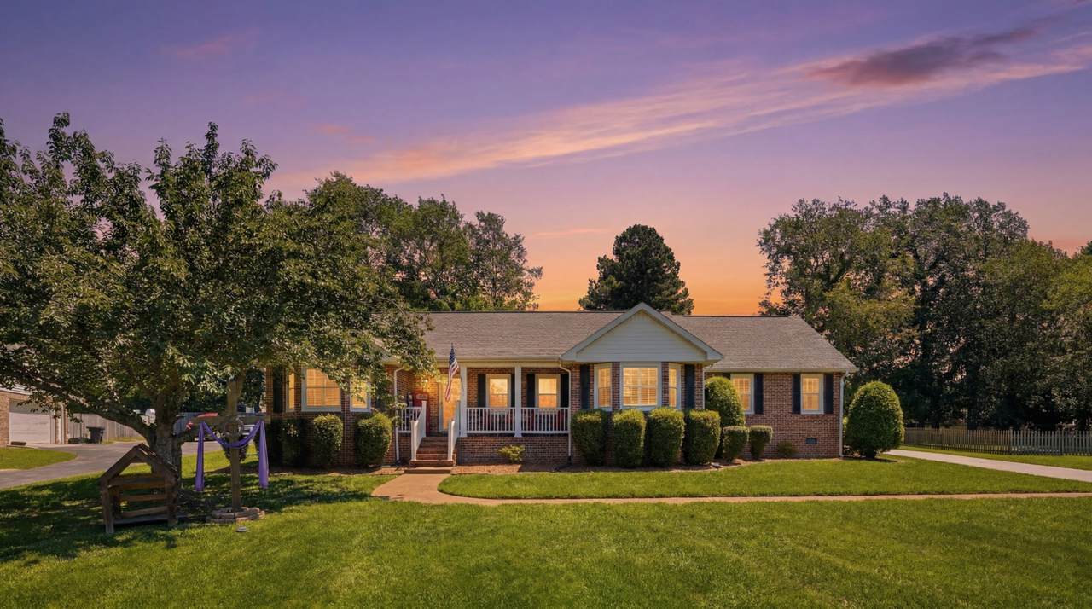
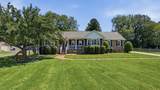
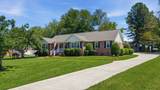
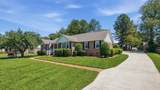
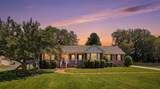
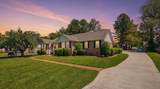
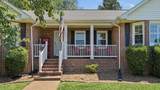
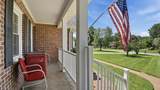
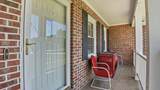
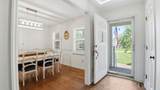
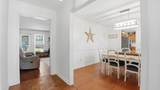
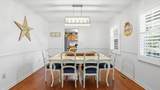
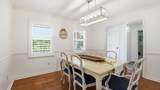
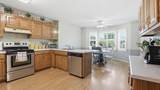
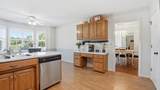
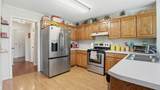
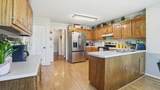
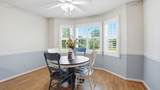
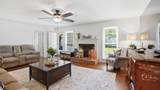
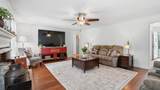
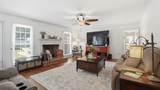
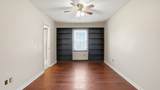
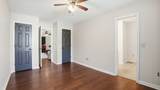
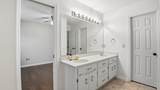
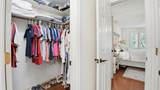
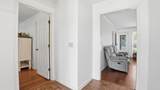
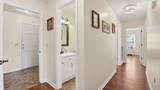
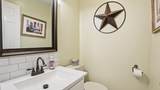
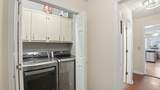
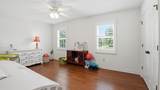
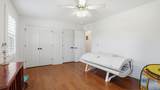
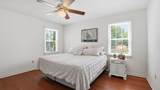
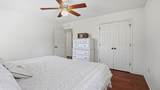
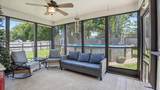
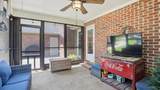
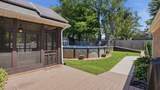
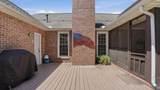
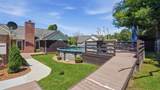
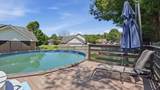
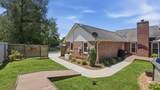
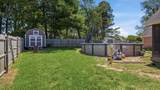
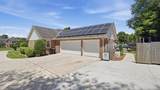
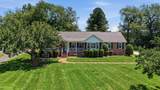
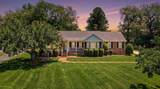
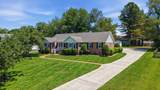
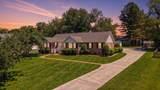
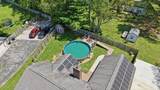
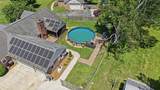
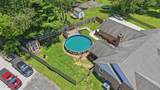
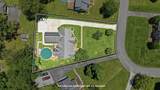
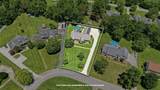
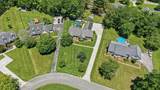
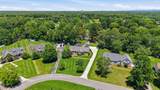
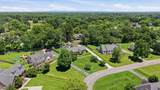
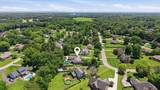
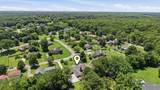
Classic red-brick ranch with generous living spaces and thoughtful updates throughout! This 3-bedroom home features new replacement windows, fresh interior paint, a large eat-in kitchen, and a comfortable living room anchored by a natural gas fireplace. Just off the living room, an office or hobby room with built-in bookshelves adds flexibility for working from home, crafting, reading, or creating a space all your own. New replacement windows provide an energy-efficiency update, while a natural gas Generac whole-house generator adds peace of mind. Just off the living room, a screened porch offers a cozy spot for a couple of chairs and a little fresh air without leaving the comforts of home. Outside, a refinished deck leads to the above-ground pool with a new liner, adding another option for enjoying the warmer months. The 3-car garage is a definite asset, offering excellent parking along with additional room for storage, lawn equipment, hobbies, or projects. Mature landscaping and classic red-brick curb appeal complete the exterior. With three bedrooms, a versatile office or hobby room, generous interior spaces, new replacement windows, a pool, screened porch, and hard-to-find 3-car garage, this home combines comfortable everyday living with practical features and meaningful updates.
-
3BEDS
-
0.48ACRES
-
2BATHS
-
11/2 BATHS
-
2,266SQFT
-
$183$/SQFT
School Information
Description
Classic red-brick ranch with generous living spaces and thoughtful updates throughout! This 3-bedroom home features new replacement windows, fresh interior paint, a large eat-in kitchen, and a comfortable living room anchored by a natural gas fireplace. Just off the living room, an office or hobby room with built-in bookshelves adds flexibility for working from home, crafting, reading, or creating a space all your own. New replacement windows provide an energy-efficiency update, while a natural gas Generac whole-house generator adds peace of mind. Just off the living room, a screened porch offers a cozy spot for a couple of chairs and a little fresh air without leaving the comforts of home. Outside, a refinished deck leads to the above-ground pool with a new liner, adding another option for enjoying the warmer months. The 3-car garage is a definite asset, offering excellent parking along with additional room for storage, lawn equipment, hobbies, or projects. Mature landscaping and classic red-brick curb appeal complete the exterior. With three bedrooms, a versatile office or hobby room, generous interior spaces, new replacement windows, a pool, screened porch, and hard-to-find 3-car garage, this home combines comfortable everyday living with practical features and meaningful updates.
 Properties marked with the IDX logo are provided courtesy of the RealTracs Internet Data Exchange Program. Some or all of the listings may not belong to the firm whose website is being visited (Huffaker and Hoke Realty Partners, 615-397-4024). IDX information © 2026 MTRMLS, Inc. Information is believed to be accurate but not guaranteed by the MLS or Huffaker and Hoke Realty Partners. IDX information is provided exclusively for consumers' personal, non-commercial use and may not be used for any purpose other than to identify prospective properties consumers may be interested in purchasing. Data last updated 2026-10-07T12:08:23.02.
Based on information submitted to the MLS GRID as of 2026-10-07T12:08:23.02. All data is obtained from various sources and may not have been verified by broker or MLS GRID. Supplied Open House Information is subject to change without notice. All information should be independently reviewed and verified for accuracy. Properties may or may not be listed by the office/agent presenting the information.
Click here for MLS GRID DMCA Notice
 Offered by Noble Real Estate: .
Copyright 2026 RealTracs, Inc. Information Is Believed To Be Accurate But Not Guaranteed. Listings courtesy of Realtracs MLS as distributed by MLS GRID.