











Description
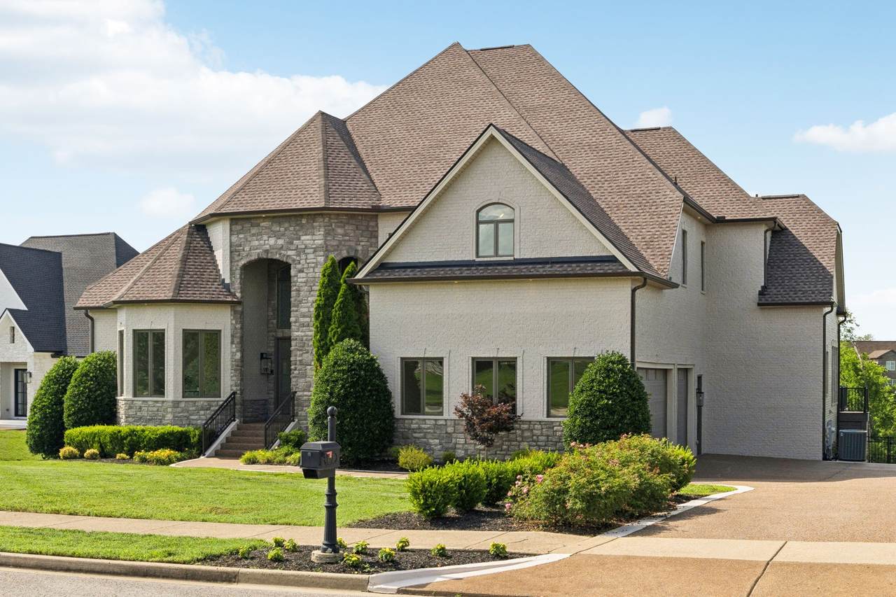
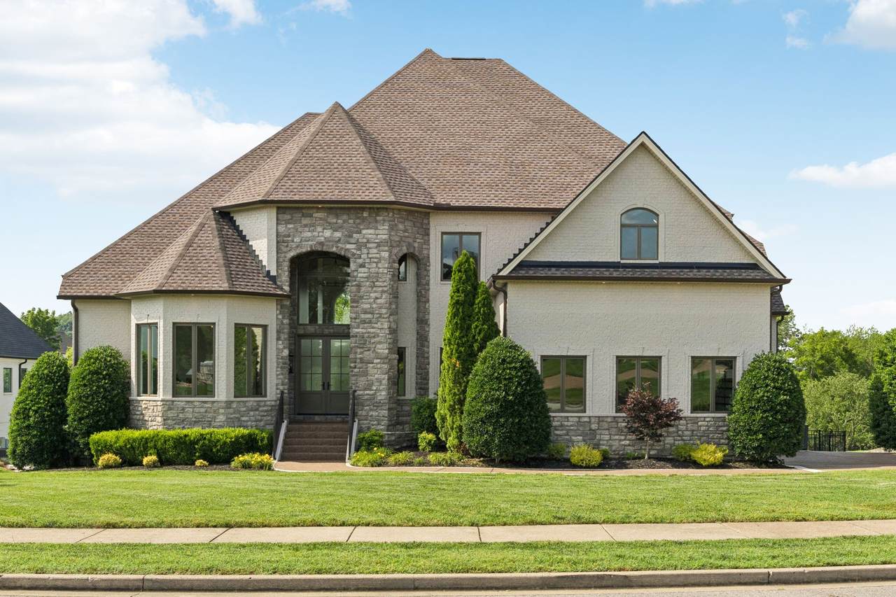
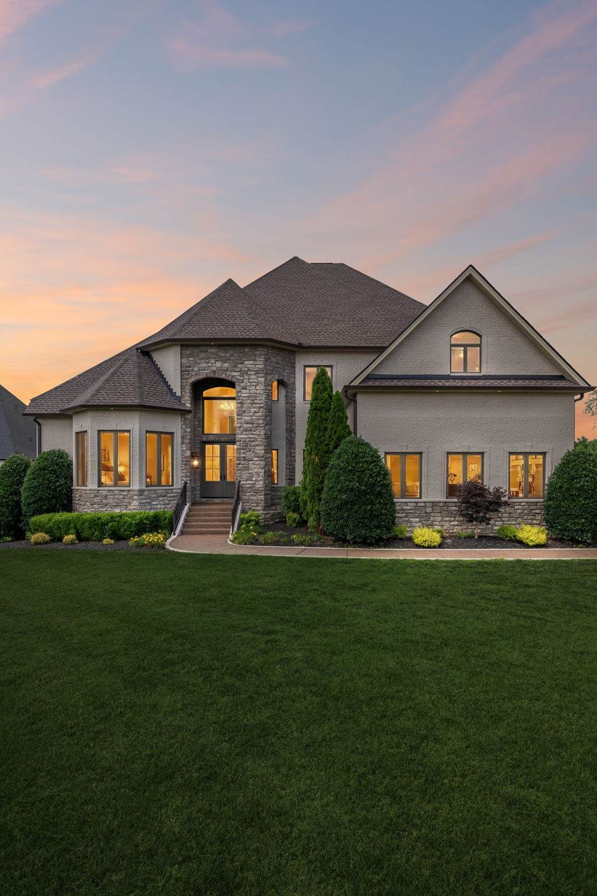
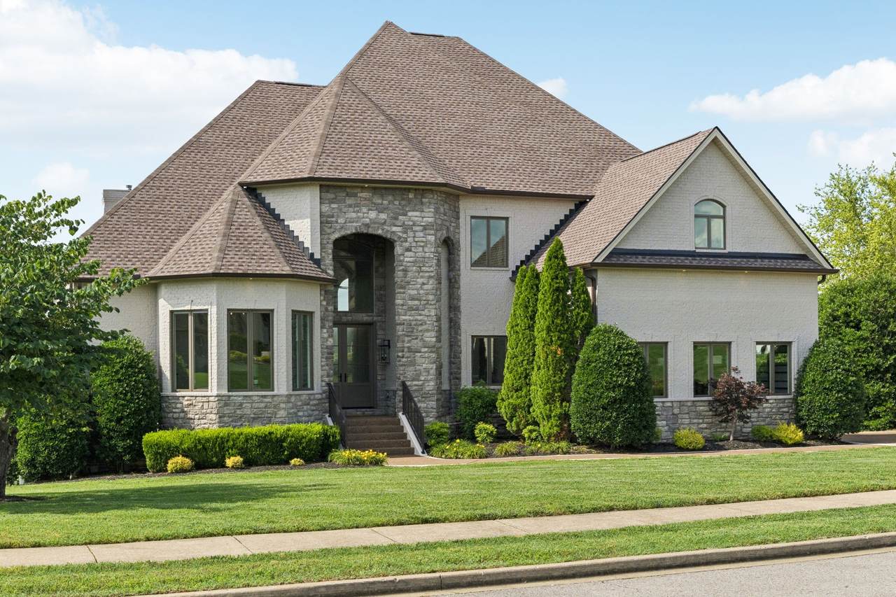
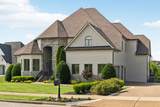
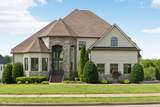
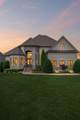
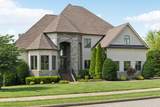
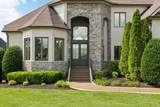
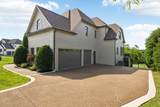
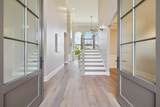
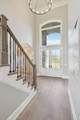
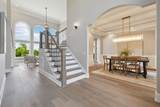
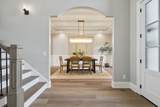
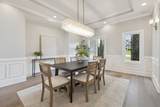
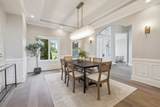
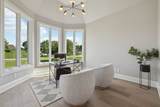
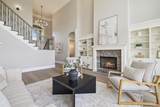
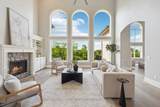
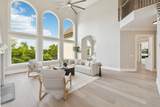
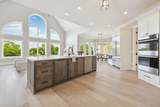
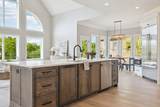
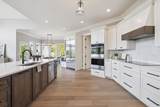
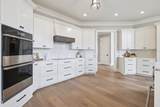
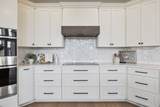
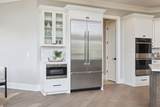
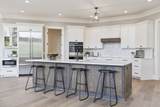
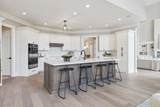
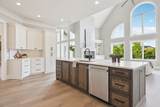
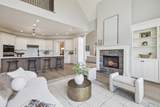
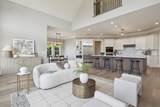
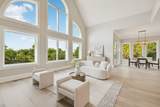
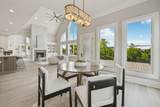
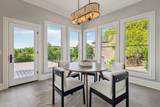
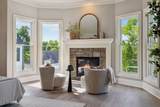
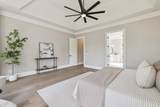
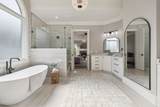
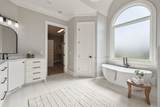
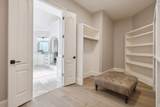
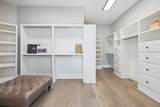
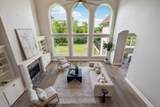
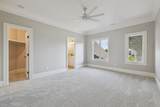
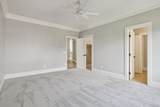
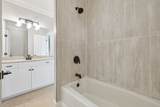
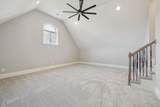
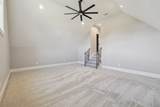
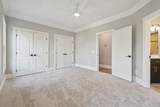
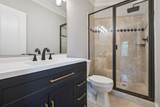
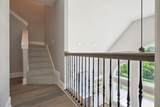
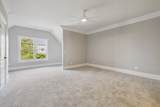
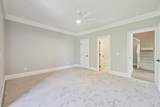
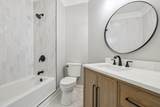
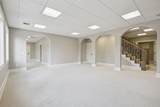
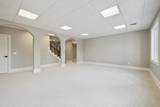
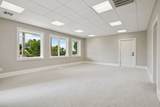
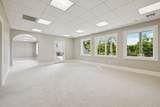
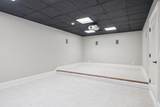
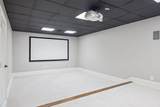
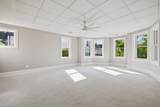
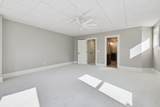
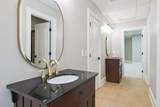
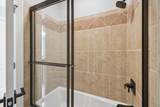
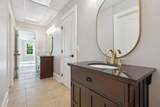
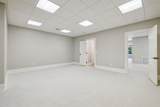
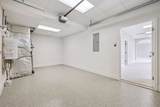
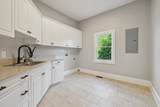
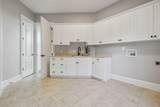
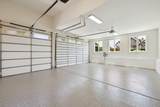
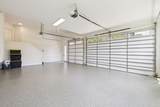
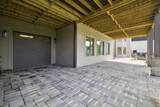
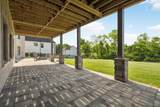
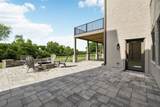
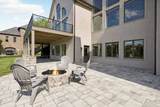
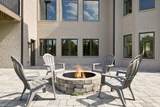
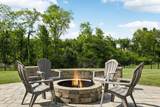
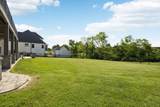
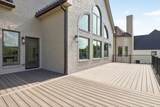
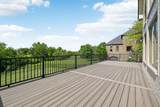
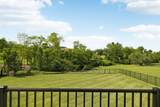
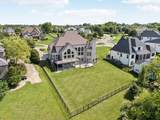
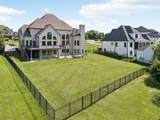
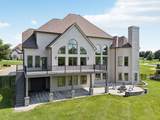
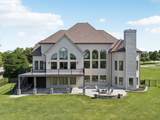
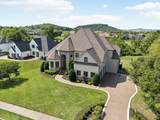
Located in Savannah just minutes from the lake, this extensively renovated home offers over 8,600 square feet across four finished levels designed for gathering, entertaining, and everyday living. Soaring two story ceilings, a dramatic wall of windows, multiple fireplaces, and expansive living spaces create a warm yet impressive atmosphere throughout. The fully reimagined kitchen with JennAir appliances opens seamlessly into the main living area, while the main level primary suite features its own fireplace, spa inspired bath, oversized shower, soaking tub, and custom walk in closet. Each secondary bedroom includes private bath access, with additional bonus and flex spaces ideal for media, recreation, office, fitness, or guest use. The finished walkout basement offers incredible versatility with a media room, storm shelter area, full bath, and space for future multigenerational living with kitchenette potential. Renovated from the studs outward, nearly every surface, finish, and system has been updated. Outdoor living includes a large composite deck, covered patio wired for a hot tub, fire pit area, and tree lined backyard.
-
5BEDS
-
0.97ACRES
-
5BATHS
-
11/2 BATHS
-
8,673SQFT
-
$253$/SQFT
School Information
Description
Located in Savannah just minutes from the lake, this extensively renovated home offers over 8,600 square feet across four finished levels designed for gathering, entertaining, and everyday living. Soaring two story ceilings, a dramatic wall of windows, multiple fireplaces, and expansive living spaces create a warm yet impressive atmosphere throughout. The fully reimagined kitchen with JennAir appliances opens seamlessly into the main living area, while the main level primary suite features its own fireplace, spa inspired bath, oversized shower, soaking tub, and custom walk in closet. Each secondary bedroom includes private bath access, with additional bonus and flex spaces ideal for media, recreation, office, fitness, or guest use. The finished walkout basement offers incredible versatility with a media room, storm shelter area, full bath, and space for future multigenerational living with kitchenette potential. Renovated from the studs outward, nearly every surface, finish, and system has been updated. Outdoor living includes a large composite deck, covered patio wired for a hot tub, fire pit area, and tree lined backyard.
 Properties marked with the IDX logo are provided courtesy of the RealTracs Internet Data Exchange Program. Some or all of the listings may not belong to the firm whose website is being visited (Huffaker and Hoke Realty Partners, 615-397-4024). IDX information © 2026 MTRMLS, Inc. Information is believed to be accurate but not guaranteed by the MLS or Huffaker and Hoke Realty Partners. IDX information is provided exclusively for consumers' personal, non-commercial use and may not be used for any purpose other than to identify prospective properties consumers may be interested in purchasing. Data last updated 2026-10-17T00:07:49.587.
Based on information submitted to the MLS GRID as of 2026-10-17T00:07:49.587. All data is obtained from various sources and may not have been verified by broker or MLS GRID. Supplied Open House Information is subject to change without notice. All information should be independently reviewed and verified for accuracy. Properties may or may not be listed by the office/agent presenting the information.
Click here for MLS GRID DMCA Notice
 Offered by Southern Roots Properties: .
Copyright 2026 RealTracs, Inc. Information Is Believed To Be Accurate But Not Guaranteed. Listings courtesy of Realtracs MLS as distributed by MLS GRID.