











Description
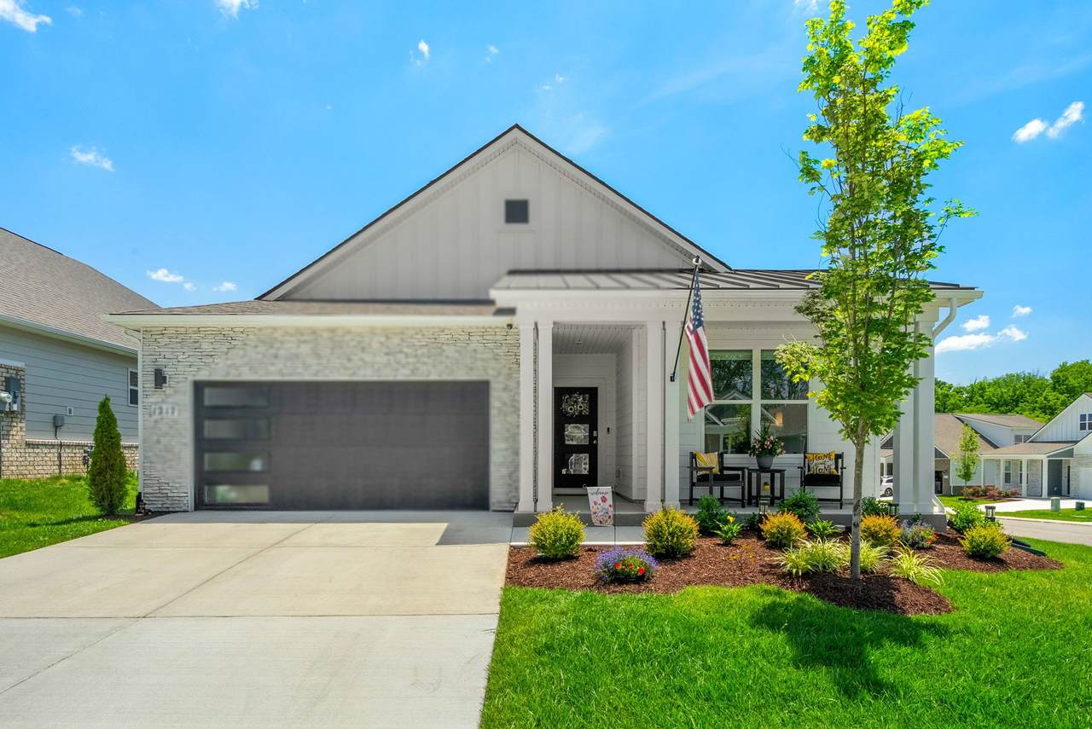
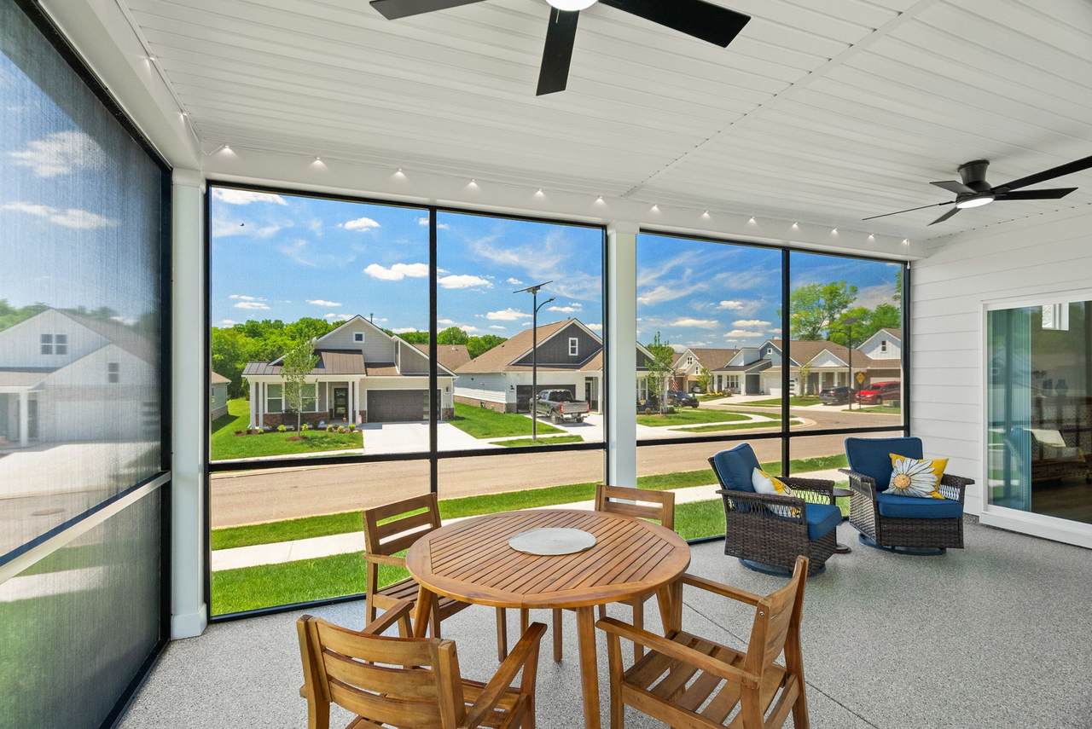
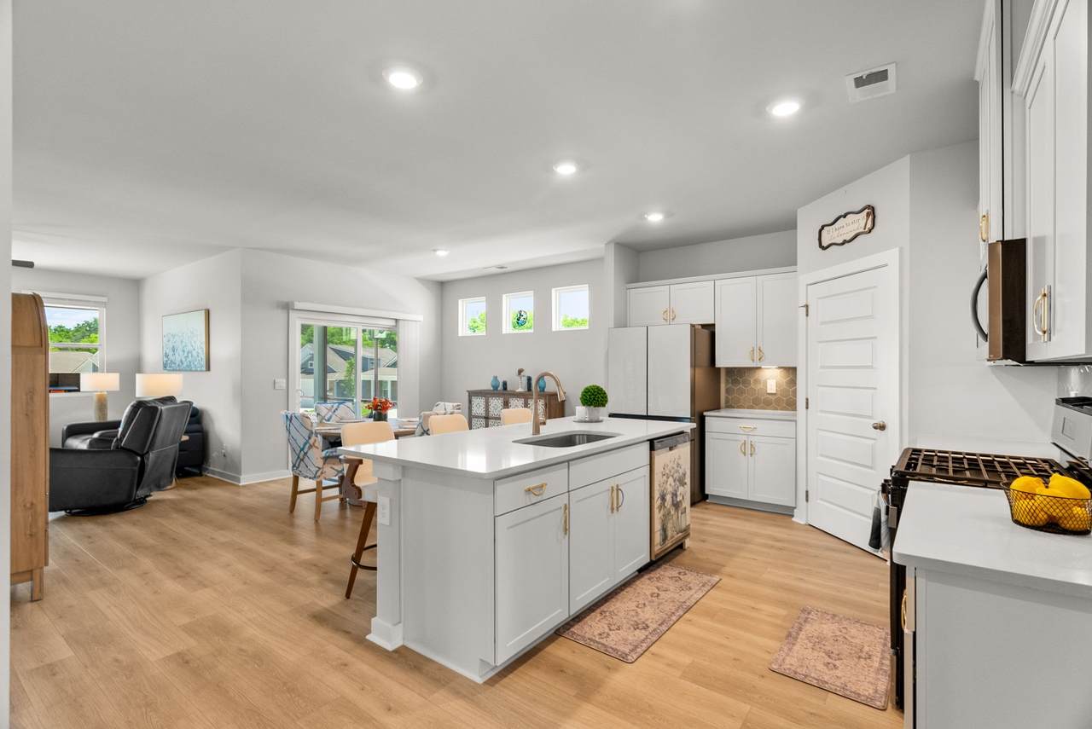
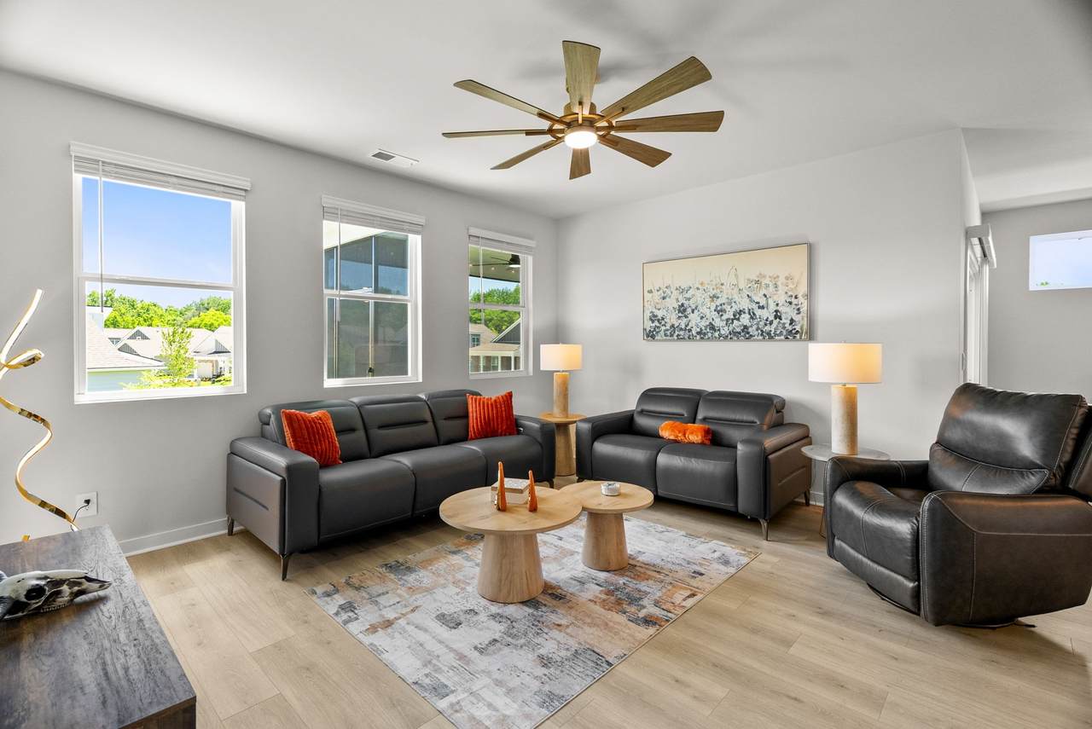
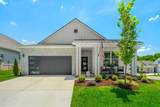
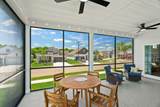
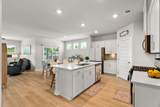
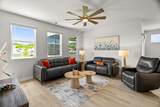
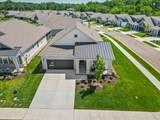
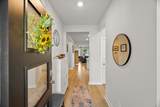
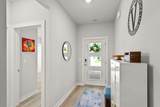
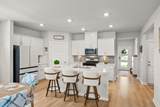
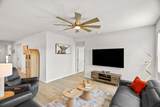
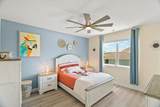
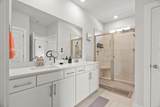
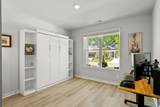
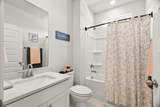
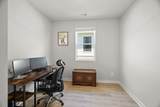
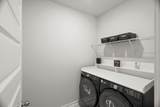
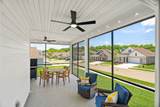
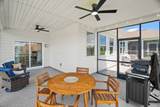
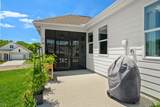
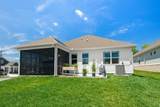
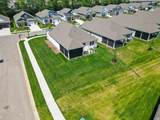
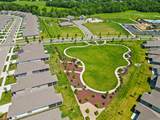
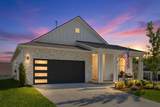
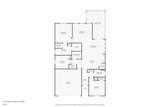
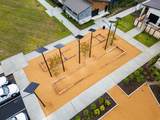
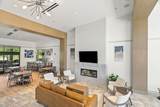
Enjoy sunset views from this corner lot home and know the best part —this section is fully finished, no construction noise, no trucks, and the home is move-in ready with all upgrades already done! The Arlington floorplan features 9’ ceilings, a thoughtful layout, and key upgrades that let you start enjoying your next chapter the moment you move in. Positioned with no home on one side, the screened in patio delivers postcard worthy sunsets from the 280 sq. ft. of extended outdoor living. Upgrades include full epoxy flooring (15 yr warranty), UV filtering screens (10 yr warranty), dual remote controlled ceiling fans, and LED cafe style lighting for a relaxing evening atmosphere. Inside, the open concept design includes laminate flooring throughout, upgraded Deako smart switches, ceiling fans in key rooms, and a kitchen with white soft close cabinetry, under cabinet lighting, Whirlpool gas range, walk in pantry, and a sleek Samsung refrigerator. The primary suite offers a fully tiled shower and double quartz vanity. Additional items that remain with the home: Whirlpool front load washer/dryer and the 75” wall mounted living room TV, plus a (never-used) Murphy bed located in one of the secondary bedrooms. The garage features semi-gloss painted walls and ceiling mounted storage racks. The HOA covers lawn care, mulch, pruning, irrigation winterization/spring reactivation, and even maintains grass inside a future fenced area. One gig WiFi is also included. Nexus South 55+ amenities include pickleball, tennis, clubhouse, fitness studio, pool, and miles of walking trails. Move in ready without construction wait, well upgraded, and ideally positioned, this home offers immediate comfort and low maintenance living.
-
3BEDS
-
N/AACRES
-
2BATHS
-
01/2 BATHS
-
1,583SQFT
-
$303$/SQFT
School Information
Description
Enjoy sunset views from this corner lot home and know the best part —this section is fully finished, no construction noise, no trucks, and the home is move-in ready with all upgrades already done! The Arlington floorplan features 9’ ceilings, a thoughtful layout, and key upgrades that let you start enjoying your next chapter the moment you move in. Positioned with no home on one side, the screened in patio delivers postcard worthy sunsets from the 280 sq. ft. of extended outdoor living. Upgrades include full epoxy flooring (15 yr warranty), UV filtering screens (10 yr warranty), dual remote controlled ceiling fans, and LED cafe style lighting for a relaxing evening atmosphere. Inside, the open concept design includes laminate flooring throughout, upgraded Deako smart switches, ceiling fans in key rooms, and a kitchen with white soft close cabinetry, under cabinet lighting, Whirlpool gas range, walk in pantry, and a sleek Samsung refrigerator. The primary suite offers a fully tiled shower and double quartz vanity. Additional items that remain with the home: Whirlpool front load washer/dryer and the 75” wall mounted living room TV, plus a (never-used) Murphy bed located in one of the secondary bedrooms. The garage features semi-gloss painted walls and ceiling mounted storage racks. The HOA covers lawn care, mulch, pruning, irrigation winterization/spring reactivation, and even maintains grass inside a future fenced area. One gig WiFi is also included. Nexus South 55+ amenities include pickleball, tennis, clubhouse, fitness studio, pool, and miles of walking trails. Move in ready without construction wait, well upgraded, and ideally positioned, this home offers immediate comfort and low maintenance living.
 Properties marked with the IDX logo are provided courtesy of the RealTracs Internet Data Exchange Program. Some or all of the listings may not belong to the firm whose website is being visited (Huffaker and Hoke Realty Partners, 615-397-4024). IDX information © 2026 MTRMLS, Inc. Information is believed to be accurate but not guaranteed by the MLS or Huffaker and Hoke Realty Partners. IDX information is provided exclusively for consumers' personal, non-commercial use and may not be used for any purpose other than to identify prospective properties consumers may be interested in purchasing. Data last updated 2026-10-17T00:07:49.587.
Based on information submitted to the MLS GRID as of 2026-10-17T00:07:49.587. All data is obtained from various sources and may not have been verified by broker or MLS GRID. Supplied Open House Information is subject to change without notice. All information should be independently reviewed and verified for accuracy. Properties may or may not be listed by the office/agent presenting the information.
Click here for MLS GRID DMCA Notice
 Offered by Benchmark Realty, LLC: .
Copyright 2026 RealTracs, Inc. Information Is Believed To Be Accurate But Not Guaranteed. Listings courtesy of Realtracs MLS as distributed by MLS GRID.