



Description
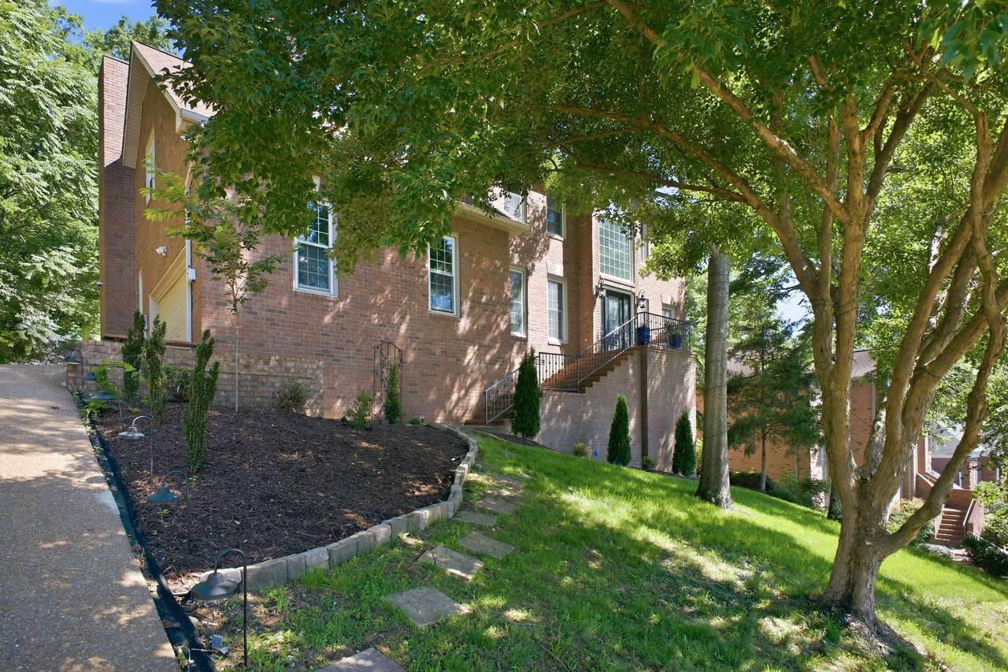
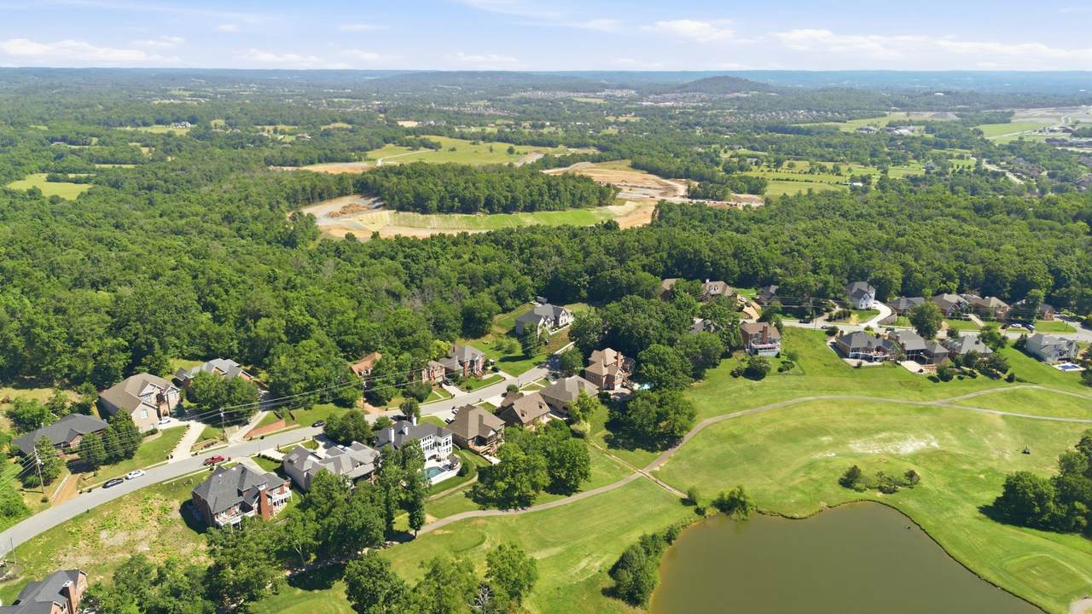
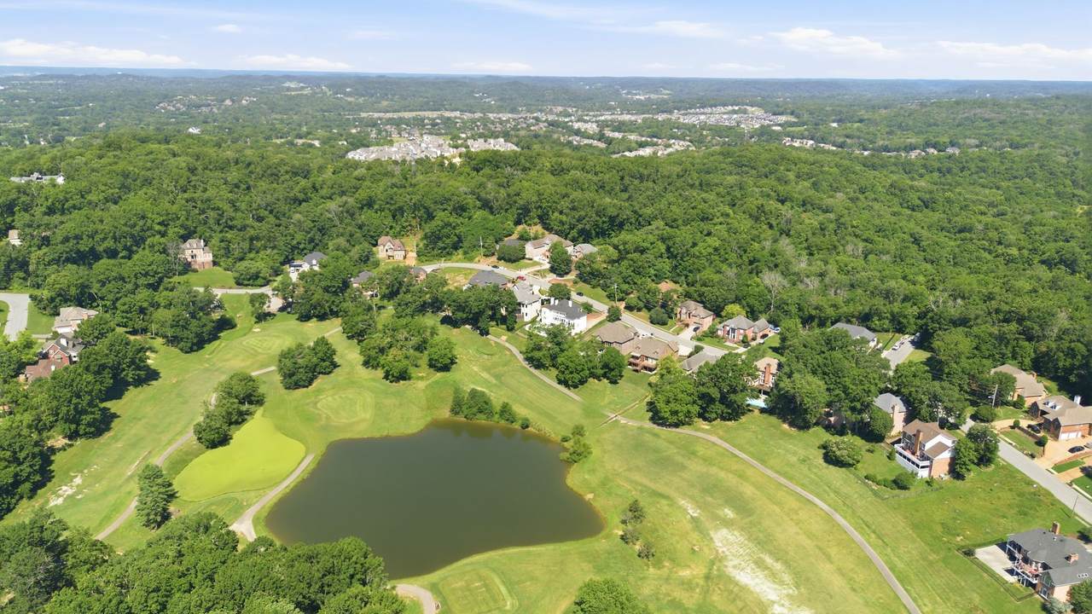
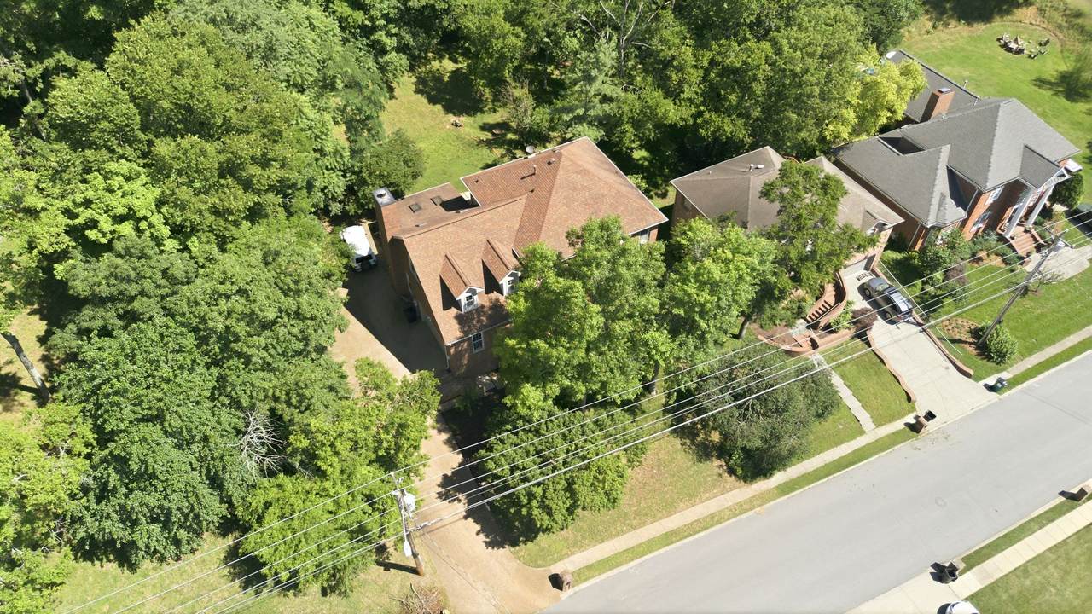
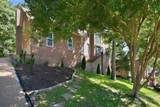
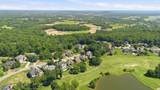
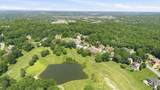
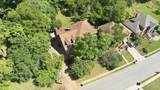
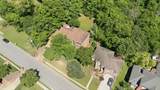
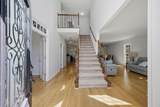
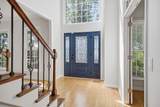
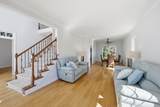
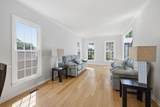
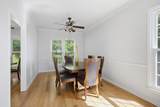
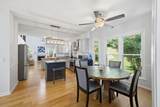
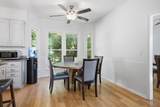
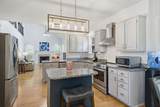
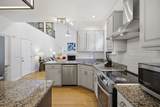
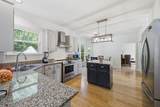
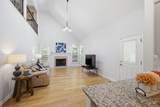
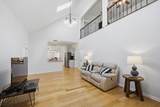
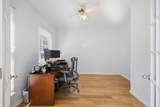
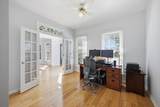
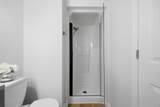
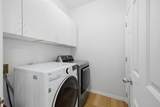
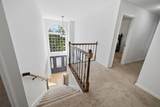
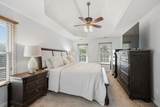
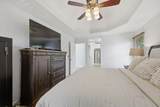
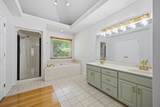
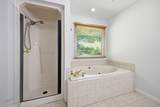
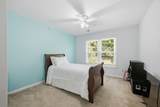
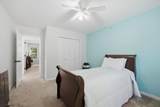
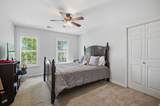
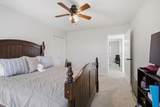
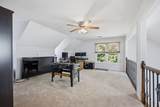
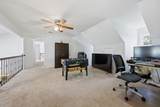
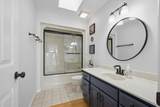
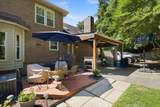
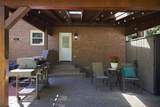
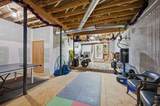
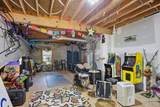
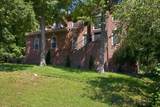
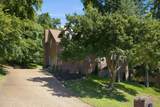
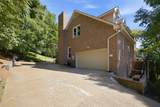
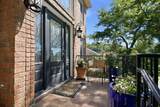
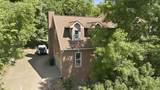
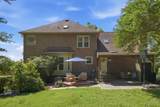
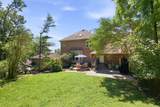
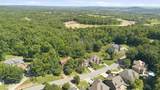
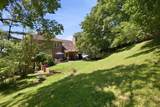
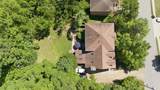
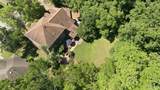
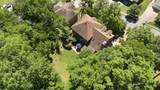
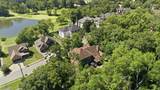
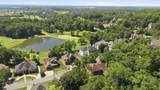
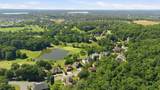
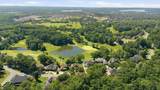
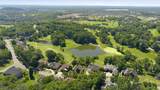
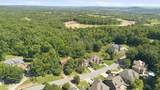
Over 3,000 square feet, wooded backyard privacy, and a flexible basement make this 3-bedroom, 3-bath Country Hills home an exceptional opportunity in Hendersonville. The brick two-story design includes a two-car garage, spacious main living areas, a loft, and approximately 350 square feet of expanded basement space. Inside, bamboo flooring, skylights, and vaulted ceilings bring warmth and natural light to the home. The kitchen features granite countertops and stainless appliances, while the vaulted den offers a fireplace and an inviting place to gather. The loft provides additional flexibility for an office, reading area, or casual living space. The basement can adapt for recreation, fitness, hobbies, guests, or working from home. Enjoy wooded privacy behind the home, multiple patio areas, and a small front porch with a pleasant view toward the pond and Country Hills public golf course. A one-year AHS home warranty is included for added confidence. Convenient to Hendersonville shopping, dining, recreation, and commuter routes, this home offers the space, flexibility, and setting buyers need for every season of life.
-
3BEDS
-
0.28ACRES
-
3BATHS
-
01/2 BATHS
-
3,026SQFT
-
$207$/SQFT
School Information
Description
Over 3,000 square feet, wooded backyard privacy, and a flexible basement make this 3-bedroom, 3-bath Country Hills home an exceptional opportunity in Hendersonville. The brick two-story design includes a two-car garage, spacious main living areas, a loft, and approximately 350 square feet of expanded basement space. Inside, bamboo flooring, skylights, and vaulted ceilings bring warmth and natural light to the home. The kitchen features granite countertops and stainless appliances, while the vaulted den offers a fireplace and an inviting place to gather. The loft provides additional flexibility for an office, reading area, or casual living space. The basement can adapt for recreation, fitness, hobbies, guests, or working from home. Enjoy wooded privacy behind the home, multiple patio areas, and a small front porch with a pleasant view toward the pond and Country Hills public golf course. A one-year AHS home warranty is included for added confidence. Convenient to Hendersonville shopping, dining, recreation, and commuter routes, this home offers the space, flexibility, and setting buyers need for every season of life.
 Properties marked with the IDX logo are provided courtesy of the RealTracs Internet Data Exchange Program. Some or all of the listings may not belong to the firm whose website is being visited (Huffaker and Hoke Realty Partners, 615-397-4024). IDX information © 2026 MTRMLS, Inc. Information is believed to be accurate but not guaranteed by the MLS or Huffaker and Hoke Realty Partners. IDX information is provided exclusively for consumers' personal, non-commercial use and may not be used for any purpose other than to identify prospective properties consumers may be interested in purchasing. Data last updated 2026-10-13T08:06:19.02.
Based on information submitted to the MLS GRID as of 2026-10-13T08:06:19.02. All data is obtained from various sources and may not have been verified by broker or MLS GRID. Supplied Open House Information is subject to change without notice. All information should be independently reviewed and verified for accuracy. Properties may or may not be listed by the office/agent presenting the information.
Click here for MLS GRID DMCA Notice
 Offered by Reliant Realty ERA Powered: .
Copyright 2026 RealTracs, Inc. Information Is Believed To Be Accurate But Not Guaranteed. Listings courtesy of Realtracs MLS as distributed by MLS GRID.