


Description
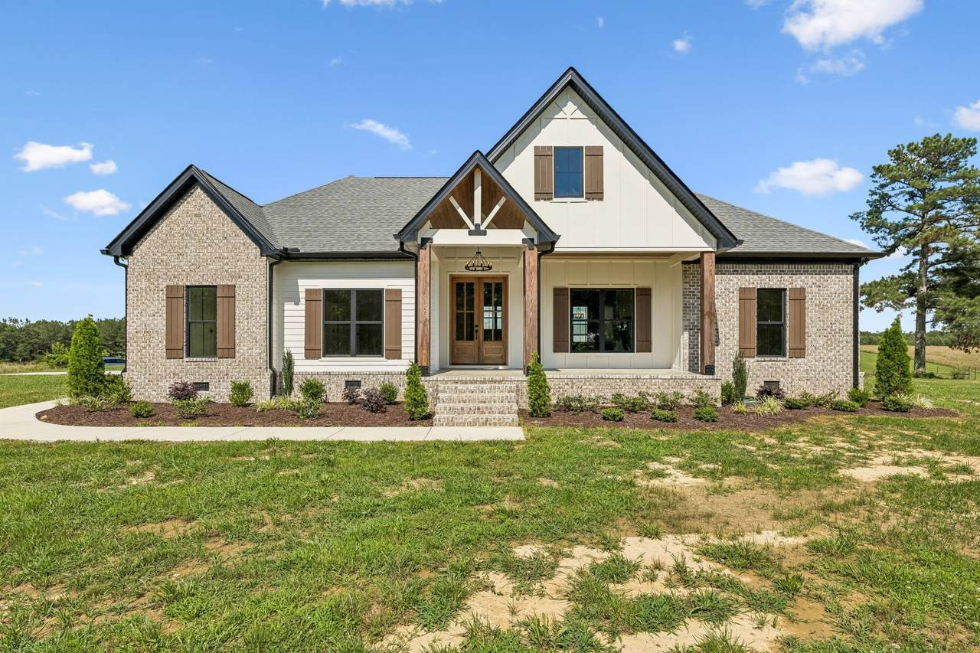
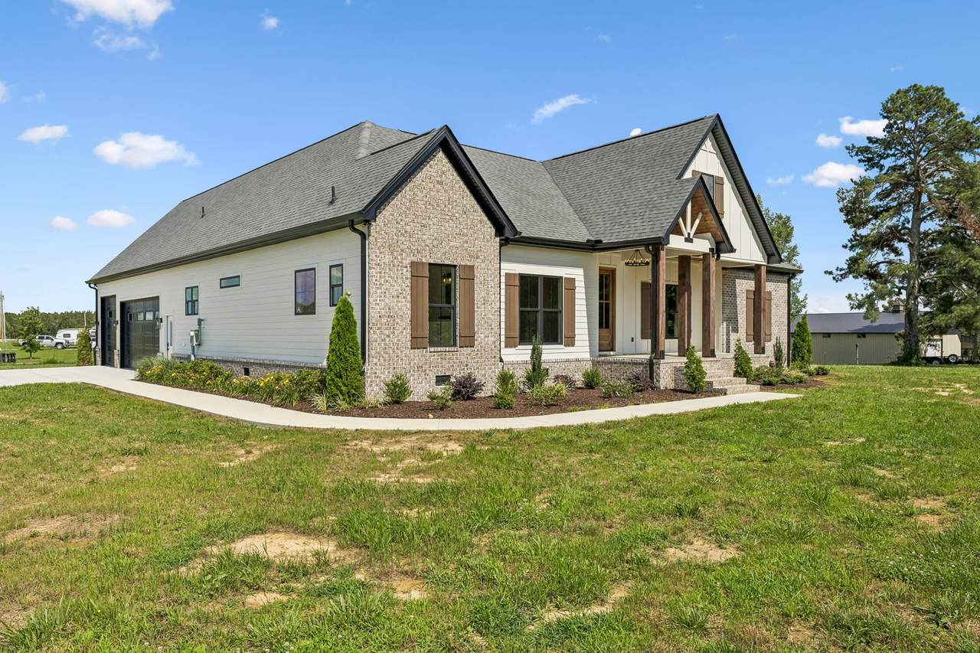
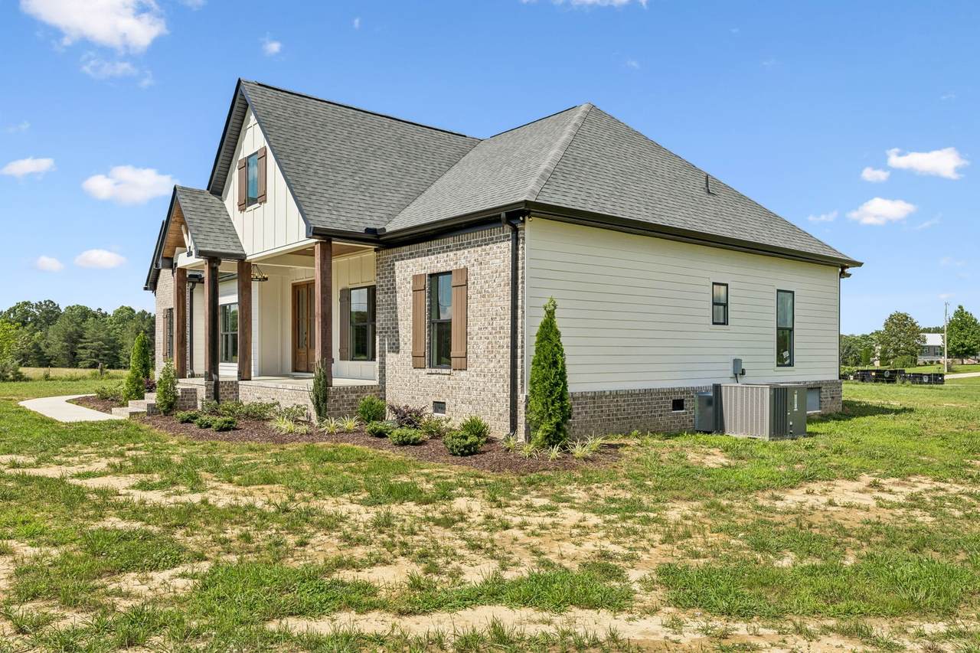
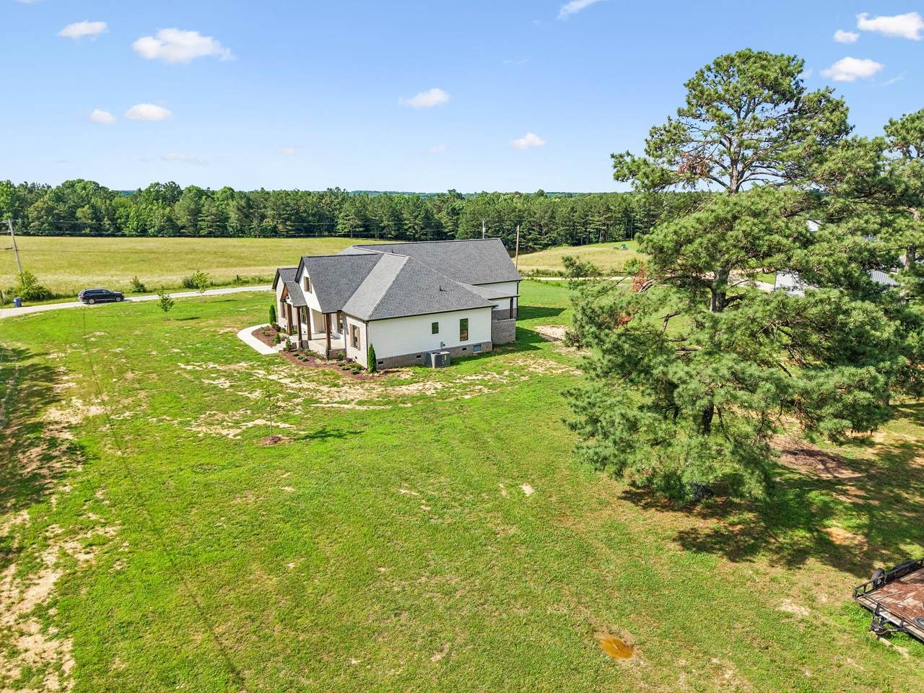
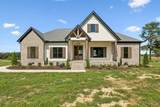
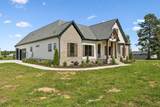
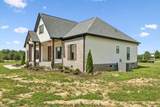
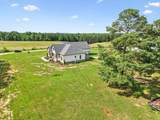
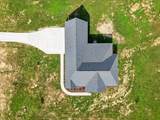
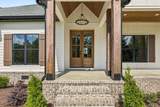
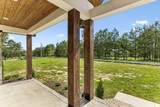
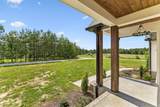
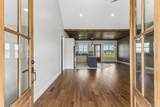
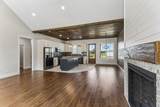
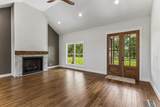
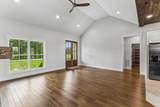
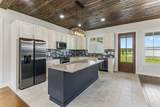
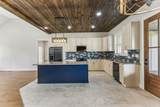
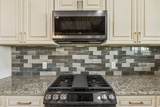
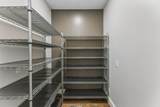
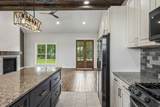
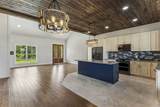
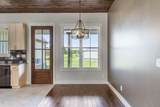
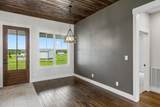
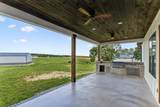
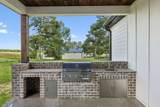
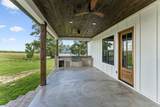
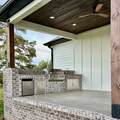
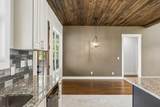
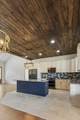
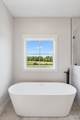
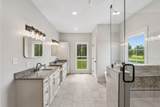
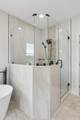
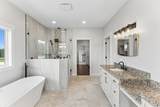
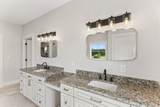
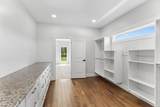
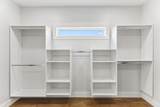
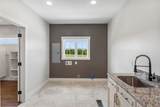
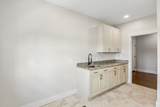
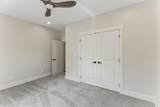
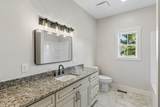
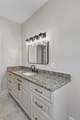
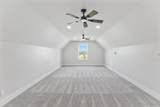
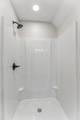
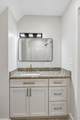
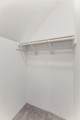
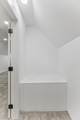
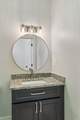
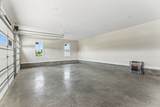
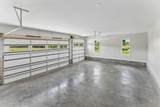
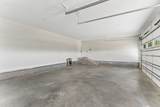
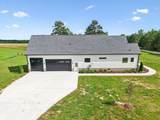
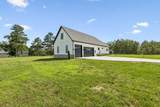
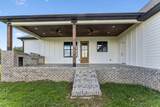
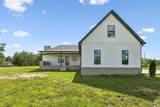
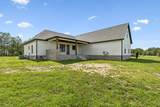
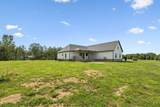
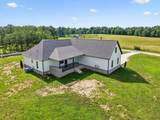
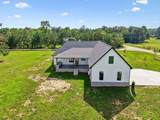
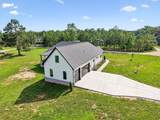
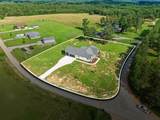
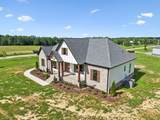
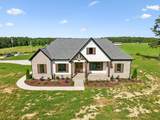
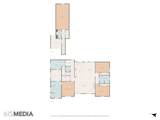
Price change!!! Experience luxury country living in this newly built 2,678 sq. ft. custom home on 1.59 acres, offering the perfect blend of design, functional living space, and peaceful rural surroundings. This stunning home features 3 bedrooms, 3.5 baths, plus a spacious bonus room complete with its own private bath and walk-in closet, making it ideal as a guest suite, media/play room, or home office. Craftsmanship is showcased throughout with stained pine tray ceilings in the kitchen, dining, exterior kitchen, and primary suite, adding warmth and sophistication. The impressive primary suite offers a spa-inspired 11' x 17' bath featuring a soaking tub, oversized walk-in shower, double vanity, abundant lighting, and an incredible 11' x 12' custom walk-in closet with built-in cabinetry and storage, convenient to the 15' x 10' laundry room. The thoughtfully designed kitchen is a cook's dream, featuring a large island, custom cabinetry, pantry with shelving, and all stainless appliances including a gas range/oven. Step outside to enjoy the incredible outdoor living space featuring a custom outdoor kitchen with stainless appliances. Exterior construction consists of Brick, Hard Board, Cypress Posts, & stained Pine Ceilings adding durability, easy maintenance and charm. Property is perfect for entertaining year-round yet there is yard space to easily add a workshop or even a pool and pool house if one’s heart desires. The attached 3-car garage offers ample parking on concrete drive, storage, and additional gathering space. High-speed internet available, NO HOA restrictions. Enjoy a spacious yard with room to relax, entertain, and embrace country living while remaining conveniently located for commuters traveling to Columbia, Nashville, or Lawrenceburg. This exceptional property combines luxury, functionality, and the tranquility of farm-country living. Call TODAY!!
-
3BEDS
-
1.59ACRES
-
3BATHS
-
11/2 BATHS
-
2,678SQFT
-
$250$/SQFT
School Information
Description
Price change!!! Experience luxury country living in this newly built 2,678 sq. ft. custom home on 1.59 acres, offering the perfect blend of design, functional living space, and peaceful rural surroundings. This stunning home features 3 bedrooms, 3.5 baths, plus a spacious bonus room complete with its own private bath and walk-in closet, making it ideal as a guest suite, media/play room, or home office. Craftsmanship is showcased throughout with stained pine tray ceilings in the kitchen, dining, exterior kitchen, and primary suite, adding warmth and sophistication. The impressive primary suite offers a spa-inspired 11' x 17' bath featuring a soaking tub, oversized walk-in shower, double vanity, abundant lighting, and an incredible 11' x 12' custom walk-in closet with built-in cabinetry and storage, convenient to the 15' x 10' laundry room. The thoughtfully designed kitchen is a cook's dream, featuring a large island, custom cabinetry, pantry with shelving, and all stainless appliances including a gas range/oven. Step outside to enjoy the incredible outdoor living space featuring a custom outdoor kitchen with stainless appliances. Exterior construction consists of Brick, Hard Board, Cypress Posts, & stained Pine Ceilings adding durability, easy maintenance and charm. Property is perfect for entertaining year-round yet there is yard space to easily add a workshop or even a pool and pool house if one’s heart desires. The attached 3-car garage offers ample parking on concrete drive, storage, and additional gathering space. High-speed internet available, NO HOA restrictions. Enjoy a spacious yard with room to relax, entertain, and embrace country living while remaining conveniently located for commuters traveling to Columbia, Nashville, or Lawrenceburg. This exceptional property combines luxury, functionality, and the tranquility of farm-country living. Call TODAY!!
 Properties marked with the IDX logo are provided courtesy of the RealTracs Internet Data Exchange Program. Some or all of the listings may not belong to the firm whose website is being visited (Huffaker and Hoke Realty Partners, 615-397-4024). IDX information © 2026 MTRMLS, Inc. Information is believed to be accurate but not guaranteed by the MLS or Huffaker and Hoke Realty Partners. IDX information is provided exclusively for consumers' personal, non-commercial use and may not be used for any purpose other than to identify prospective properties consumers may be interested in purchasing. Data last updated 2026-10-17T00:07:49.587.
Based on information submitted to the MLS GRID as of 2026-10-17T00:07:49.587. All data is obtained from various sources and may not have been verified by broker or MLS GRID. Supplied Open House Information is subject to change without notice. All information should be independently reviewed and verified for accuracy. Properties may or may not be listed by the office/agent presenting the information.
Click here for MLS GRID DMCA Notice
 Offered by RE/MAX PROS: .
Copyright 2026 RealTracs, Inc. Information Is Believed To Be Accurate But Not Guaranteed. Listings courtesy of Realtracs MLS as distributed by MLS GRID.