




















Description
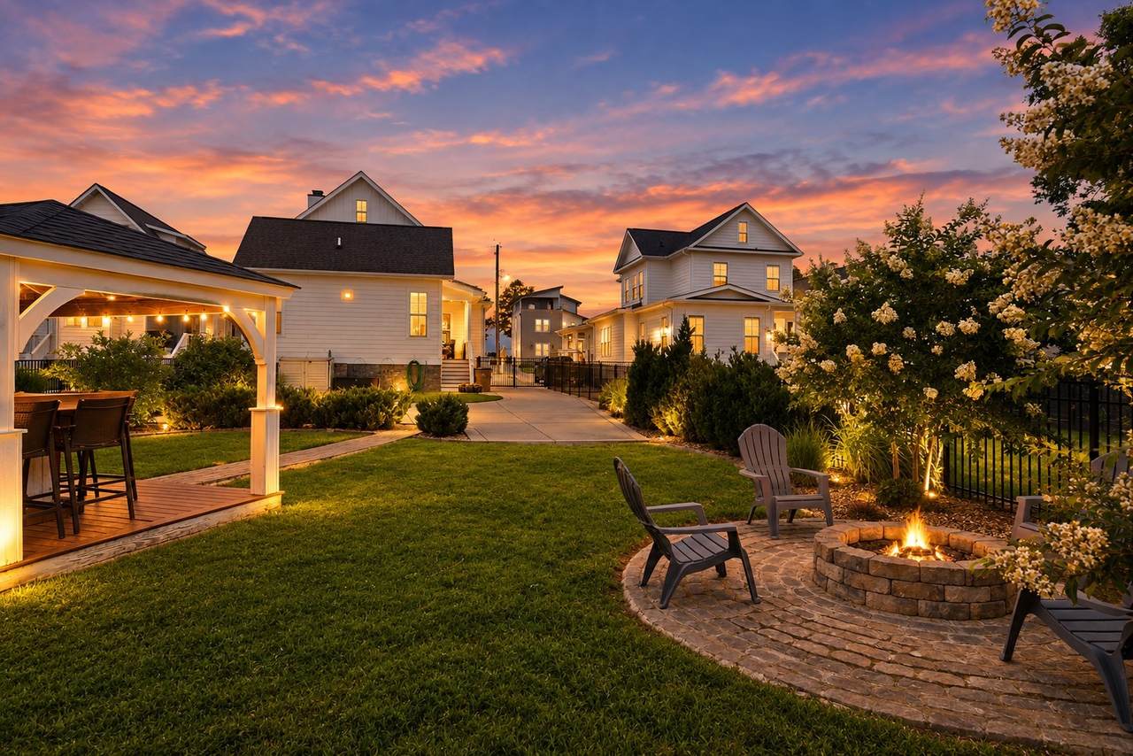
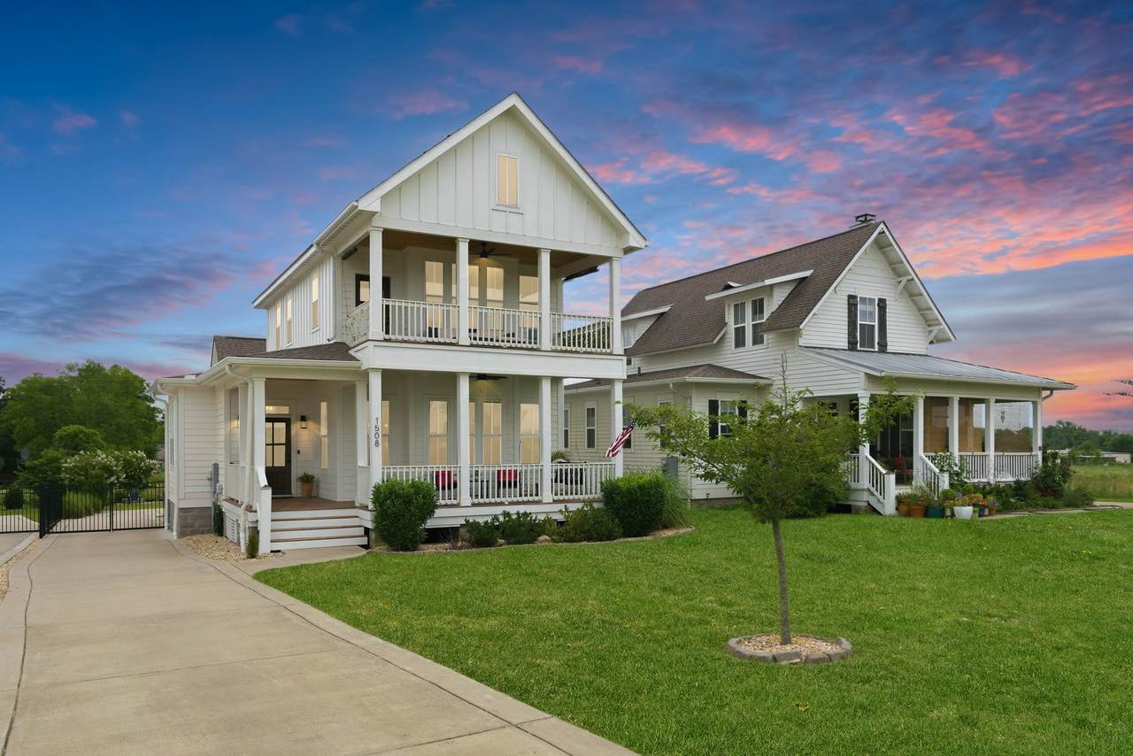
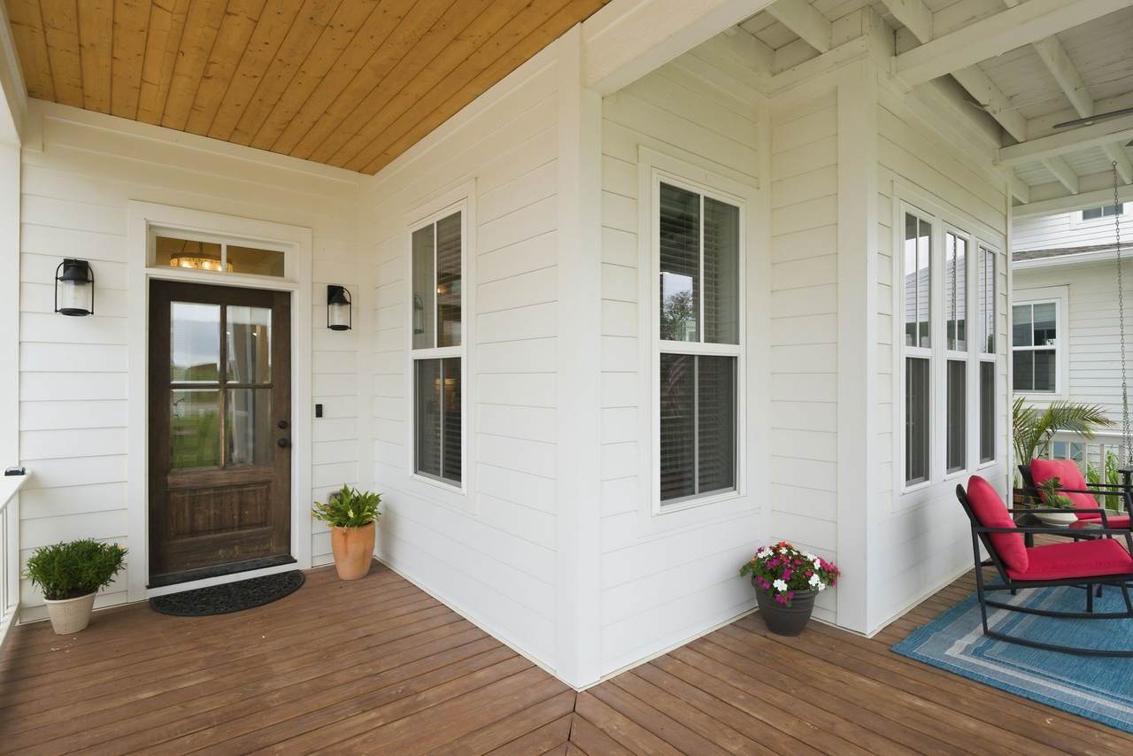
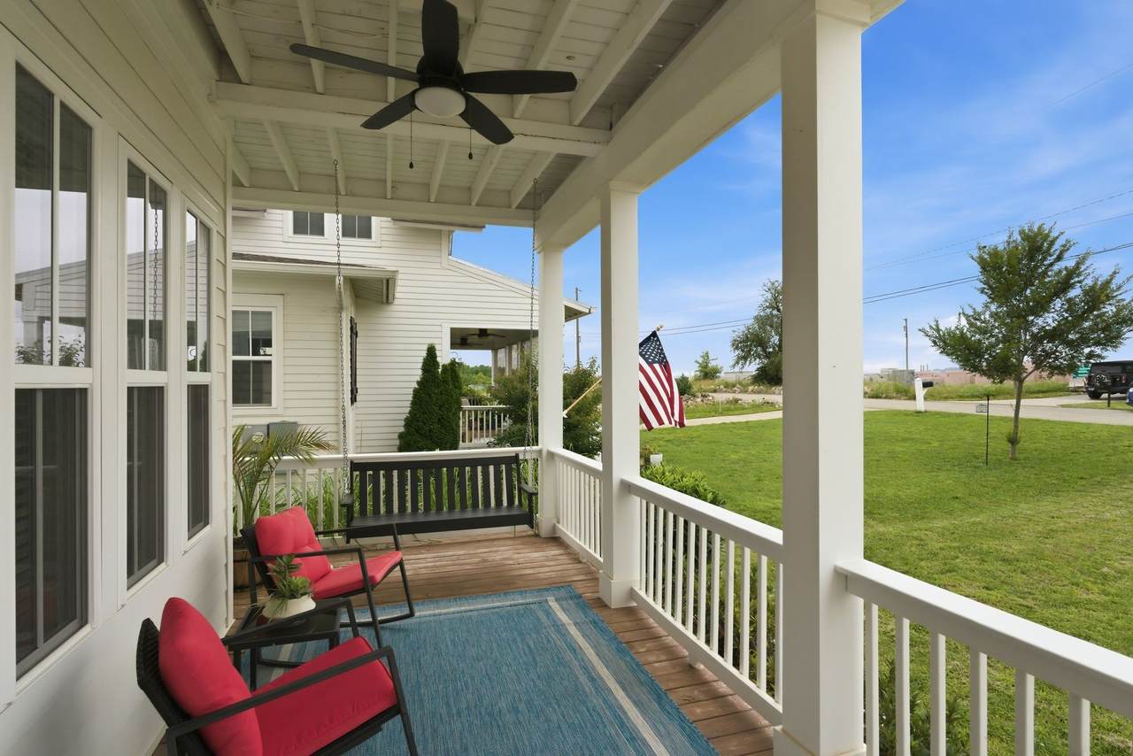
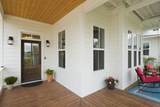
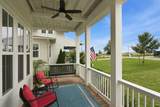
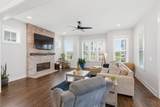
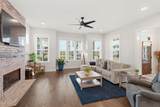
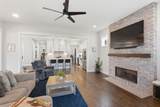
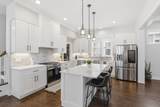
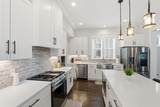
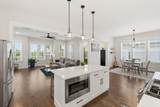
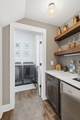
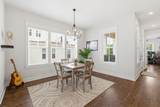
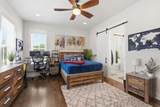
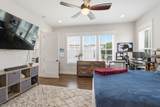
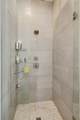
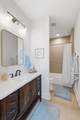
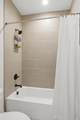
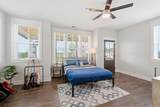
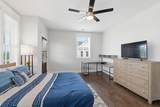
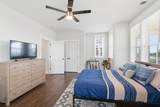
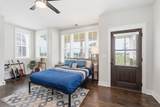
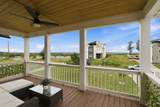
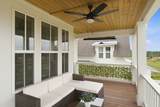
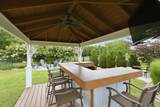
Looking for a newer Nashville home with room to actually enjoy the outdoors? This 2021-built home offers 2,145 square feet, soaring ceilings and a backyard designed for entertaining—with a gas fireplace, bar and pavilion. Just minutes from downtown Nashville. From the moment you step inside, you'll notice soaring ceilings and an abundance of natural light pouring through the home's many windows, creating a bright and inviting atmosphere throughout. The thoughtful layout offers comfortable living spaces that are perfect for both everyday living and entertaining. Several tech features to enjoy such as Nest Thermostat. Plus, Bluetooth connectivity through the lights in the den, upstairs and downstairs bathroom. Make sure you take a look at the fireplace mantle and bar shelving. The original wood came from the barn on the property before the area was developed. Step into the backyard and discover an entertainer's dream. The fully fenced yard features a stunning outdoor gas fireplace along with a bar and pavilion area, creating the ideal setting for hosting friends, watching the big game, or enjoying Nashville evenings year-round. With plenty of room to relax and play, this outdoor space truly extends the living area of the home. With its combination of light-filled interiors, tall ceilings, move-in-ready condition, and convenient proximity to downtown Nashville, 1508 E Stewarts Ln is a standout opportunity in one of the city's most accessible locations.
-
3BEDS
-
0.24ACRES
-
2BATHS
-
11/2 BATHS
-
2,145SQFT
-
$279$/SQFT
School Information
Description
Looking for a newer Nashville home with room to actually enjoy the outdoors? This 2021-built home offers 2,145 square feet, soaring ceilings and a backyard designed for entertaining—with a gas fireplace, bar and pavilion. Just minutes from downtown Nashville. From the moment you step inside, you'll notice soaring ceilings and an abundance of natural light pouring through the home's many windows, creating a bright and inviting atmosphere throughout. The thoughtful layout offers comfortable living spaces that are perfect for both everyday living and entertaining. Several tech features to enjoy such as Nest Thermostat. Plus, Bluetooth connectivity through the lights in the den, upstairs and downstairs bathroom. Make sure you take a look at the fireplace mantle and bar shelving. The original wood came from the barn on the property before the area was developed. Step into the backyard and discover an entertainer's dream. The fully fenced yard features a stunning outdoor gas fireplace along with a bar and pavilion area, creating the ideal setting for hosting friends, watching the big game, or enjoying Nashville evenings year-round. With plenty of room to relax and play, this outdoor space truly extends the living area of the home. With its combination of light-filled interiors, tall ceilings, move-in-ready condition, and convenient proximity to downtown Nashville, 1508 E Stewarts Ln is a standout opportunity in one of the city's most accessible locations.
 Properties marked with the IDX logo are provided courtesy of the RealTracs Internet Data Exchange Program. Some or all of the listings may not belong to the firm whose website is being visited (Huffaker and Hoke Realty Partners, 615-397-4024). IDX information © 2026 MTRMLS, Inc. Information is believed to be accurate but not guaranteed by the MLS or Huffaker and Hoke Realty Partners. IDX information is provided exclusively for consumers' personal, non-commercial use and may not be used for any purpose other than to identify prospective properties consumers may be interested in purchasing. Data last updated 2026-10-17T00:07:49.587.
Based on information submitted to the MLS GRID as of 2026-10-17T00:07:49.587. All data is obtained from various sources and may not have been verified by broker or MLS GRID. Supplied Open House Information is subject to change without notice. All information should be independently reviewed and verified for accuracy. Properties may or may not be listed by the office/agent presenting the information.
Click here for MLS GRID DMCA Notice
 Offered by eXp Realty: .
Copyright 2026 RealTracs, Inc. Information Is Believed To Be Accurate But Not Guaranteed. Listings courtesy of Realtracs MLS as distributed by MLS GRID.