




Description
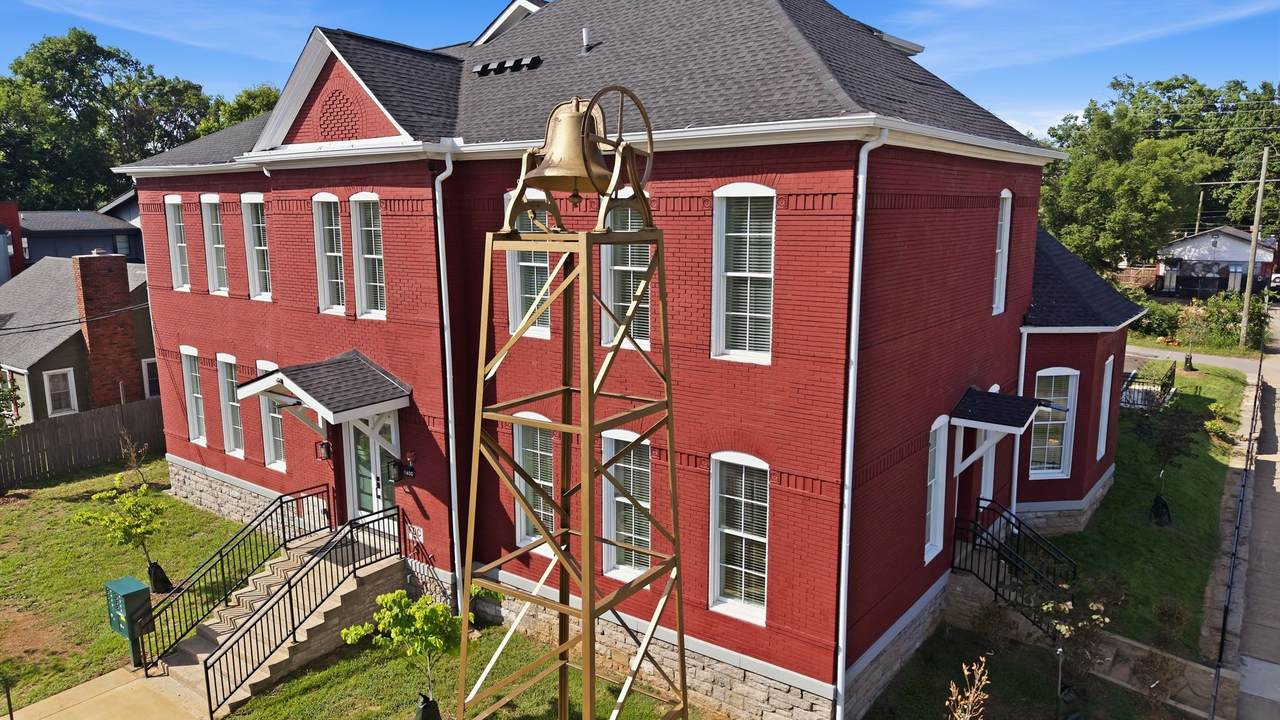
Experience elevated city living in this stunning one-level residence located inside a beautifully restored historic church conversion on the edge of Buena Vista and neighboring Germantown. Unit 102 is part of an exclusive 7-unit HPR community that masterfully blends timeless architectural character with modern luxury finishes. This beautifully designed 2 bedroom, 2 bathroom home offers the convenience of single-story living while still delivering the grandeur and sophistication found throughout the building. Soaring 14-foot ceilings and preserved exposed brick accents create a dramatic yet warm atmosphere filled with historic charm and natural character. The thoughtfully designed floorplan positions each bedroom on opposite sides of the unit, offering exceptional privacy and functionality. Both bedrooms feature significantly sized closets and spacious bathrooms, creating comfortable retreats ideal for everyday living or hosting guests. The designer kitchen is outfitted with brand-new state-of-the-art stainless steel appliances, and the unit also includes a brand-new washer and dryer for added convenience. Residents enjoy designated parking, a secure and spacious interior corridor between units, and access to a breathtaking shared rooftop terrace overlooking the Downtown Nashville skyline. Located just minutes from Downtown Nashville and within walking distance to Kroger, Germantown’s top restaurants and bars, the Nashville Farmers’ Market, Bicentennial Capitol Mall State Park, and First Horizon Park, this location offers the perfect blend of walkability, convenience, and vibrant city living. Buyer/Buyer’s Agent to verify all pertinent information including, but not limited to, square footage and school zones. Property is under active video surveillance.
-
2BEDS
-
0.01ACRES
-
2BATHS
-
01/2 BATHS
-
882SQFT
-
$521$/SQFT
School Information
Description
Experience elevated city living in this stunning one-level residence located inside a beautifully restored historic church conversion on the edge of Buena Vista and neighboring Germantown. Unit 102 is part of an exclusive 7-unit HPR community that masterfully blends timeless architectural character with modern luxury finishes. This beautifully designed 2 bedroom, 2 bathroom home offers the convenience of single-story living while still delivering the grandeur and sophistication found throughout the building. Soaring 14-foot ceilings and preserved exposed brick accents create a dramatic yet warm atmosphere filled with historic charm and natural character. The thoughtfully designed floorplan positions each bedroom on opposite sides of the unit, offering exceptional privacy and functionality. Both bedrooms feature significantly sized closets and spacious bathrooms, creating comfortable retreats ideal for everyday living or hosting guests. The designer kitchen is outfitted with brand-new state-of-the-art stainless steel appliances, and the unit also includes a brand-new washer and dryer for added convenience. Residents enjoy designated parking, a secure and spacious interior corridor between units, and access to a breathtaking shared rooftop terrace overlooking the Downtown Nashville skyline. Located just minutes from Downtown Nashville and within walking distance to Kroger, Germantown’s top restaurants and bars, the Nashville Farmers’ Market, Bicentennial Capitol Mall State Park, and First Horizon Park, this location offers the perfect blend of walkability, convenience, and vibrant city living. Buyer/Buyer’s Agent to verify all pertinent information including, but not limited to, square footage and school zones. Property is under active video surveillance.
 Properties marked with the IDX logo are provided courtesy of the RealTracs Internet Data Exchange Program. Some or all of the listings may not belong to the firm whose website is being visited (Huffaker and Hoke Realty Partners, 615-397-4024). IDX information © 2026 MTRMLS, Inc. Information is believed to be accurate but not guaranteed by the MLS or Huffaker and Hoke Realty Partners. IDX information is provided exclusively for consumers' personal, non-commercial use and may not be used for any purpose other than to identify prospective properties consumers may be interested in purchasing. Data last updated 2026-10-06T00:07:16.16.
Based on information submitted to the MLS GRID as of 2026-10-06T00:07:16.16. All data is obtained from various sources and may not have been verified by broker or MLS GRID. Supplied Open House Information is subject to change without notice. All information should be independently reviewed and verified for accuracy. Properties may or may not be listed by the office/agent presenting the information.
Click here for MLS GRID DMCA Notice
 Offered by Hinge Realty: .
Copyright 2026 RealTracs, Inc. Information Is Believed To Be Accurate But Not Guaranteed. Listings courtesy of Realtracs MLS as distributed by MLS GRID.