





Description
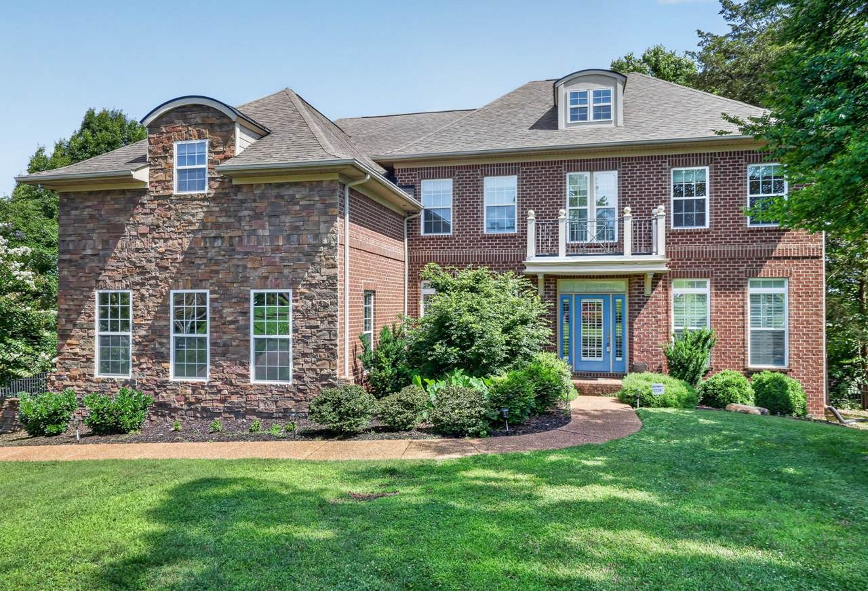
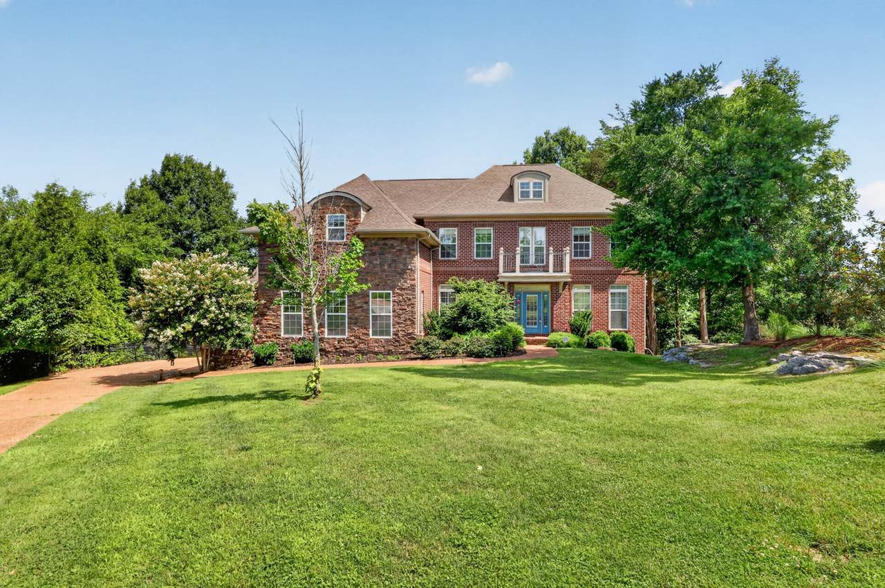
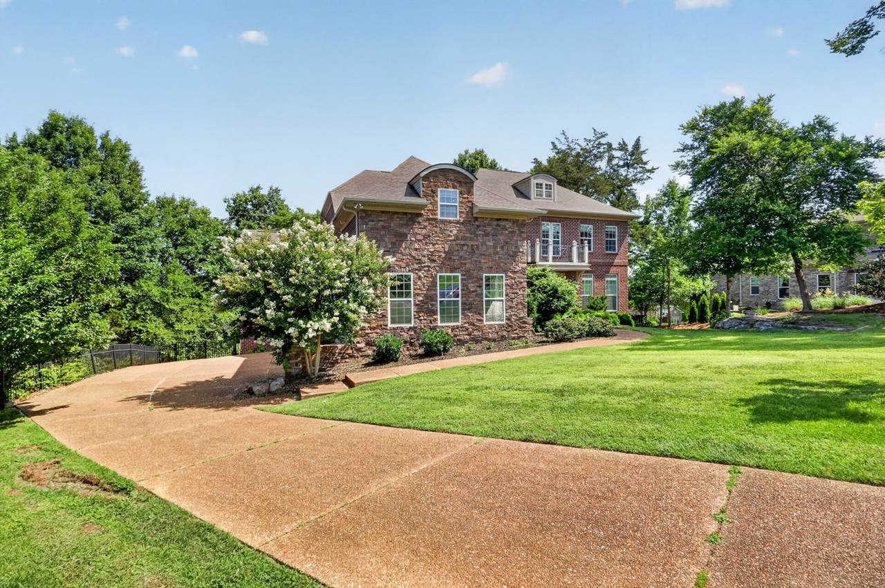
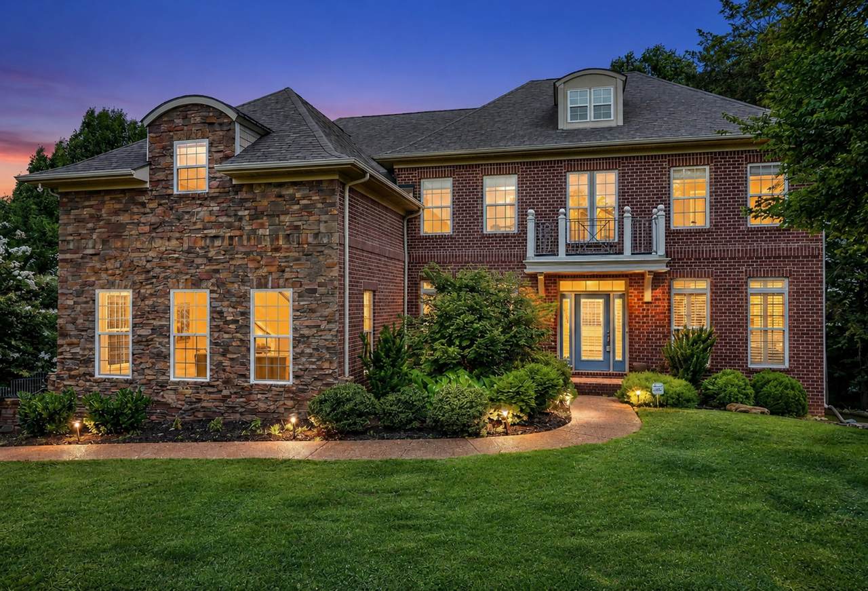
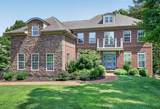
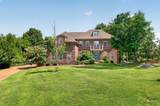
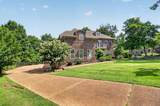
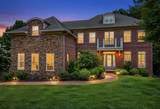
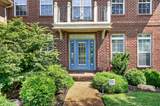
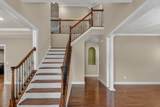
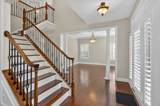
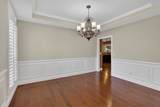
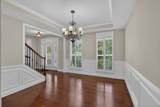
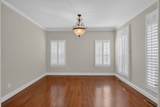
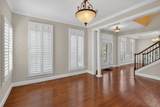
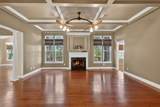
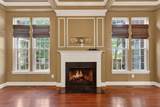
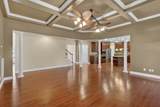
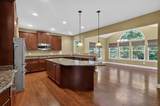
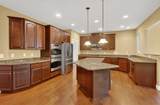
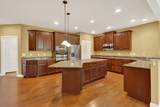
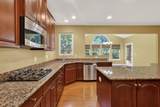
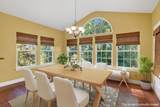
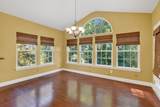
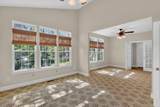
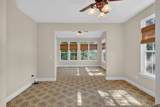
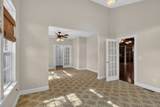
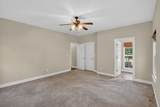
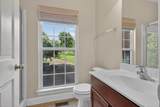
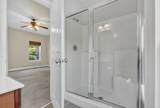
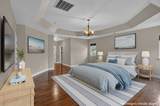
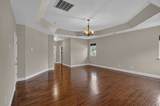
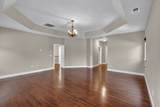
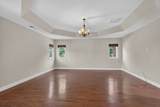
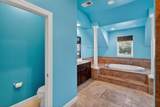
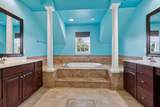
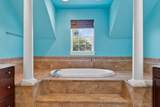
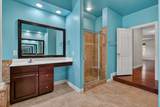
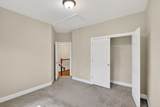
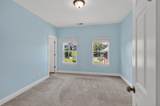
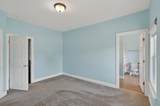
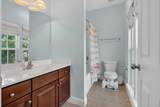
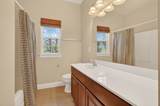
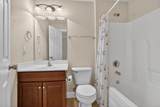
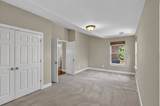
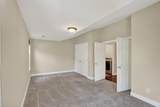
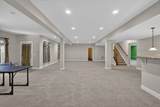
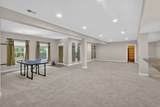
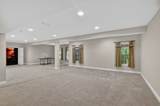
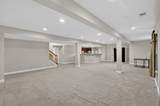
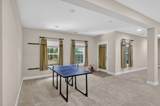
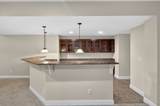
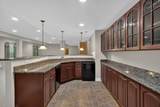
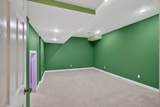
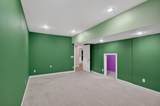
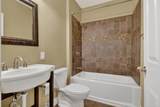
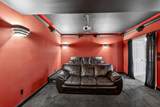
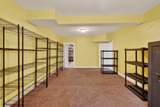
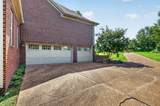
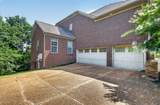
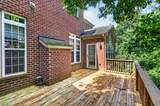
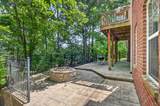
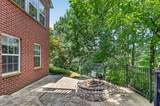
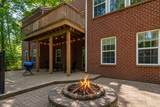
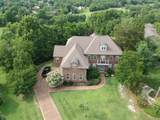
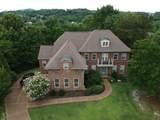
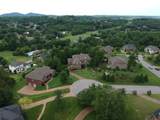
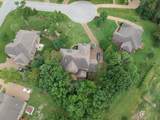
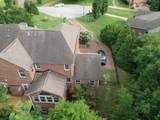
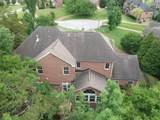
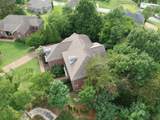
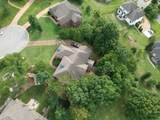
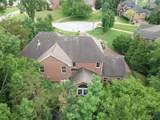
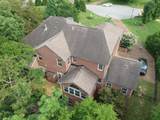
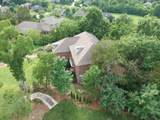
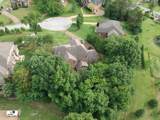
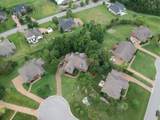
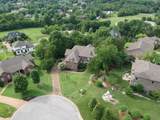
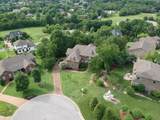
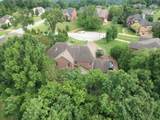
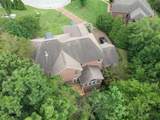
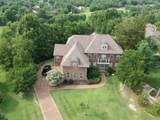
Executive All-Brick & Stone Home on Quiet Cul-de-Sac! Perched on a quiet cul-de-sac in Fountainbrooke, one of Brentwood's desirable communities, this stunning all-brick and stone executive home offers over 6,800 square feet of elegant living with sweeping views of the rolling Tennessee hills southwest of Nashville. This thoughtfully designed 3-level home features 6 bedrooms and 7 bathrooms, blending timeless sophistication with everyday comfort. The main level includes a private in-law suite, dedicated study, formal dining room, and a sun-drenched morning room ideal for morning coffee or peaceful evenings. Coffered ceilings, rich millwork, and a cozy fireplace add warmth, while over 50 newer replacement windows bring in natural light and improve energy efficiency. The chef's kitchen gleams with granite countertops, stainless steel appliances, generous cabinetry, and plenty of prep space. Upstairs, the luxurious owner’s suite boasts a spa-like bath with garden tub, separate tile shower, and oversized his-and-her closets, plus spacious secondary bedrooms. The finished basement is a standout, with a theater room, mini-bar, flexible living space, dedicated playroom, and plenty of space for a home gym, family game area, creative arts area or recording studio. Outside, relax on the large deck, covered patio, or by the custom stone firepit while enjoying the picturesque hillside views. Recent updates include the replacement windows, two new HVAC units, tankless water heater, and gutter guard system. Every detail reflects thoughtful care and timeless appeal. Perfect for multi-generational living, home office(s), entertaining, or simply spreading out; this special Brentwood home is a rare find. Too many wonderful features to list them all! 2-1 Seller paid points buy-down available! Schedule your private showing today and fall in love! Welcome Home!
-
6BEDS
-
0.55ACRES
-
6BATHS
-
11/2 BATHS
-
6,883SQFT
-
$214$/SQFT
School Information
Description
Executive All-Brick & Stone Home on Quiet Cul-de-Sac! Perched on a quiet cul-de-sac in Fountainbrooke, one of Brentwood's desirable communities, this stunning all-brick and stone executive home offers over 6,800 square feet of elegant living with sweeping views of the rolling Tennessee hills southwest of Nashville. This thoughtfully designed 3-level home features 6 bedrooms and 7 bathrooms, blending timeless sophistication with everyday comfort. The main level includes a private in-law suite, dedicated study, formal dining room, and a sun-drenched morning room ideal for morning coffee or peaceful evenings. Coffered ceilings, rich millwork, and a cozy fireplace add warmth, while over 50 newer replacement windows bring in natural light and improve energy efficiency. The chef's kitchen gleams with granite countertops, stainless steel appliances, generous cabinetry, and plenty of prep space. Upstairs, the luxurious owner’s suite boasts a spa-like bath with garden tub, separate tile shower, and oversized his-and-her closets, plus spacious secondary bedrooms. The finished basement is a standout, with a theater room, mini-bar, flexible living space, dedicated playroom, and plenty of space for a home gym, family game area, creative arts area or recording studio. Outside, relax on the large deck, covered patio, or by the custom stone firepit while enjoying the picturesque hillside views. Recent updates include the replacement windows, two new HVAC units, tankless water heater, and gutter guard system. Every detail reflects thoughtful care and timeless appeal. Perfect for multi-generational living, home office(s), entertaining, or simply spreading out; this special Brentwood home is a rare find. Too many wonderful features to list them all! 2-1 Seller paid points buy-down available! Schedule your private showing today and fall in love! Welcome Home!
 Properties marked with the IDX logo are provided courtesy of the RealTracs Internet Data Exchange Program. Some or all of the listings may not belong to the firm whose website is being visited (Huffaker and Hoke Realty Partners, 615-397-4024). IDX information © 2026 MTRMLS, Inc. Information is believed to be accurate but not guaranteed by the MLS or Huffaker and Hoke Realty Partners. IDX information is provided exclusively for consumers' personal, non-commercial use and may not be used for any purpose other than to identify prospective properties consumers may be interested in purchasing. Data last updated 2026-10-12T00:07:19.233.
Based on information submitted to the MLS GRID as of 2026-10-12T00:07:19.233. All data is obtained from various sources and may not have been verified by broker or MLS GRID. Supplied Open House Information is subject to change without notice. All information should be independently reviewed and verified for accuracy. Properties may or may not be listed by the office/agent presenting the information.
Click here for MLS GRID DMCA Notice
 Offered by Keller Williams Realty - Murfreesboro: .
Copyright 2026 RealTracs, Inc. Information Is Believed To Be Accurate But Not Guaranteed. Listings courtesy of Realtracs MLS as distributed by MLS GRID.