


Description
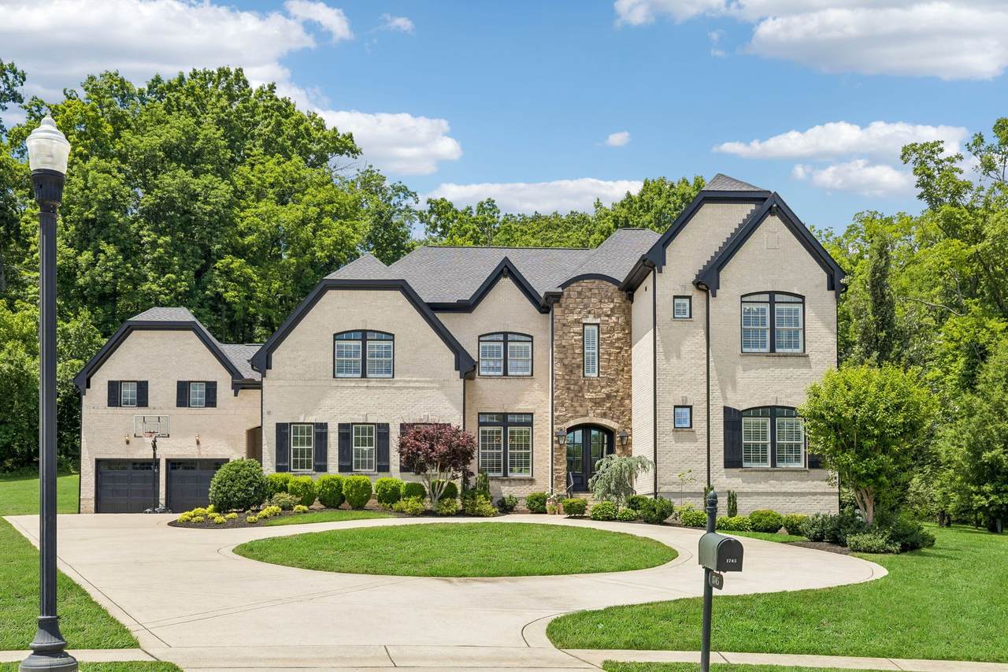
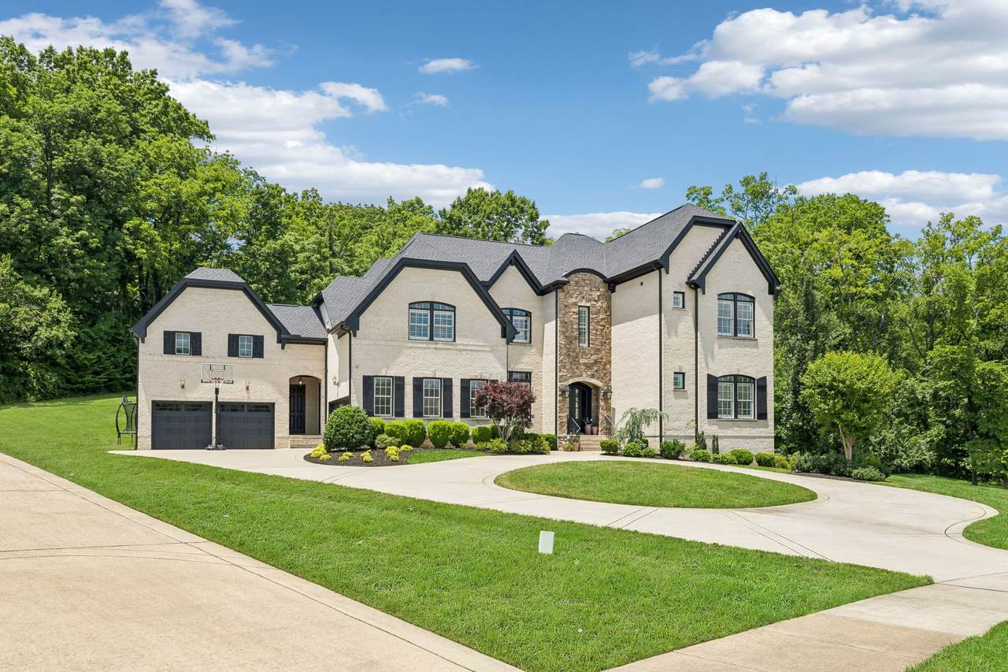
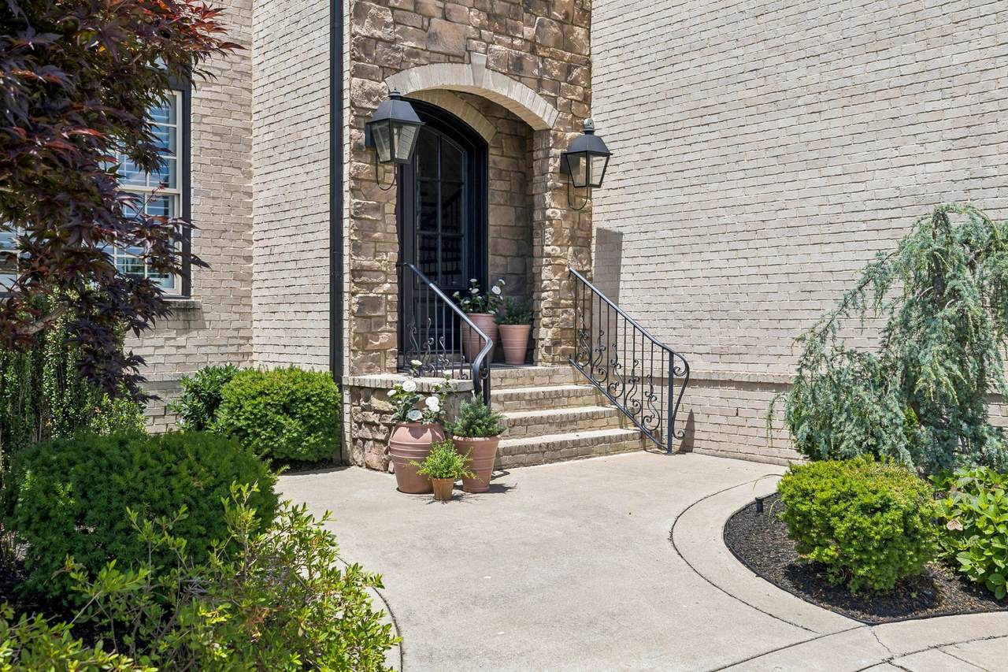
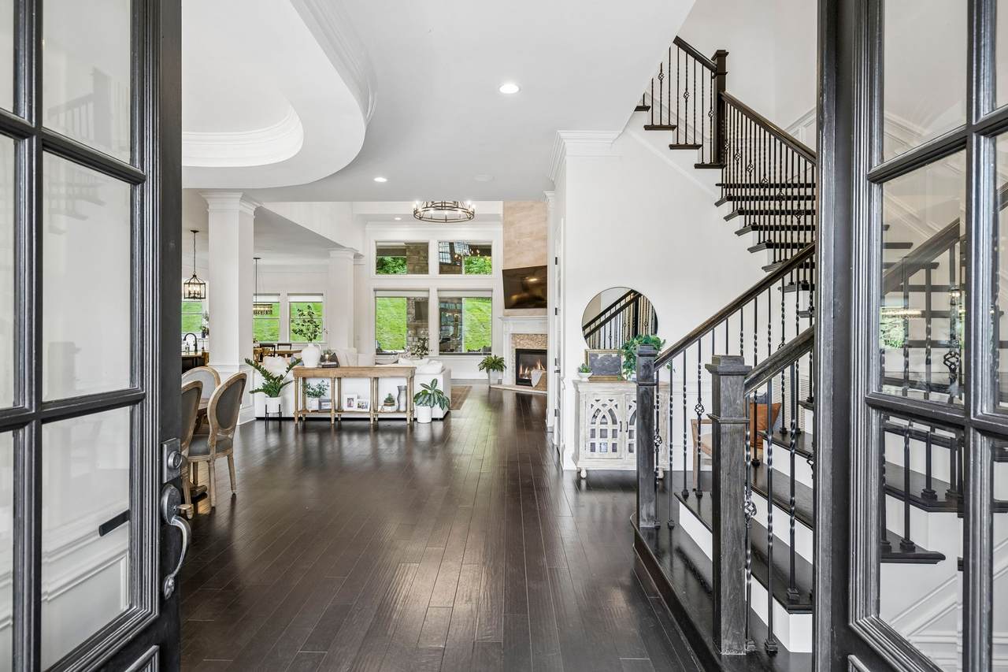
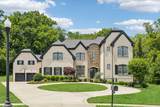
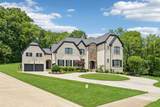
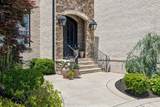
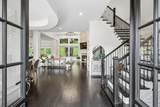
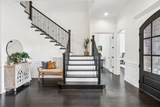
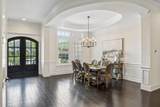
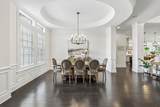
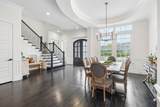
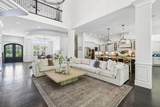
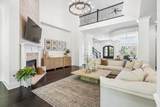
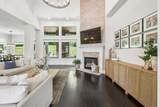
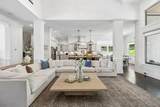
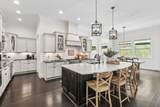
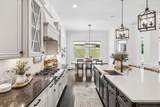
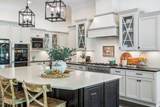
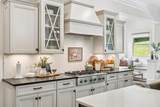
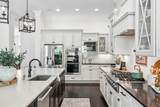
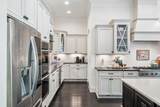
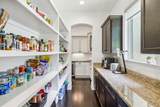
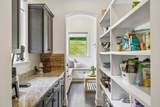
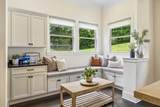
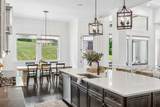
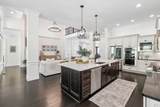
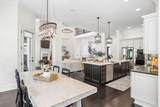
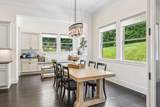
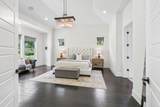
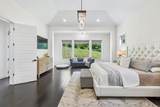
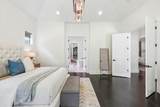
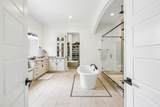
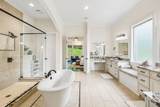
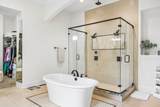
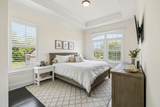
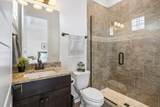
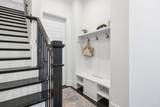
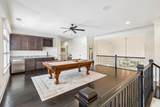
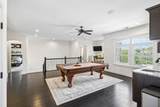
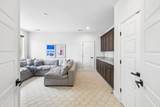
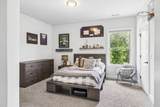
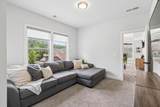
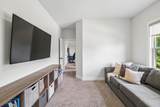
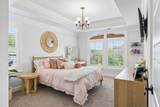
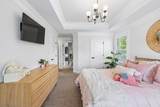
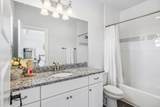
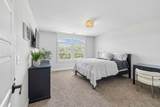
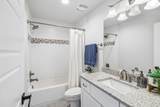
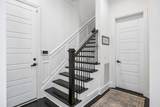
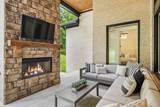
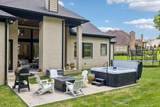
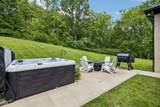
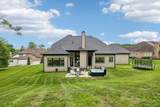
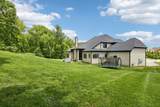
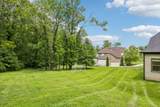
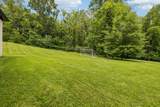
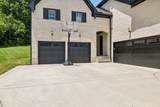
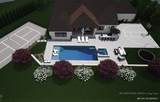
Set within the stunning Tuscany Hills neighborhood of Brentwood, this exceptional residence (with a BRAND NEW roof!) offers over 5,500 square feet of thoughtfully designed living space, expansive gathering areas, and room for everyone to feel at home. Step inside to soaring ceilings, abundant natural light, and open-concept living spaces that create a warm and inviting atmosphere throughout. At the heart of the home, the chef's kitchen features extensive prep space, a large center island, and an impressive walk-in pantry, perfect for keeping daily life organized while entertaining with ease. The luxurious main-level primary suite provides a private retreat with a spa-inspired bath designed for relaxation. Also on the main floor, you'll find a dedicated office and a spacious guest suite, offering flexibility for work, visitors, or multigenerational living. Upstairs, three generously sized ensuite bedrooms provide comfort and privacy. Two of the bedrooms are connected by a private retreat, creating an ideal space for a playroom, study area, or lounge. A large media room (6th bedroom) and bonus room offer endless possibilities for movie nights, gaming, fitness, or recreation, while extensive unfinished attic space provides exceptional storage. Situated on a sprawling .88-acre homesite, the expansive backyard offers a rare opportunity to create the outdoor oasis of your dreams. Conceptual plans for a custom pool and outdoor living space are available, helping buyers envision the incredible potential of this oversized lot. A four-car garage provides abundant space for vehicles, hobbies, and storage. Zoned for sought-after Jordan Elementary (access to a convenient neighborhood walking path directly to the school!), Sunset Middle, and Ravenwood High School, this exceptional home combines luxury, flexibility, and room to grow in one of Williamson County's most desirable locations.
-
6BEDS
-
0.88ACRES
-
5BATHS
-
11/2 BATHS
-
5,512SQFT
-
$404$/SQFT
School Information
Description
Set within the stunning Tuscany Hills neighborhood of Brentwood, this exceptional residence (with a BRAND NEW roof!) offers over 5,500 square feet of thoughtfully designed living space, expansive gathering areas, and room for everyone to feel at home. Step inside to soaring ceilings, abundant natural light, and open-concept living spaces that create a warm and inviting atmosphere throughout. At the heart of the home, the chef's kitchen features extensive prep space, a large center island, and an impressive walk-in pantry, perfect for keeping daily life organized while entertaining with ease. The luxurious main-level primary suite provides a private retreat with a spa-inspired bath designed for relaxation. Also on the main floor, you'll find a dedicated office and a spacious guest suite, offering flexibility for work, visitors, or multigenerational living. Upstairs, three generously sized ensuite bedrooms provide comfort and privacy. Two of the bedrooms are connected by a private retreat, creating an ideal space for a playroom, study area, or lounge. A large media room (6th bedroom) and bonus room offer endless possibilities for movie nights, gaming, fitness, or recreation, while extensive unfinished attic space provides exceptional storage. Situated on a sprawling .88-acre homesite, the expansive backyard offers a rare opportunity to create the outdoor oasis of your dreams. Conceptual plans for a custom pool and outdoor living space are available, helping buyers envision the incredible potential of this oversized lot. A four-car garage provides abundant space for vehicles, hobbies, and storage. Zoned for sought-after Jordan Elementary (access to a convenient neighborhood walking path directly to the school!), Sunset Middle, and Ravenwood High School, this exceptional home combines luxury, flexibility, and room to grow in one of Williamson County's most desirable locations.
 Properties marked with the IDX logo are provided courtesy of the RealTracs Internet Data Exchange Program. Some or all of the listings may not belong to the firm whose website is being visited (Huffaker and Hoke Realty Partners, 615-397-4024). IDX information © 2026 MTRMLS, Inc. Information is believed to be accurate but not guaranteed by the MLS or Huffaker and Hoke Realty Partners. IDX information is provided exclusively for consumers' personal, non-commercial use and may not be used for any purpose other than to identify prospective properties consumers may be interested in purchasing. Data last updated 2026-10-12T00:07:19.233.
Based on information submitted to the MLS GRID as of 2026-10-12T00:07:19.233. All data is obtained from various sources and may not have been verified by broker or MLS GRID. Supplied Open House Information is subject to change without notice. All information should be independently reviewed and verified for accuracy. Properties may or may not be listed by the office/agent presenting the information.
Click here for MLS GRID DMCA Notice
 Offered by Benchmark Realty, LLC: .
Copyright 2026 RealTracs, Inc. Information Is Believed To Be Accurate But Not Guaranteed. Listings courtesy of Realtracs MLS as distributed by MLS GRID.