


Description
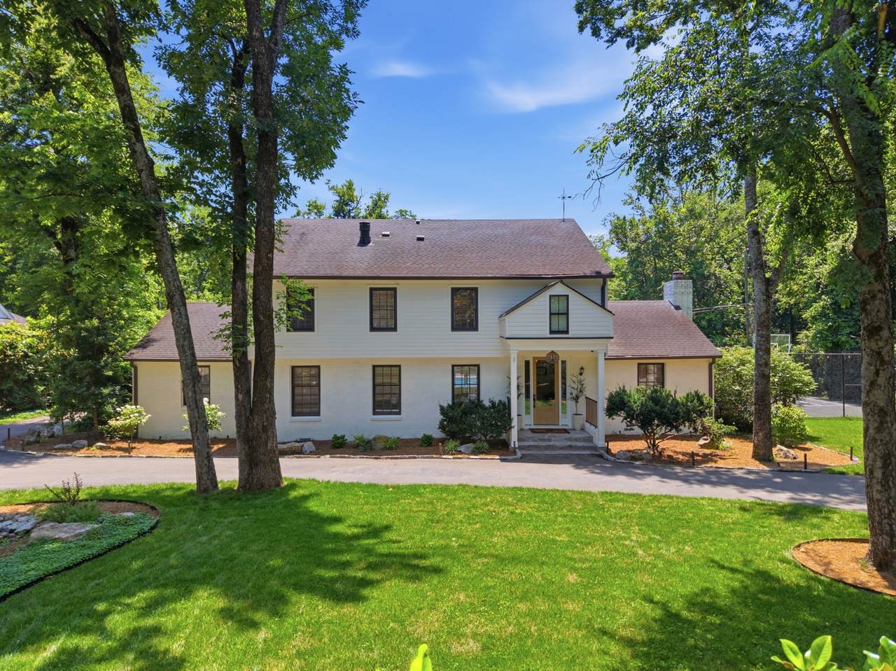
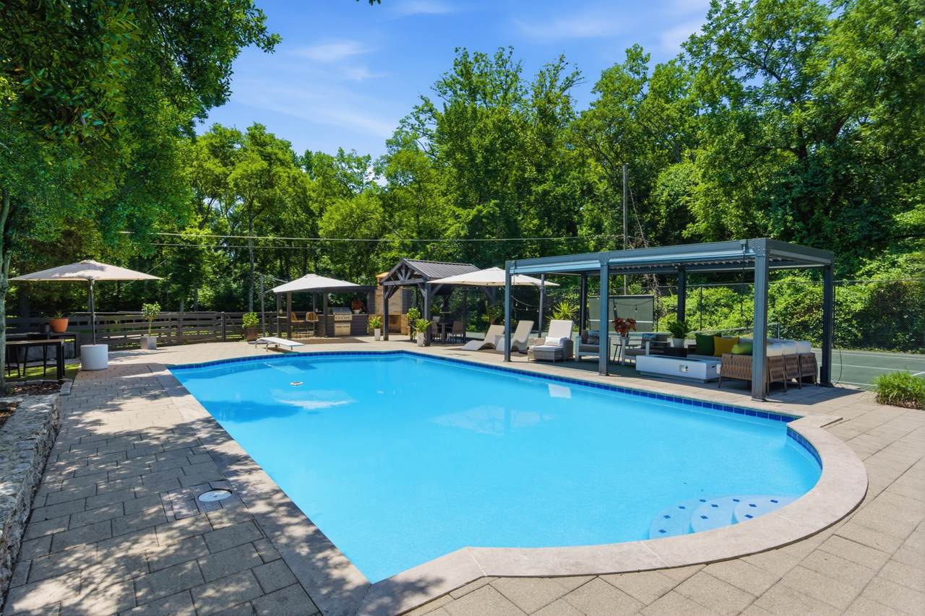
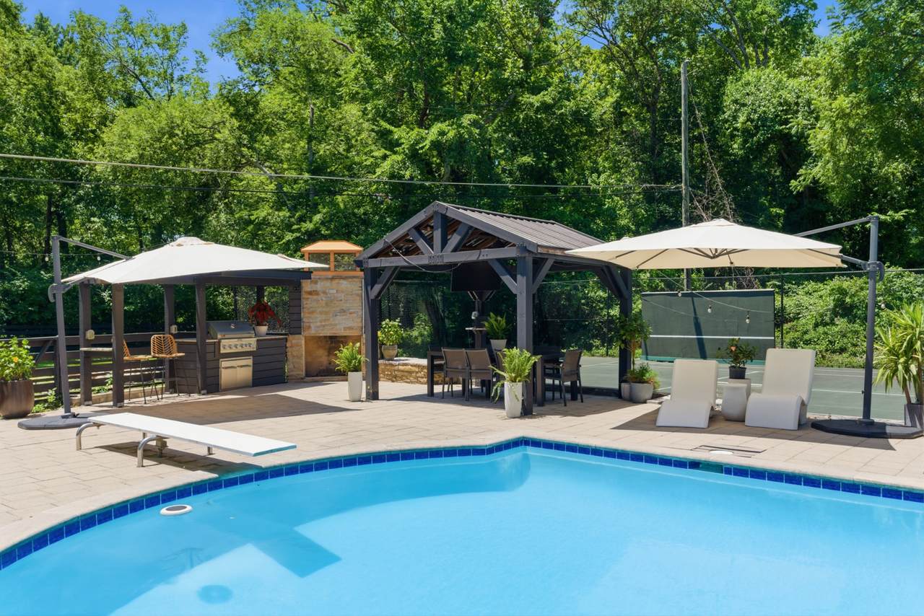
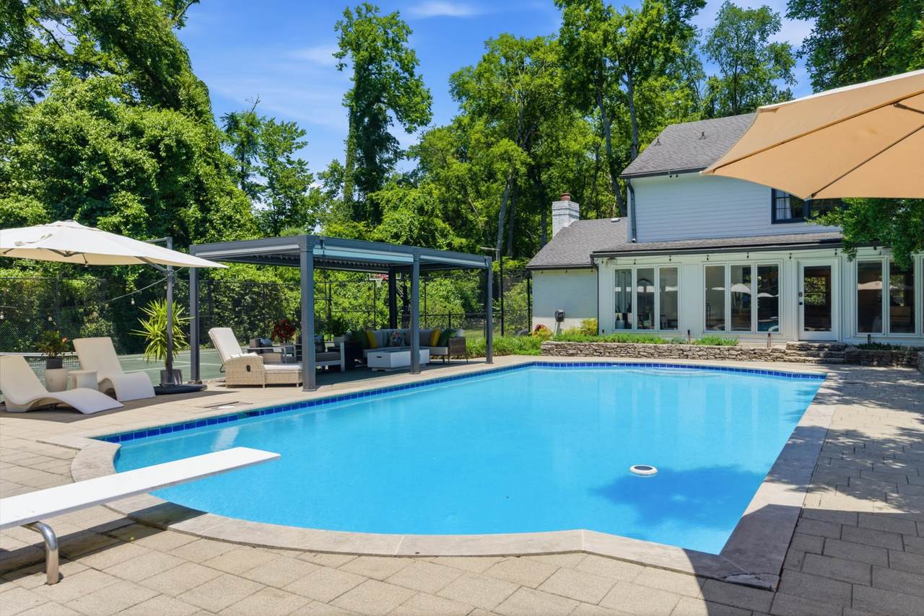
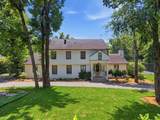
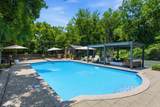
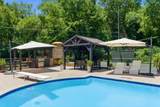
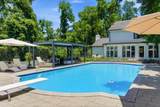
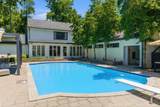
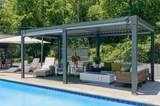
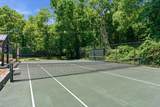
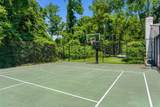
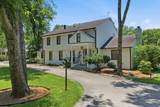
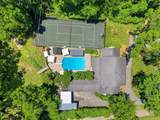
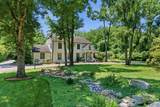
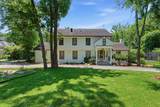
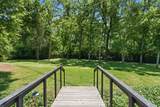
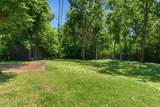
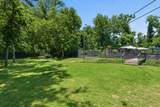
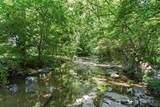
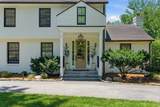
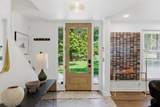
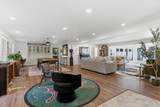
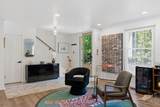
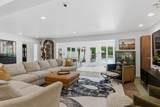
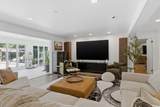
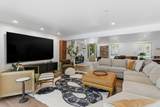
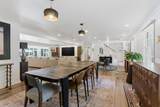
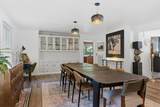
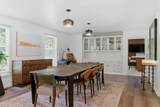
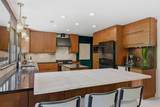
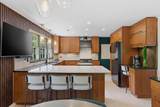
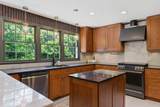
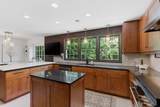
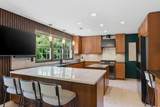
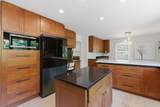
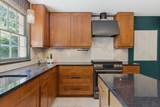
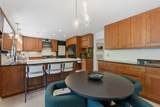
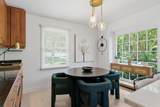
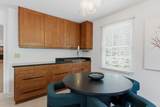
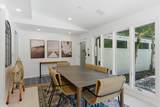
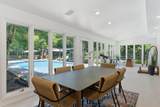
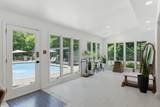
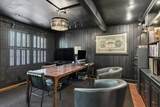
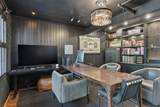
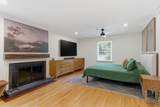
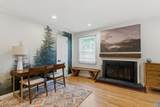
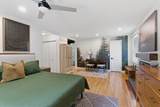
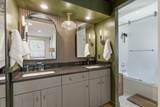
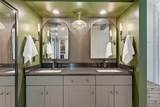
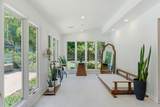
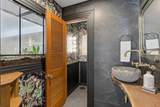
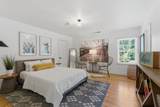
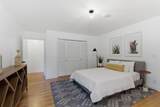
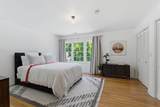
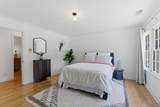
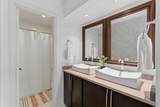
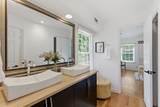
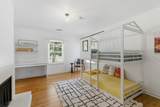
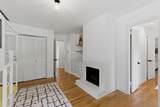
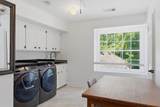
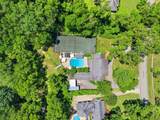
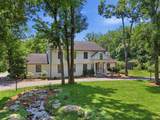
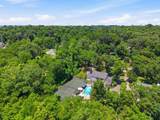
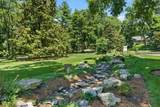
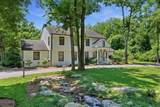
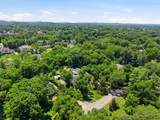
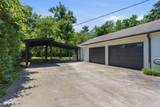
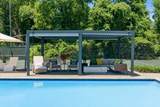
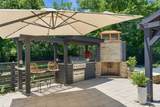
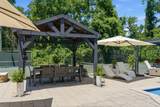
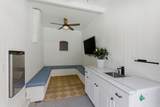
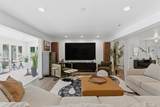
PRICE ADJUSTMENT! - A rare offering in the heart of Green Hills, this private estate spans approximately 1 acre of exquisitely manicured grounds, delivering a lifestyle that feels worlds away while remaining moments from Nashville’s finest dining, shopping, preferred schools, and entertainment. Resort-inspired amenities set this property apart, featuring a sparkling 20x40 swimming pool with expansive decking, cabana and grilling areas, a private tennis court, lush park-like lawn, and a picturesque creek along the rear of the property, creating an atmosphere of serenity and exclusivity rarely found in such a premier location. Thoughtfully renovated for modern living, the home showcases a stunning chef’s kitchen that flows effortlessly into expansive gathering spaces, creating the perfect setting for both intimate family evenings and grand-scale entertaining. Offering four spacious bedrooms (including a primary suite on the main level), three and a half baths, dedicated home office, and a light-filled sunroom, every space has been designed with comfort, functionality, and sophistication in mind. Complete with two-car attached garage with additional storage and detached carport, this exceptional Green Hills retreat presents a rare opportunity to own one of the area’s most coveted lifestyle properties.
-
4BEDS
-
0.89ACRES
-
3BATHS
-
11/2 BATHS
-
4,054SQFT
-
$486$/SQFT
School Information
Description
PRICE ADJUSTMENT! - A rare offering in the heart of Green Hills, this private estate spans approximately 1 acre of exquisitely manicured grounds, delivering a lifestyle that feels worlds away while remaining moments from Nashville’s finest dining, shopping, preferred schools, and entertainment. Resort-inspired amenities set this property apart, featuring a sparkling 20x40 swimming pool with expansive decking, cabana and grilling areas, a private tennis court, lush park-like lawn, and a picturesque creek along the rear of the property, creating an atmosphere of serenity and exclusivity rarely found in such a premier location. Thoughtfully renovated for modern living, the home showcases a stunning chef’s kitchen that flows effortlessly into expansive gathering spaces, creating the perfect setting for both intimate family evenings and grand-scale entertaining. Offering four spacious bedrooms (including a primary suite on the main level), three and a half baths, dedicated home office, and a light-filled sunroom, every space has been designed with comfort, functionality, and sophistication in mind. Complete with two-car attached garage with additional storage and detached carport, this exceptional Green Hills retreat presents a rare opportunity to own one of the area’s most coveted lifestyle properties.
 Properties marked with the IDX logo are provided courtesy of the RealTracs Internet Data Exchange Program. Some or all of the listings may not belong to the firm whose website is being visited (Huffaker and Hoke Realty Partners, 615-397-4024). IDX information © 2026 MTRMLS, Inc. Information is believed to be accurate but not guaranteed by the MLS or Huffaker and Hoke Realty Partners. IDX information is provided exclusively for consumers' personal, non-commercial use and may not be used for any purpose other than to identify prospective properties consumers may be interested in purchasing. Data last updated 2026-10-13T09:06:13.037.
Based on information submitted to the MLS GRID as of 2026-10-13T09:06:13.037. All data is obtained from various sources and may not have been verified by broker or MLS GRID. Supplied Open House Information is subject to change without notice. All information should be independently reviewed and verified for accuracy. Properties may or may not be listed by the office/agent presenting the information.
Click here for MLS GRID DMCA Notice
 Offered by Compass: .
Copyright 2026 RealTracs, Inc. Information Is Believed To Be Accurate But Not Guaranteed. Listings courtesy of Realtracs MLS as distributed by MLS GRID.