


Description
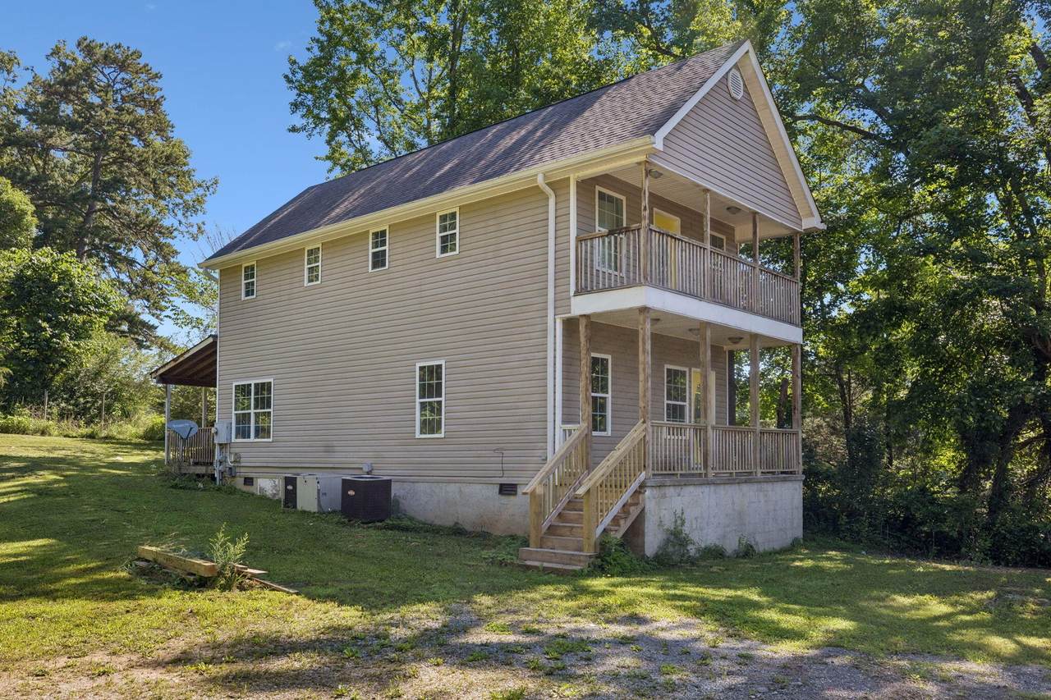
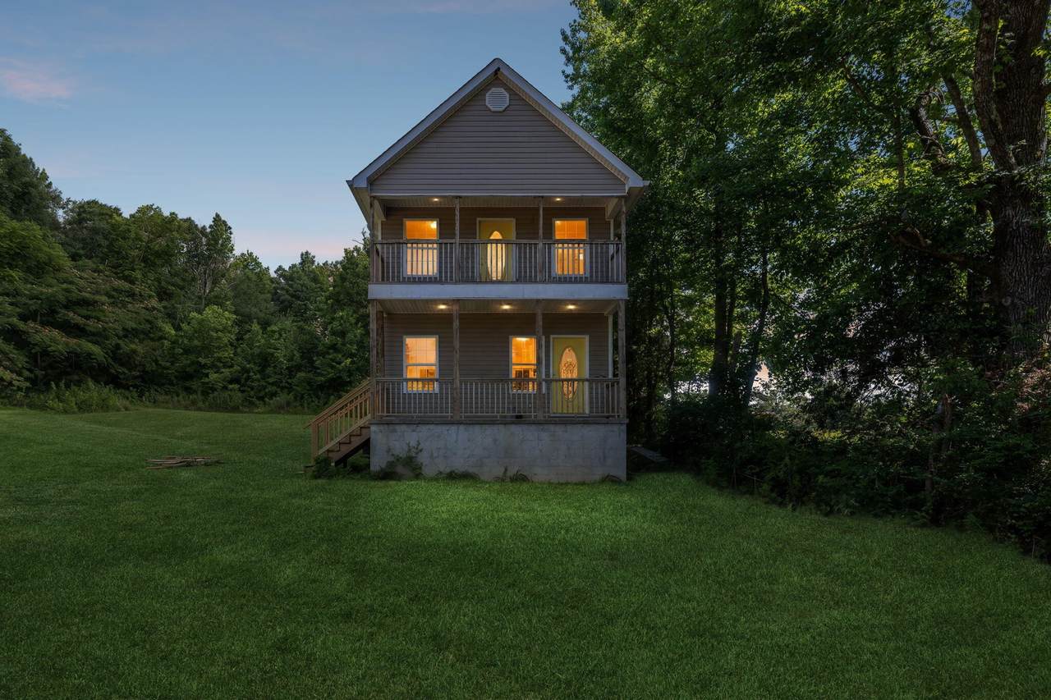
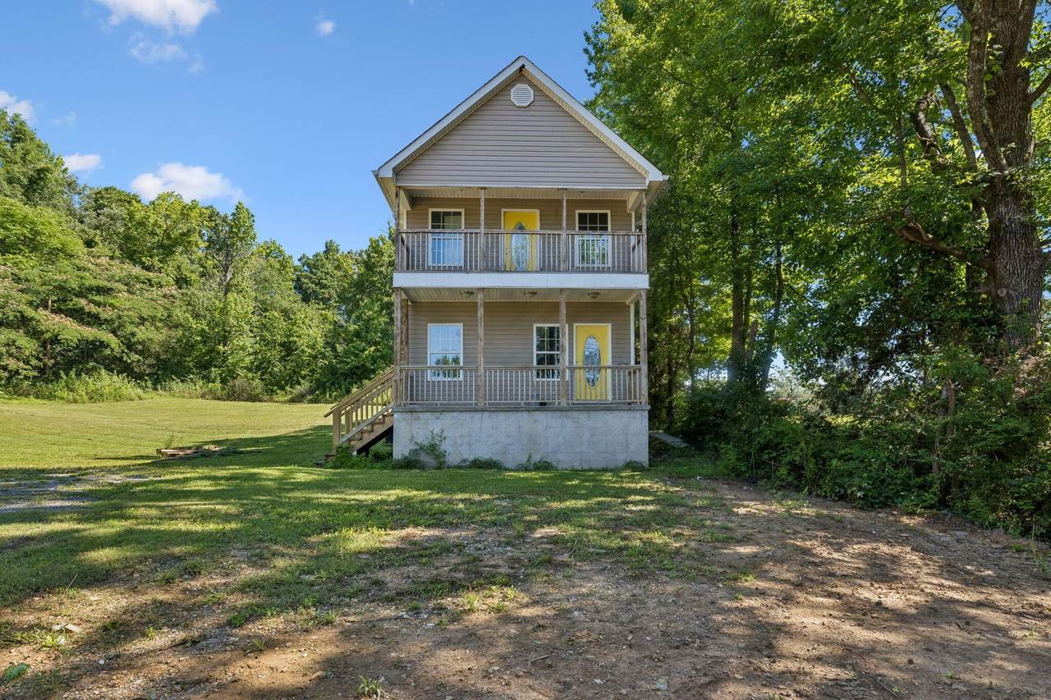
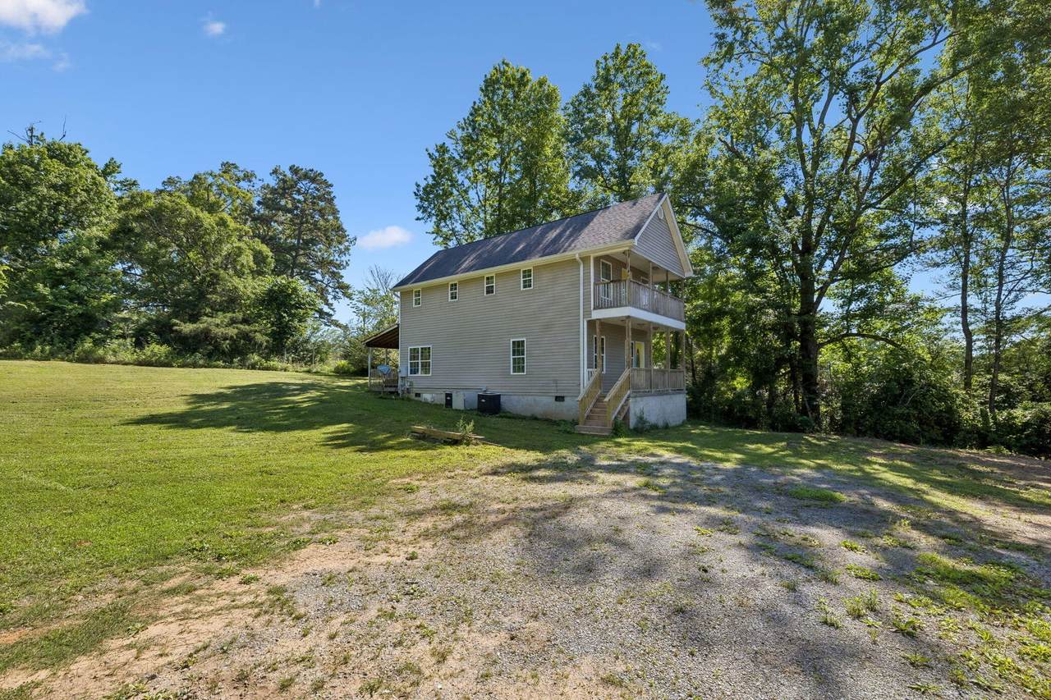
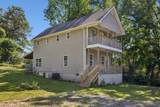
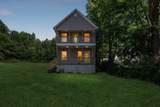
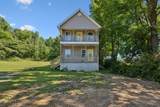
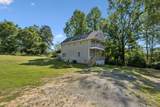
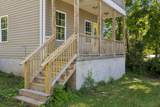
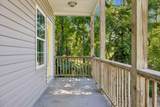
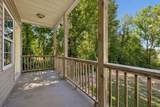
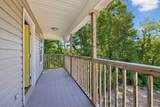
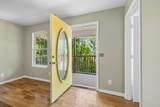
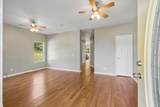
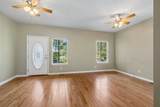
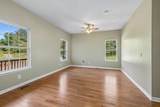
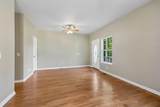
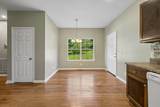
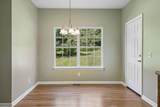
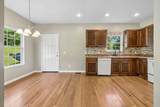
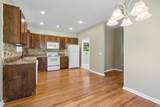
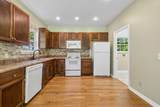
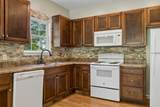
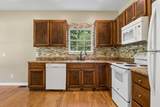
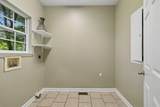
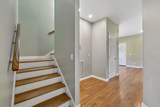
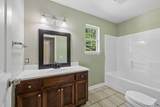
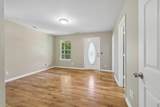
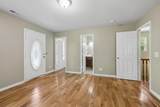
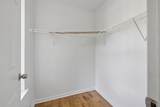
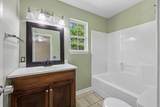
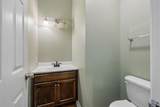
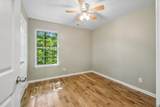
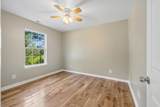
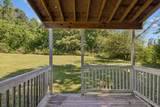
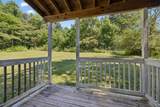
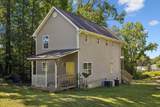
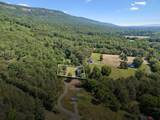
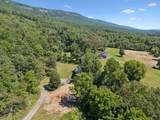
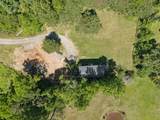
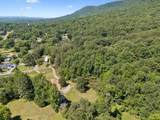
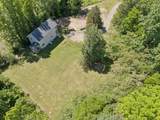
Nestled among mature shade trees on approximately one acre, this inviting two-story home offers space, comfort, and plenty of charm. From the moment you arrive, you'll appreciate the peaceful setting, highlighted by beautiful trees throughout the yard, including a stunning mimosa tree that adds seasonal color and character. Inside, you'll find a spacious floor plan featuring 3 bedrooms, 2 full bathrooms, and 1 half bath. The oversized living room provides plenty of space for relaxing, entertaining, or gathering with family and friends. The heart of the home is the large eat-in kitchen, offering ample room for a dining table, abundant cabinetry, and plenty of space for meal preparation and everyday living. Just off the kitchen, you'll find a convenient laundry room and half bath on the main level. Upstairs, the generous primary suite serves as a private retreat with its own walk-in closet and en-suite bathroom. Step out onto the private upper-level porch from the primary suite and enjoy views overlooking your backyard and beautiful trees. Two additional bedrooms and a second full bathroom provide plenty of room for family, guests, or a home office. Outside, multiple porches create the perfect spaces to enjoy your morning coffee, relax in the evening, or simply take in the natural beauty of the property. Whether you're looking for your first home, room to grow, or a property you can make your own, this home offers a wonderful opportunity with a spacious layout, peaceful setting, and plenty of potential. 3 Bedrooms • 2 Full Baths • 1 Half Bath • 1 Acre • Large Eat-In Kitchen • Upstairs Primary Suite with Private Porch • Mature Trees • Spacious Living Areas 🌳🏡 A place to slow down, spread out, and enjoy the simple things in life. 🌳🏡
-
3BEDS
-
1.06ACRES
-
2BATHS
-
11/2 BATHS
-
1,520SQFT
-
$197$/SQFT
School Information
Description
Nestled among mature shade trees on approximately one acre, this inviting two-story home offers space, comfort, and plenty of charm. From the moment you arrive, you'll appreciate the peaceful setting, highlighted by beautiful trees throughout the yard, including a stunning mimosa tree that adds seasonal color and character. Inside, you'll find a spacious floor plan featuring 3 bedrooms, 2 full bathrooms, and 1 half bath. The oversized living room provides plenty of space for relaxing, entertaining, or gathering with family and friends. The heart of the home is the large eat-in kitchen, offering ample room for a dining table, abundant cabinetry, and plenty of space for meal preparation and everyday living. Just off the kitchen, you'll find a convenient laundry room and half bath on the main level. Upstairs, the generous primary suite serves as a private retreat with its own walk-in closet and en-suite bathroom. Step out onto the private upper-level porch from the primary suite and enjoy views overlooking your backyard and beautiful trees. Two additional bedrooms and a second full bathroom provide plenty of room for family, guests, or a home office. Outside, multiple porches create the perfect spaces to enjoy your morning coffee, relax in the evening, or simply take in the natural beauty of the property. Whether you're looking for your first home, room to grow, or a property you can make your own, this home offers a wonderful opportunity with a spacious layout, peaceful setting, and plenty of potential. 3 Bedrooms • 2 Full Baths • 1 Half Bath • 1 Acre • Large Eat-In Kitchen • Upstairs Primary Suite with Private Porch • Mature Trees • Spacious Living Areas 🌳🏡 A place to slow down, spread out, and enjoy the simple things in life. 🌳🏡
 Properties marked with the IDX logo are provided courtesy of the RealTracs Internet Data Exchange Program. Some or all of the listings may not belong to the firm whose website is being visited (Huffaker and Hoke Realty Partners, 615-397-4024). IDX information © 2026 MTRMLS, Inc. Information is believed to be accurate but not guaranteed by the MLS or Huffaker and Hoke Realty Partners. IDX information is provided exclusively for consumers' personal, non-commercial use and may not be used for any purpose other than to identify prospective properties consumers may be interested in purchasing. Data last updated 2026-10-14T20:09:08.997.
Based on information submitted to the MLS GRID as of 2026-10-14T20:09:08.997. All data is obtained from various sources and may not have been verified by broker or MLS GRID. Supplied Open House Information is subject to change without notice. All information should be independently reviewed and verified for accuracy. Properties may or may not be listed by the office/agent presenting the information.
Click here for MLS GRID DMCA Notice
 Offered by Re/Max Horizon Elite: .
Copyright 2026 RealTracs, Inc. Information Is Believed To Be Accurate But Not Guaranteed. Listings courtesy of Realtracs MLS as distributed by MLS GRID.