
















Description
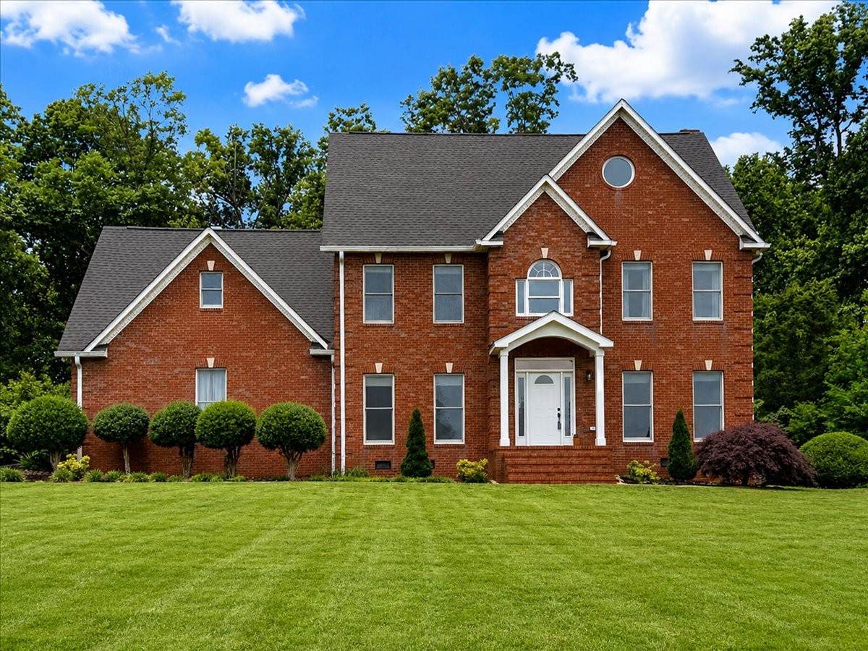
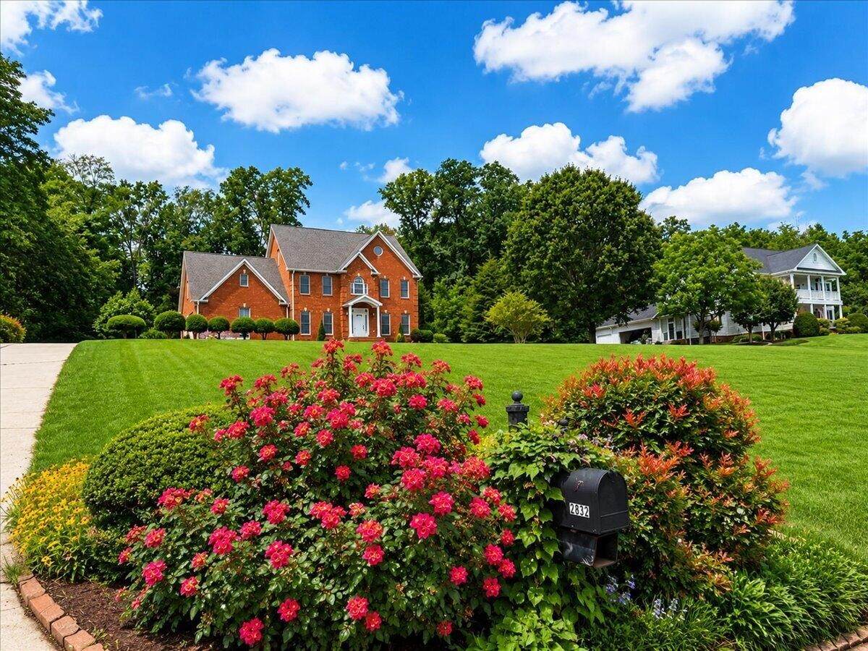
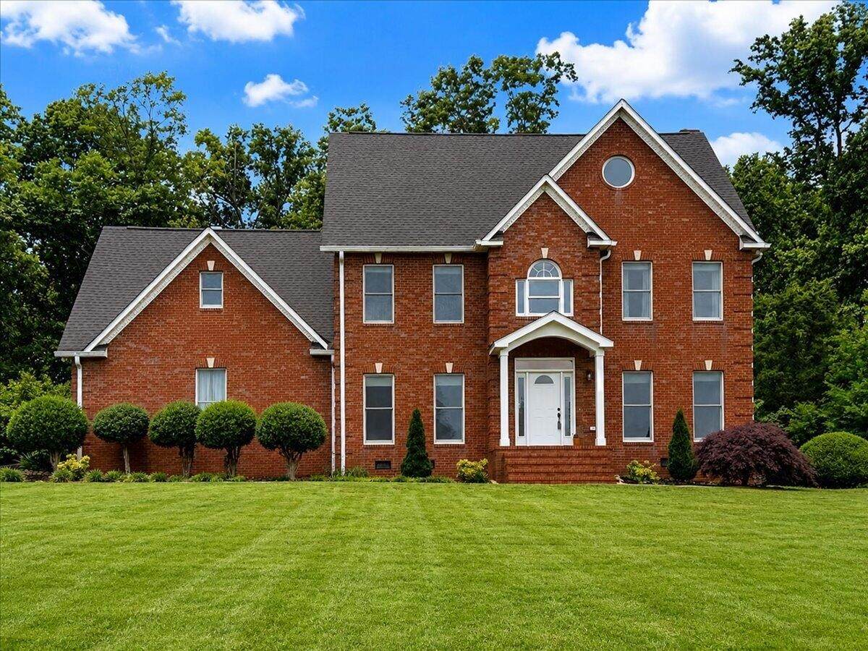
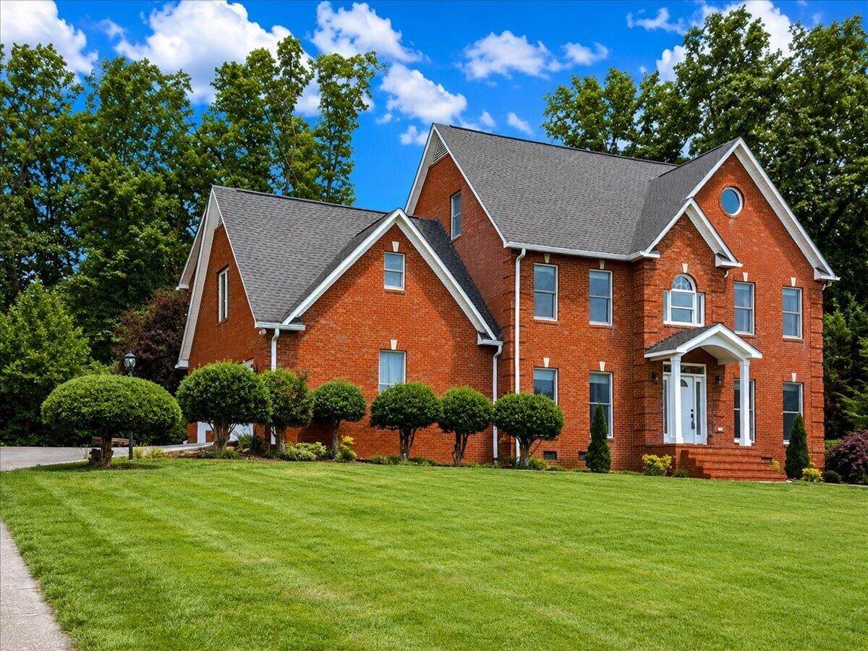
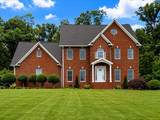
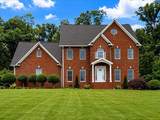
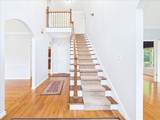
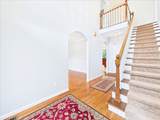
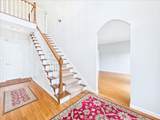
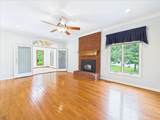
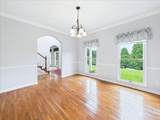
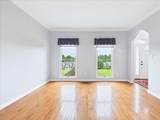
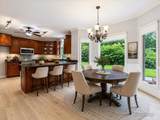
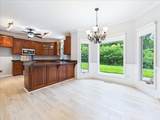
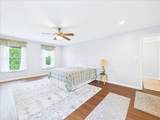
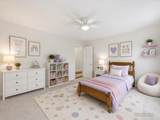
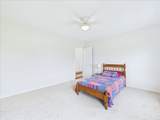
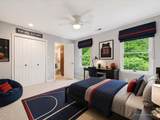
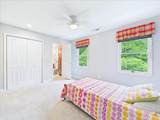
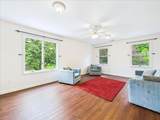
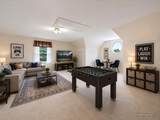
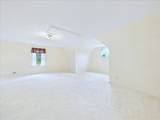
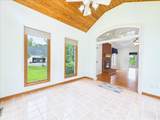
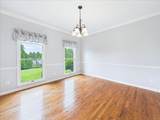
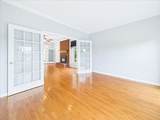
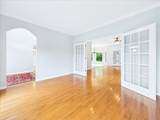
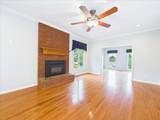
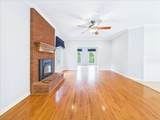
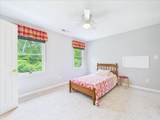
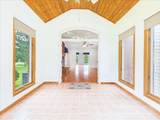
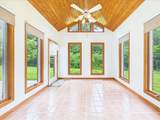
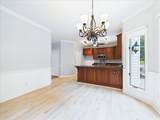
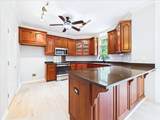
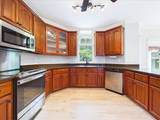
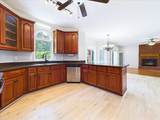
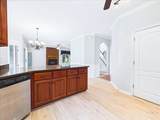
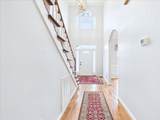
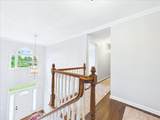
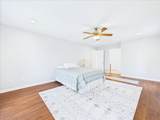
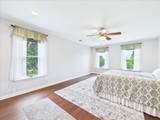
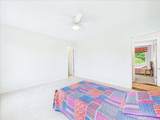
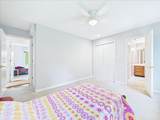
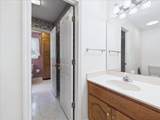
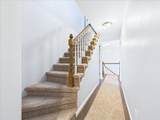
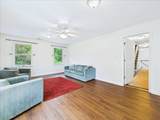
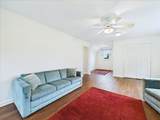
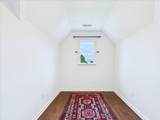
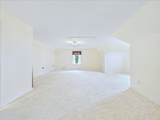
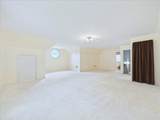
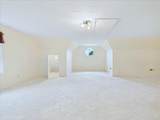
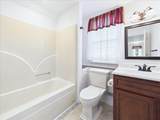
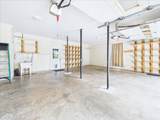
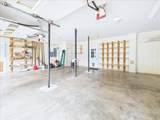
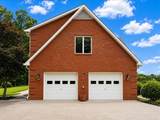
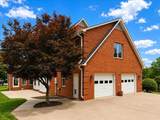
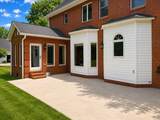
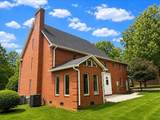
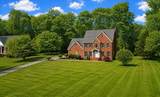
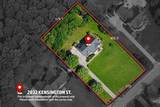
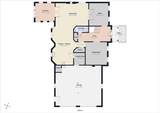
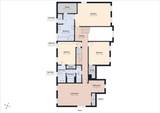
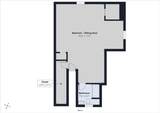
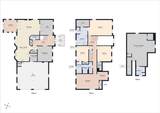
Welcome to 2832 Kensington Street, a stately all-brick home in The Highlands offering 3,721 square feet of finished living space, 4 bedrooms, 3 full baths, 2 half baths, a 2-car garage, and seasonal mountain views on 1.2 acres. Inside, oak hardwood flooring, a formal dining room, and an eat-in kitchen with custom cherry cabinetry, granite countertops, pantry storage, and a breakfast bar create a warm and functional main level. The kitchen opens to the living room with a brick fireplace, while the sunroom overlooks the patio and backyard. The second level includes the primary suite, additional bedrooms, and a bonus room, while the finished third level offers flexible space for an office, recreation room, guest area, or additional bedroom. Outside, the gently sloping, partially wooded lot provides room for outdoor living and recreation. Both HVAC systems have been replaced within the last five years. Conveniently located near Athens shopping, dining, medical facilities, and I-75, this home offers generous space, flexible living areas, and a beautiful setting in The Highlands.
-
4BEDS
-
1.2ACRES
-
3BATHS
-
21/2 BATHS
-
3,721SQFT
-
$156$/SQFT
School Information
Description
Welcome to 2832 Kensington Street, a stately all-brick home in The Highlands offering 3,721 square feet of finished living space, 4 bedrooms, 3 full baths, 2 half baths, a 2-car garage, and seasonal mountain views on 1.2 acres. Inside, oak hardwood flooring, a formal dining room, and an eat-in kitchen with custom cherry cabinetry, granite countertops, pantry storage, and a breakfast bar create a warm and functional main level. The kitchen opens to the living room with a brick fireplace, while the sunroom overlooks the patio and backyard. The second level includes the primary suite, additional bedrooms, and a bonus room, while the finished third level offers flexible space for an office, recreation room, guest area, or additional bedroom. Outside, the gently sloping, partially wooded lot provides room for outdoor living and recreation. Both HVAC systems have been replaced within the last five years. Conveniently located near Athens shopping, dining, medical facilities, and I-75, this home offers generous space, flexible living areas, and a beautiful setting in The Highlands.
 Properties marked with the IDX logo are provided courtesy of the RealTracs Internet Data Exchange Program. Some or all of the listings may not belong to the firm whose website is being visited (Huffaker and Hoke Realty Partners, 615-397-4024). IDX information © 2026 MTRMLS, Inc. Information is believed to be accurate but not guaranteed by the MLS or Huffaker and Hoke Realty Partners. IDX information is provided exclusively for consumers' personal, non-commercial use and may not be used for any purpose other than to identify prospective properties consumers may be interested in purchasing. Data last updated 2026-10-17T00:07:49.587.
Based on information submitted to the MLS GRID as of 2026-10-17T00:07:49.587. All data is obtained from various sources and may not have been verified by broker or MLS GRID. Supplied Open House Information is subject to change without notice. All information should be independently reviewed and verified for accuracy. Properties may or may not be listed by the office/agent presenting the information.
Click here for MLS GRID DMCA Notice
 Offered by Keller Williams Athens: .
Copyright 2026 RealTracs, Inc. Information Is Believed To Be Accurate But Not Guaranteed. Listings courtesy of Realtracs MLS as distributed by MLS GRID.