




























Description
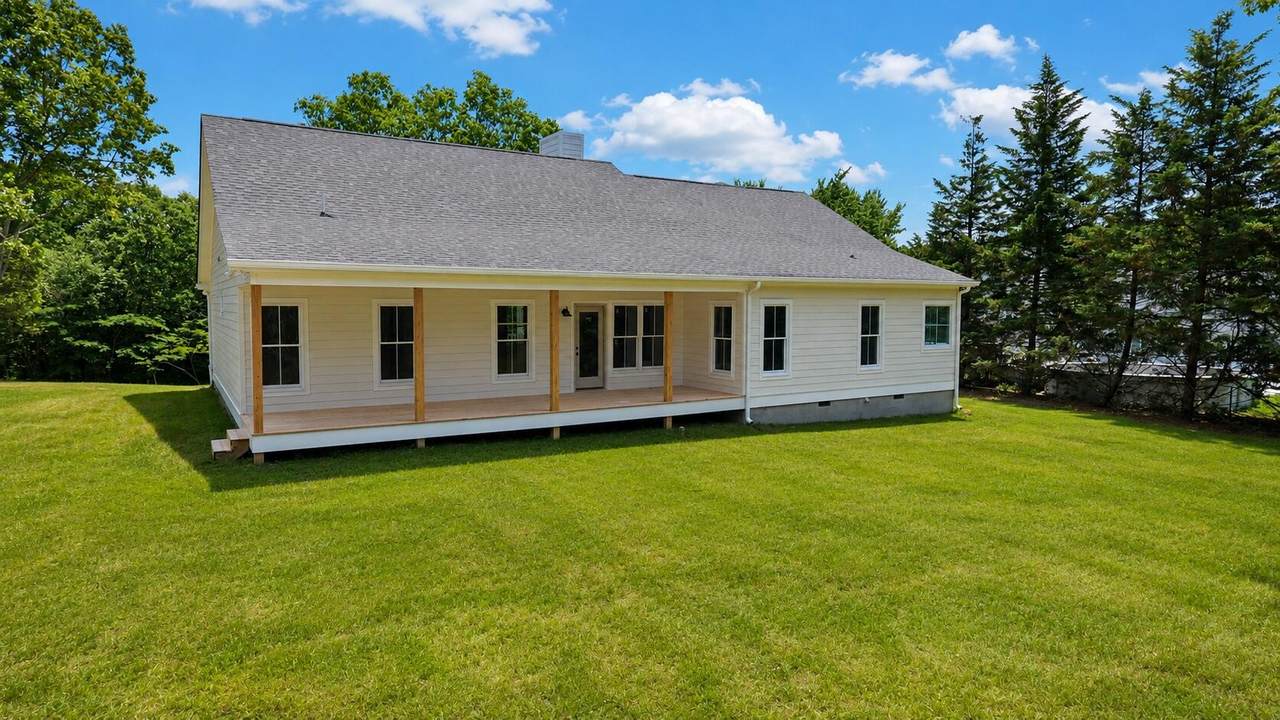
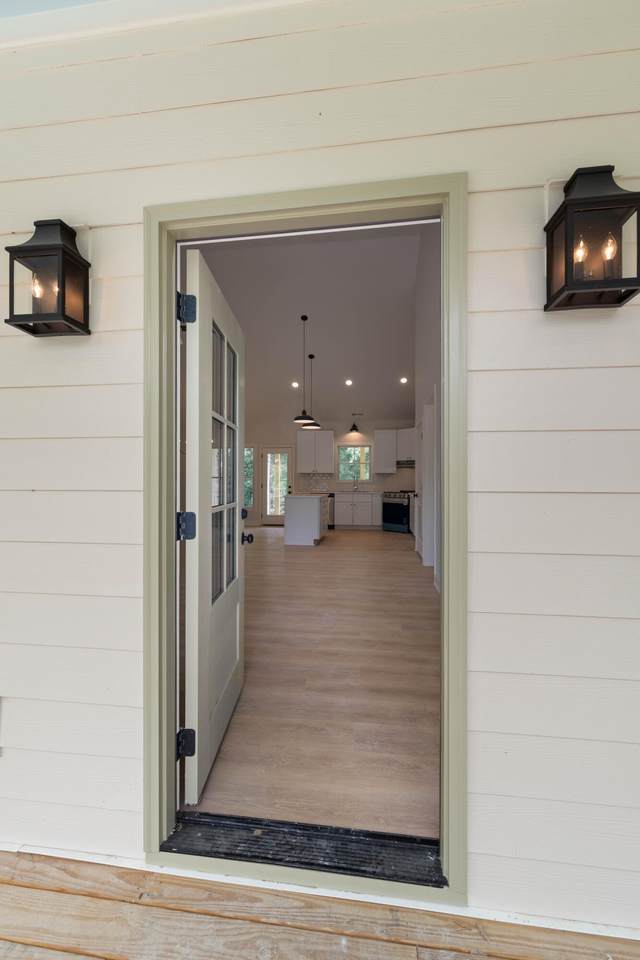
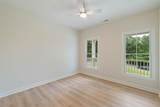
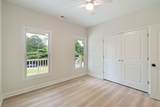
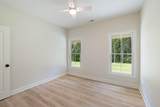
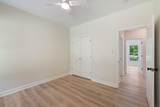
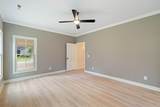
PRICE IMPROVEMENT!! $369,999 Welcome home to Peavine Way in Rock Spring! This stunning new construction ranch offers the perfect blend of modern style, comfort, and convenience. Featuring 3 bedrooms, 2.5 baths, and an open-concept floor plan, this home is designed for both everyday living and effortless entertaining. Step inside to soaring cathedral ceilings, luxury vinyl plank flooring, and a spacious great room anchored by a cozy fireplace. The beautifully appointed kitchen showcases stainless steel appliances, abundant cabinetry, and seamless flow into the living and dining areas. The desirable split-bedroom layout provides privacy for the primary suite, while two additional bedrooms offer flexibility for family, guests, or a home office. Large covered front and rear porches create the perfect spaces to relax, entertain, or enjoy peaceful evenings overlooking the private, level backyard. Additional highlights include ample storage throughout, quality finishes, and a sought-after location in a growing subdivision just minutes from schools, shopping, dining, and everyday conveniences. Enjoy the charm of Rock Spring while being conveniently located near Chattanooga and surrounding North Georgia communities. Don't miss your opportunity to own this beautiful new home designed by Kimberly Lemmon, owner of The Green Room Interiors! --schedule your private showing today!
-
3BEDS
-
0.69ACRES
-
2BATHS
-
11/2 BATHS
-
1,634SQFT
-
$223$/SQFT
School Information
Description
PRICE IMPROVEMENT!! $369,999 Welcome home to Peavine Way in Rock Spring! This stunning new construction ranch offers the perfect blend of modern style, comfort, and convenience. Featuring 3 bedrooms, 2.5 baths, and an open-concept floor plan, this home is designed for both everyday living and effortless entertaining. Step inside to soaring cathedral ceilings, luxury vinyl plank flooring, and a spacious great room anchored by a cozy fireplace. The beautifully appointed kitchen showcases stainless steel appliances, abundant cabinetry, and seamless flow into the living and dining areas. The desirable split-bedroom layout provides privacy for the primary suite, while two additional bedrooms offer flexibility for family, guests, or a home office. Large covered front and rear porches create the perfect spaces to relax, entertain, or enjoy peaceful evenings overlooking the private, level backyard. Additional highlights include ample storage throughout, quality finishes, and a sought-after location in a growing subdivision just minutes from schools, shopping, dining, and everyday conveniences. Enjoy the charm of Rock Spring while being conveniently located near Chattanooga and surrounding North Georgia communities. Don't miss your opportunity to own this beautiful new home designed by Kimberly Lemmon, owner of The Green Room Interiors! --schedule your private showing today!
 Properties marked with the IDX logo are provided courtesy of the RealTracs Internet Data Exchange Program. Some or all of the listings may not belong to the firm whose website is being visited (Huffaker and Hoke Realty Partners, 615-397-4024). IDX information © 2026 MTRMLS, Inc. Information is believed to be accurate but not guaranteed by the MLS or Huffaker and Hoke Realty Partners. IDX information is provided exclusively for consumers' personal, non-commercial use and may not be used for any purpose other than to identify prospective properties consumers may be interested in purchasing. Data last updated 2026-10-13T08:06:19.02.
Based on information submitted to the MLS GRID as of 2026-10-13T08:06:19.02. All data is obtained from various sources and may not have been verified by broker or MLS GRID. Supplied Open House Information is subject to change without notice. All information should be independently reviewed and verified for accuracy. Properties may or may not be listed by the office/agent presenting the information.
Click here for MLS GRID DMCA Notice
 Offered by Zach Taylor Chattanooga: .
Copyright 2026 RealTracs, Inc. Information Is Believed To Be Accurate But Not Guaranteed. Listings courtesy of Realtracs MLS as distributed by MLS GRID.