












Description
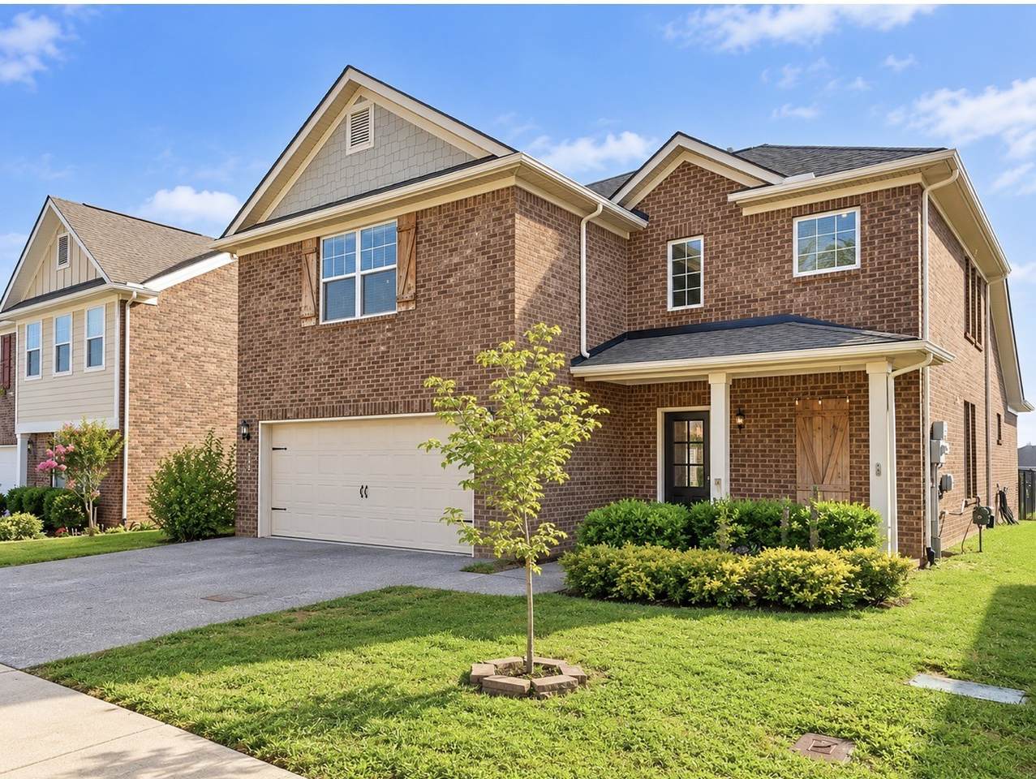
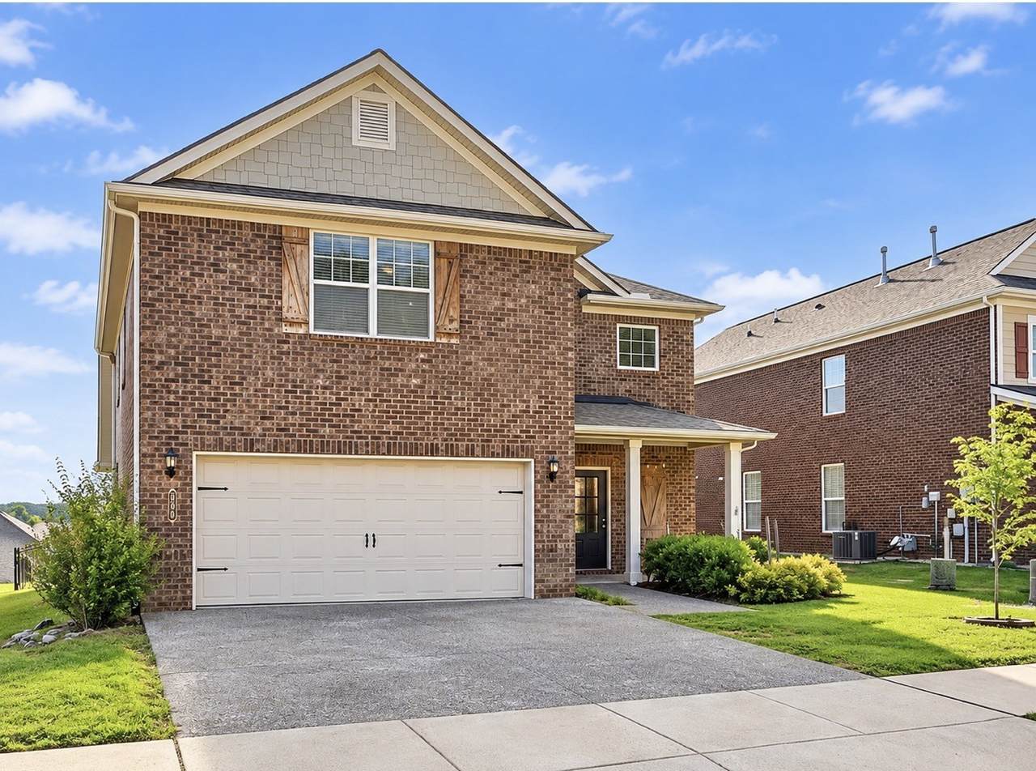
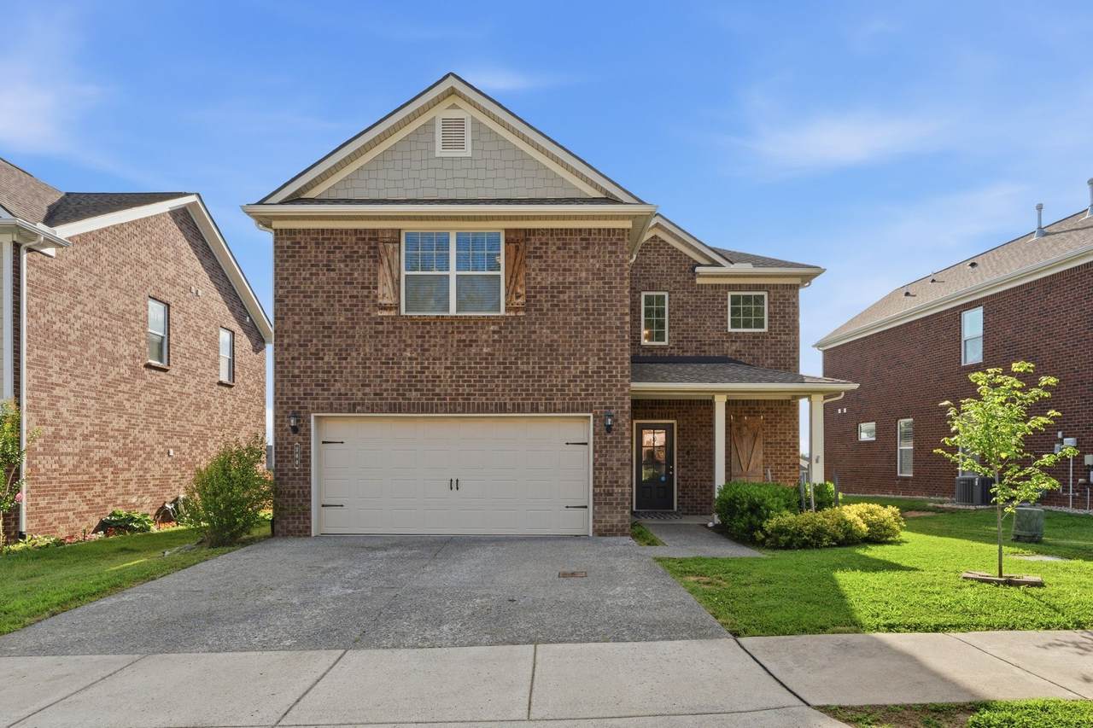
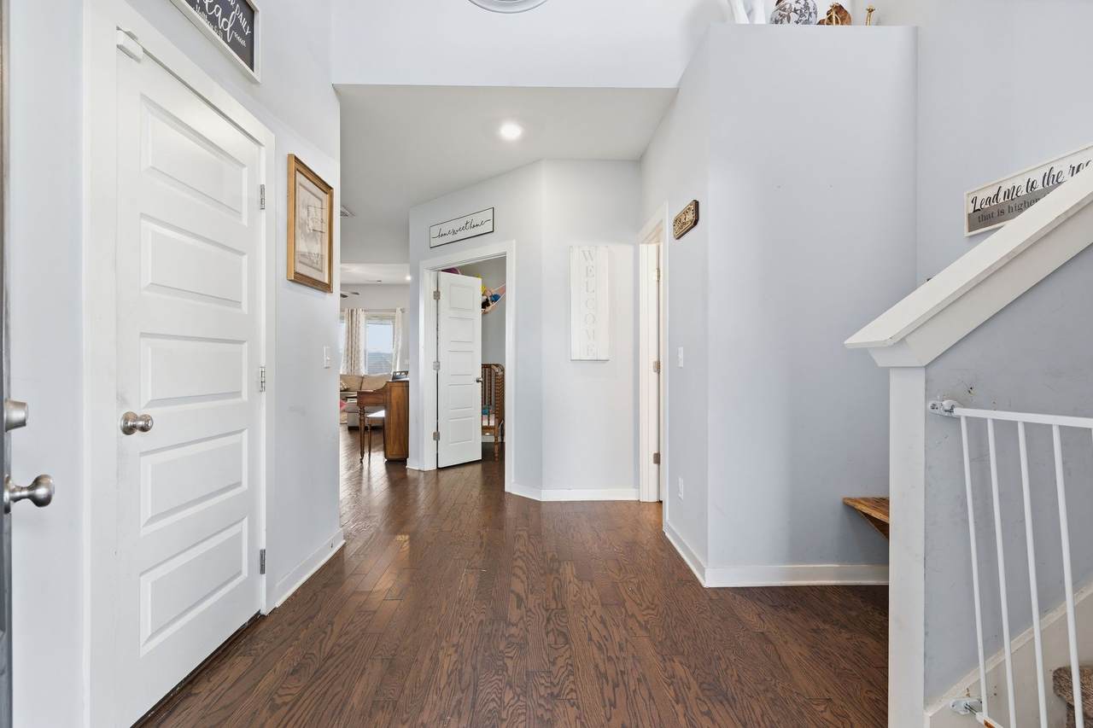
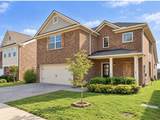
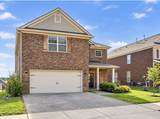
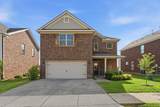
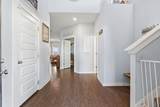
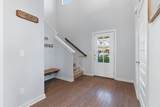
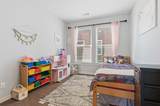
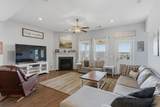
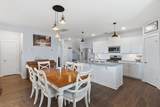
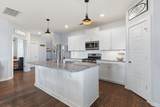
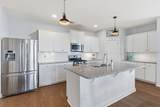
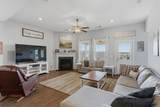
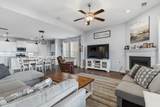
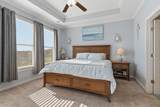
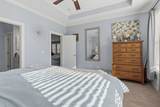
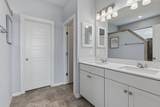
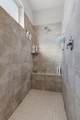
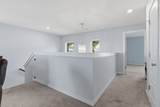
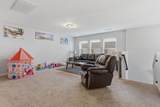
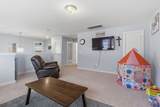
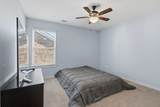
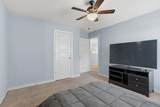
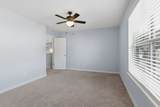
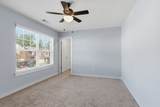
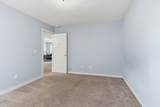
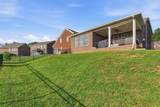
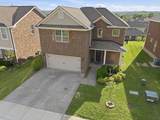
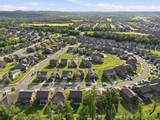
BACK ON THE MARKET AT NO FAULT OF THE SELLER (home sale contingency fell thru)+ NEW IMPROVED PRICE! (Motivated sellers) Welcome to 300 Blackthorn Lane in Gallatin, TN, a spacious 4-bedroom, 2.5-bath home offering 2,806 square feet in the highly desirable Carellton community and zoned for Liberty Creek schools. Step inside to an inviting open-concept floor plan featuring beautiful hardwood flooring throughout the main living areas, abundant natural light, and a spacious living room centered around a cozy fireplace. The kitchen opens seamlessly to the dining and living spaces, making this home ideal for everyday living and entertaining. A major highlight is the main-level primary suite, complete with a spacious walk-in closet and an oversized tiled shower. A separate flex space on the main level offers versatility as a formal dining room, home office, playroom, or additional sitting area. Upstairs, you'll find three additional bedrooms plus a large bonus room, providing plenty of space for guests, a media room, game room, home gym, or second living area. Located in the sought-after Carellton neighborhood in Gallatin, residents enjoy access to a community clubhouse, swimming pool, fitness center, walking trails, and disc golf, all while being conveniently located near shopping, dining, entertainment, and major commuter routes. This home is also listed below recent appraisal! Come take a look today!
-
4BEDS
-
0.15ACRES
-
2BATHS
-
11/2 BATHS
-
2,806SQFT
-
$184$/SQFT
School Information
Description
BACK ON THE MARKET AT NO FAULT OF THE SELLER (home sale contingency fell thru)+ NEW IMPROVED PRICE! (Motivated sellers) Welcome to 300 Blackthorn Lane in Gallatin, TN, a spacious 4-bedroom, 2.5-bath home offering 2,806 square feet in the highly desirable Carellton community and zoned for Liberty Creek schools. Step inside to an inviting open-concept floor plan featuring beautiful hardwood flooring throughout the main living areas, abundant natural light, and a spacious living room centered around a cozy fireplace. The kitchen opens seamlessly to the dining and living spaces, making this home ideal for everyday living and entertaining. A major highlight is the main-level primary suite, complete with a spacious walk-in closet and an oversized tiled shower. A separate flex space on the main level offers versatility as a formal dining room, home office, playroom, or additional sitting area. Upstairs, you'll find three additional bedrooms plus a large bonus room, providing plenty of space for guests, a media room, game room, home gym, or second living area. Located in the sought-after Carellton neighborhood in Gallatin, residents enjoy access to a community clubhouse, swimming pool, fitness center, walking trails, and disc golf, all while being conveniently located near shopping, dining, entertainment, and major commuter routes. This home is also listed below recent appraisal! Come take a look today!
 Properties marked with the IDX logo are provided courtesy of the RealTracs Internet Data Exchange Program. Some or all of the listings may not belong to the firm whose website is being visited (Huffaker and Hoke Realty Partners, 615-397-4024). IDX information © 2026 MTRMLS, Inc. Information is believed to be accurate but not guaranteed by the MLS or Huffaker and Hoke Realty Partners. IDX information is provided exclusively for consumers' personal, non-commercial use and may not be used for any purpose other than to identify prospective properties consumers may be interested in purchasing. Data last updated 2026-10-13T09:06:13.037.
Based on information submitted to the MLS GRID as of 2026-10-13T09:06:13.037. All data is obtained from various sources and may not have been verified by broker or MLS GRID. Supplied Open House Information is subject to change without notice. All information should be independently reviewed and verified for accuracy. Properties may or may not be listed by the office/agent presenting the information.
Click here for MLS GRID DMCA Notice
 Offered by Keller Williams Realty - Murfreesboro: .
Copyright 2026 RealTracs, Inc. Information Is Believed To Be Accurate But Not Guaranteed. Listings courtesy of Realtracs MLS as distributed by MLS GRID.