


Description
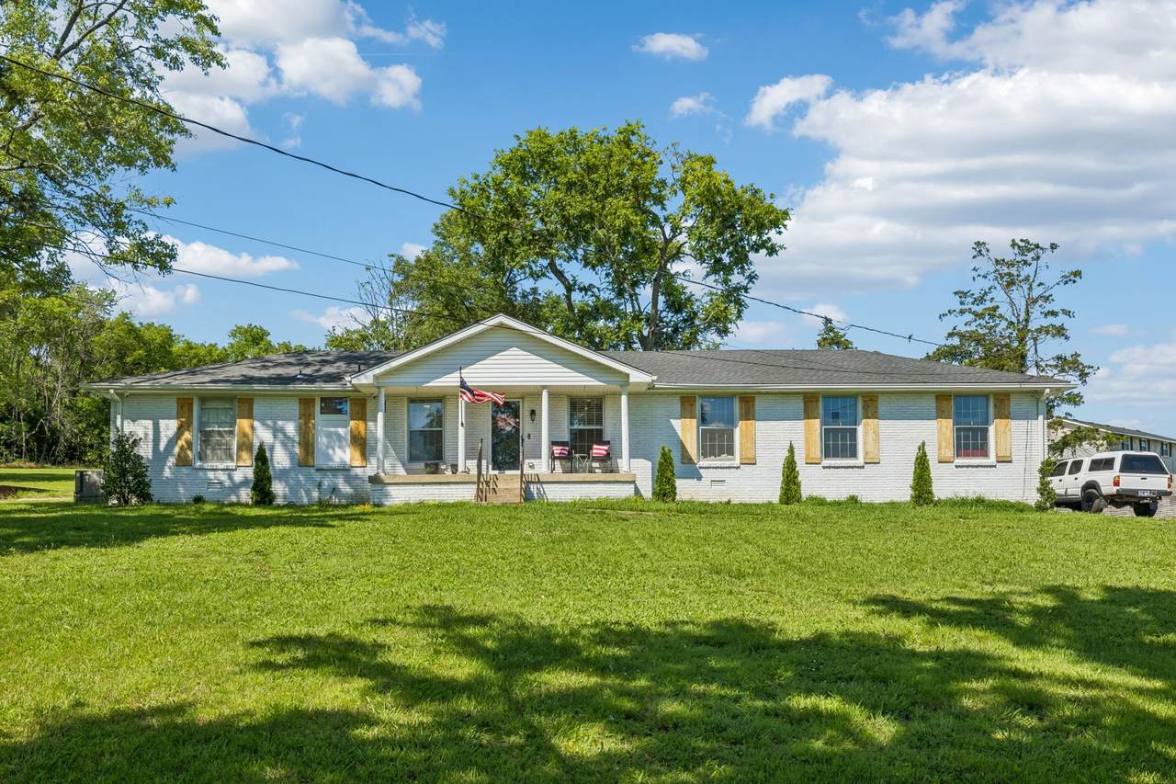
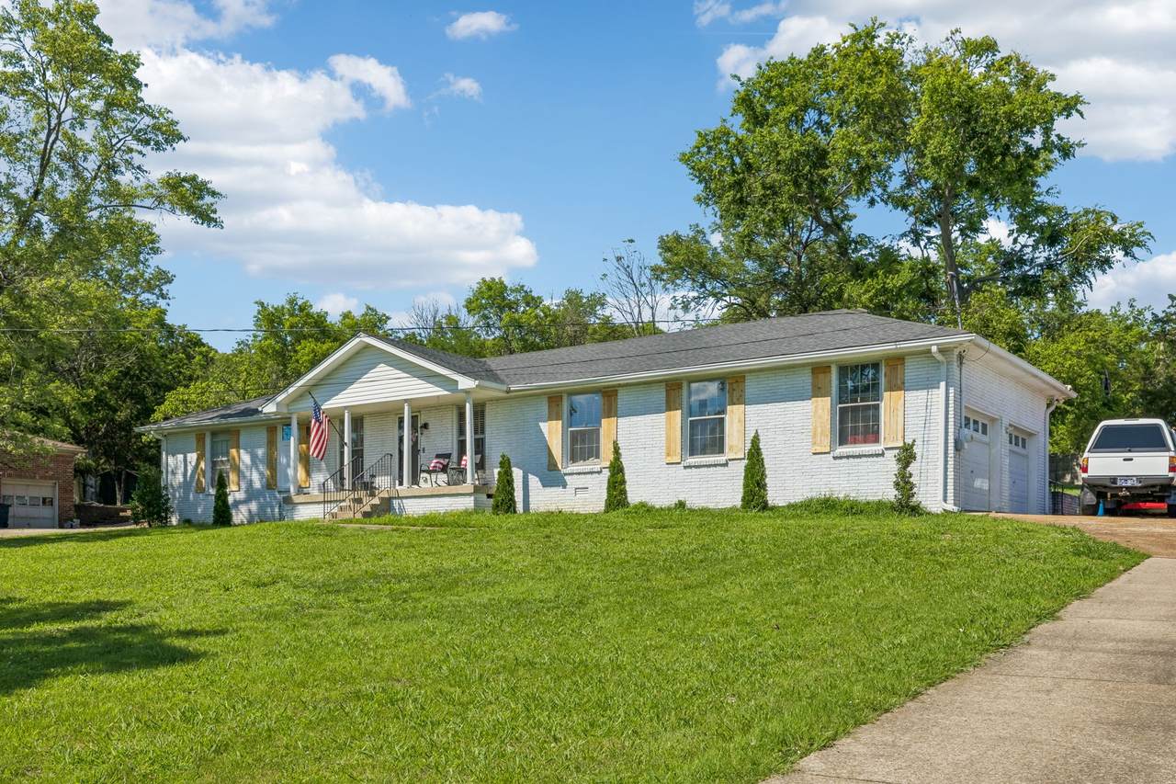
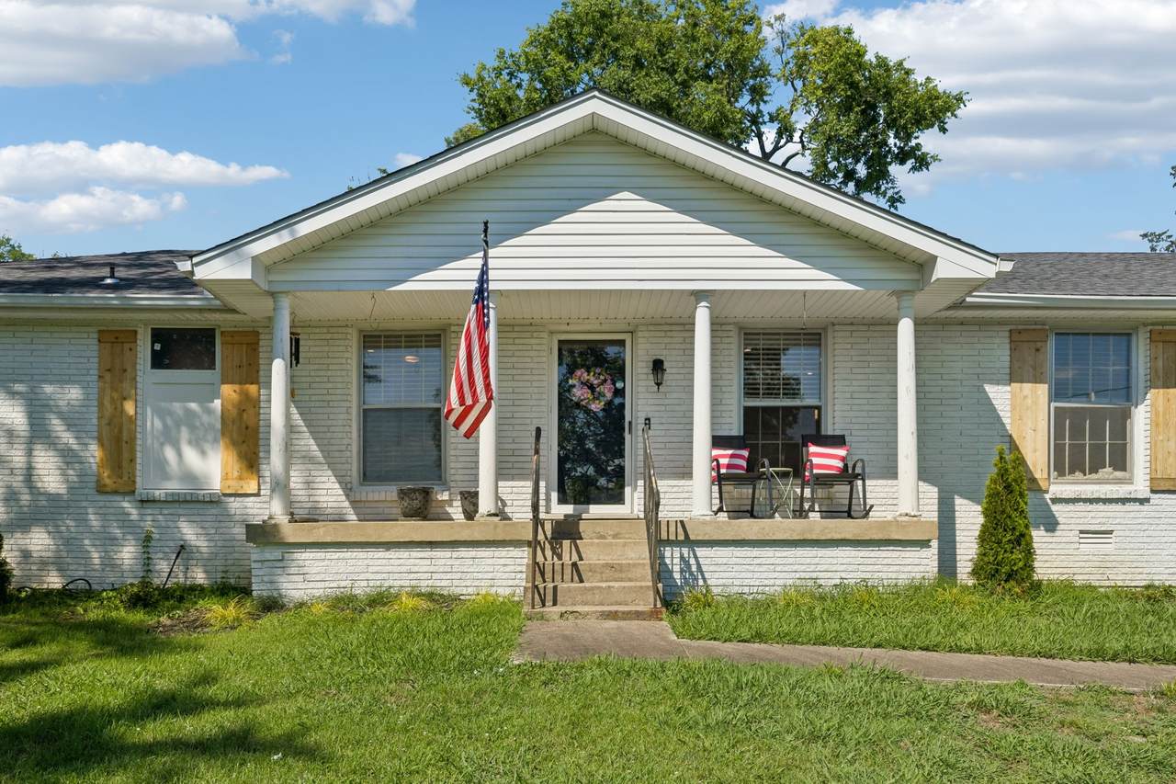
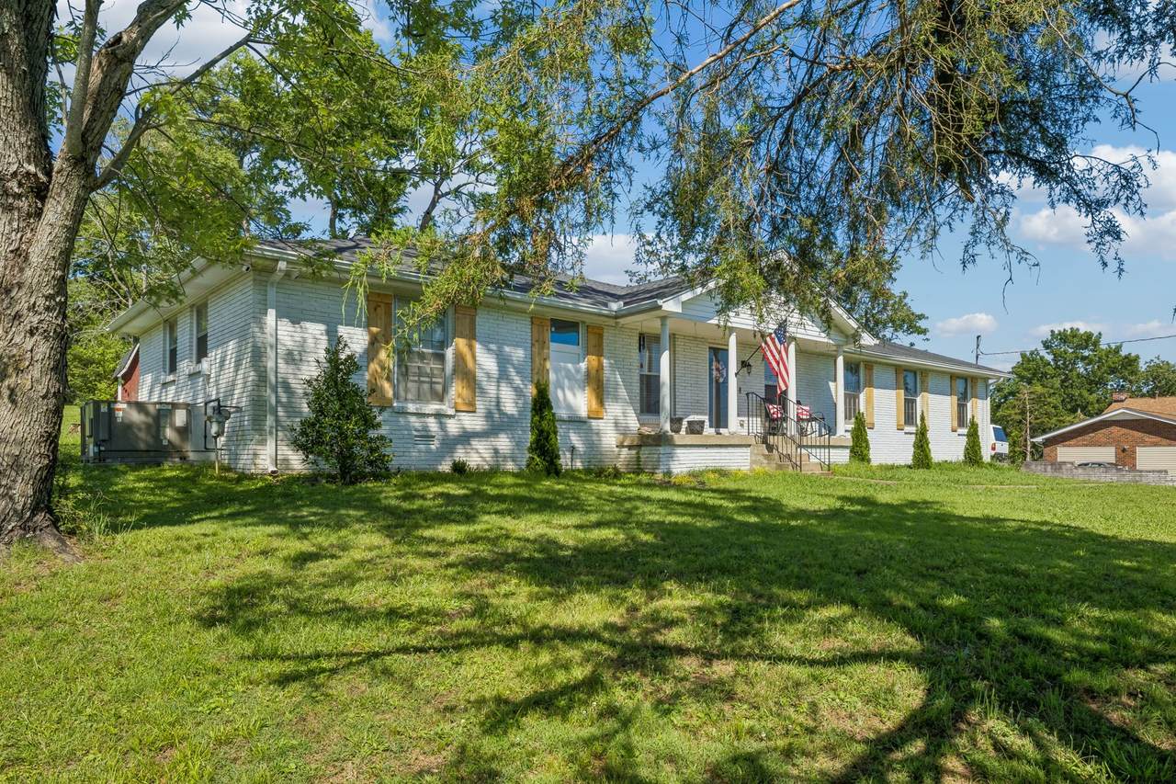
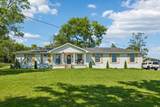
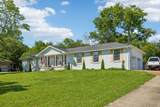
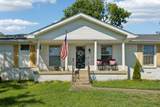
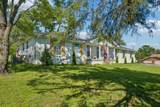
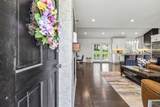
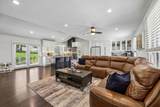
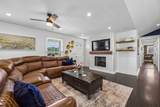
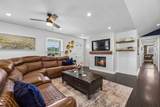
Completely renovated and move-in ready 2 bed, 2 bath home in one of Madison's fastest-growing areas, just minutes from the exciting new Rivergate redevelopment! This stunning home offers an open-concept design with hardwood floors throughout and upscale finishes at every turn. Ceiling fans in every room. The show-stopping kitchen features vaulted ceilings, beautiful granite countertops, a large eat-in island, abundant cabinetry with soft close doors and drawers, double ovens, a gas stovetop with pot filler, built-in drawer microwave, stainless steel appliances, and a stylish new backsplash. Refrigerator has interchangeable front glass panels so you can change them to suit your style. (not included) The dining room showcases a beautiful accent wall, while the spacious living room opens seamlessly to the kitchen and features a stone gas fireplace along with a built-in bar complete with a wine refrigerator—perfect for entertaining or creating your own coffee station. The luxurious primary suite includes a custom built-in platform bed with matching nightstands, a designer wood slat accent wall, and a large walk-in closet with laundry hookups. The spa-inspired primary bath offers granite countertops, a heated tile floor, an oversized walk-in shower with dual shower heads and a handheld sprayer, plus a heated toilet seat for added comfort. A versatile bonus room above the garage provides the flexibility of a third bedroom, home office, or recreation space. Outside, enjoy a large backyard with plenty of room to relax, play, or entertain, along with a storage shed for added convenience. Close to shopping, dining and entertainment, with easy access to the interstate. Enjoy Lake access in nearby Hendersonville.
-
2BEDS
-
0.85ACRES
-
2BATHS
-
01/2 BATHS
-
1,375SQFT
-
$320$/SQFT
School Information
Description
Completely renovated and move-in ready 2 bed, 2 bath home in one of Madison's fastest-growing areas, just minutes from the exciting new Rivergate redevelopment! This stunning home offers an open-concept design with hardwood floors throughout and upscale finishes at every turn. Ceiling fans in every room. The show-stopping kitchen features vaulted ceilings, beautiful granite countertops, a large eat-in island, abundant cabinetry with soft close doors and drawers, double ovens, a gas stovetop with pot filler, built-in drawer microwave, stainless steel appliances, and a stylish new backsplash. Refrigerator has interchangeable front glass panels so you can change them to suit your style. (not included) The dining room showcases a beautiful accent wall, while the spacious living room opens seamlessly to the kitchen and features a stone gas fireplace along with a built-in bar complete with a wine refrigerator—perfect for entertaining or creating your own coffee station. The luxurious primary suite includes a custom built-in platform bed with matching nightstands, a designer wood slat accent wall, and a large walk-in closet with laundry hookups. The spa-inspired primary bath offers granite countertops, a heated tile floor, an oversized walk-in shower with dual shower heads and a handheld sprayer, plus a heated toilet seat for added comfort. A versatile bonus room above the garage provides the flexibility of a third bedroom, home office, or recreation space. Outside, enjoy a large backyard with plenty of room to relax, play, or entertain, along with a storage shed for added convenience. Close to shopping, dining and entertainment, with easy access to the interstate. Enjoy Lake access in nearby Hendersonville.
 Properties marked with the IDX logo are provided courtesy of the RealTracs Internet Data Exchange Program. Some or all of the listings may not belong to the firm whose website is being visited (Huffaker and Hoke Realty Partners, 615-397-4024). IDX information © 2026 MTRMLS, Inc. Information is believed to be accurate but not guaranteed by the MLS or Huffaker and Hoke Realty Partners. IDX information is provided exclusively for consumers' personal, non-commercial use and may not be used for any purpose other than to identify prospective properties consumers may be interested in purchasing. Data last updated 2026-10-17T00:07:49.587.
Based on information submitted to the MLS GRID as of 2026-10-17T00:07:49.587. All data is obtained from various sources and may not have been verified by broker or MLS GRID. Supplied Open House Information is subject to change without notice. All information should be independently reviewed and verified for accuracy. Properties may or may not be listed by the office/agent presenting the information.
Click here for MLS GRID DMCA Notice
 Offered by Keller Williams Realty Nashville/Franklin: .
Copyright 2026 RealTracs, Inc. Information Is Believed To Be Accurate But Not Guaranteed. Listings courtesy of Realtracs MLS as distributed by MLS GRID.