












Description
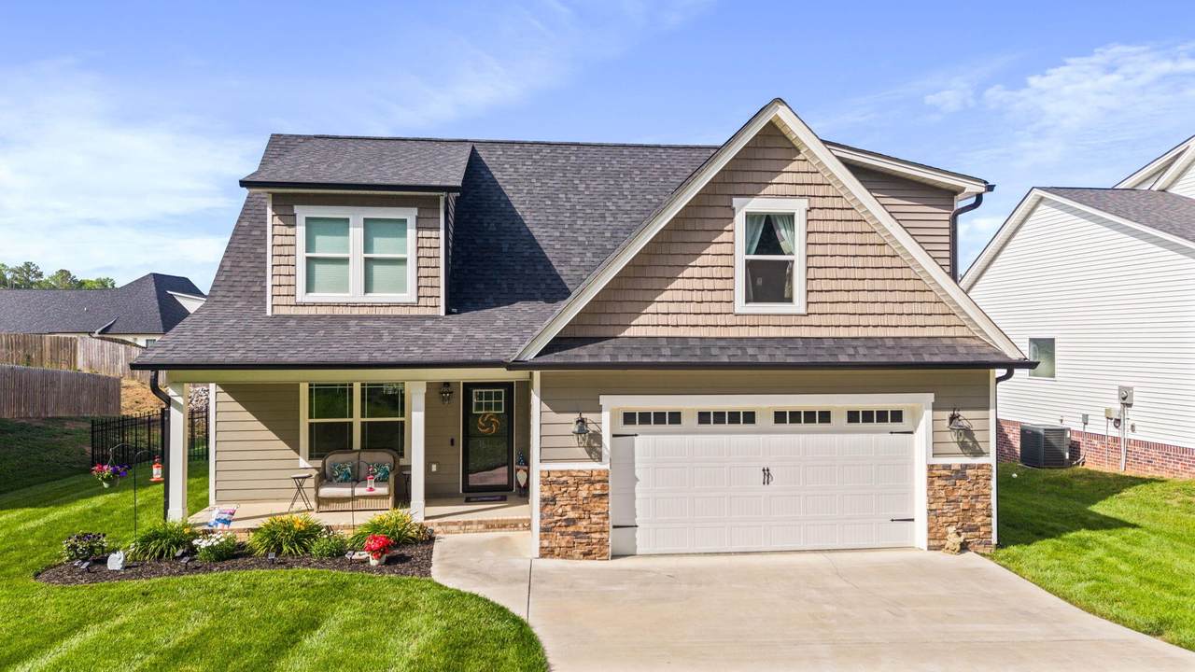
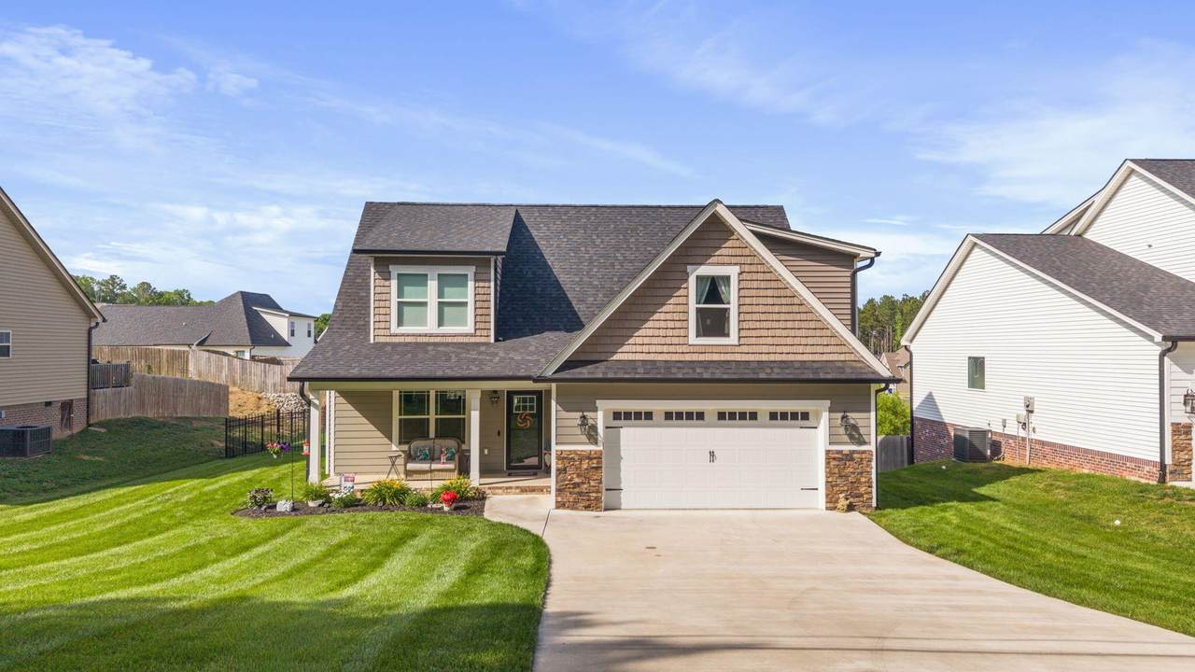
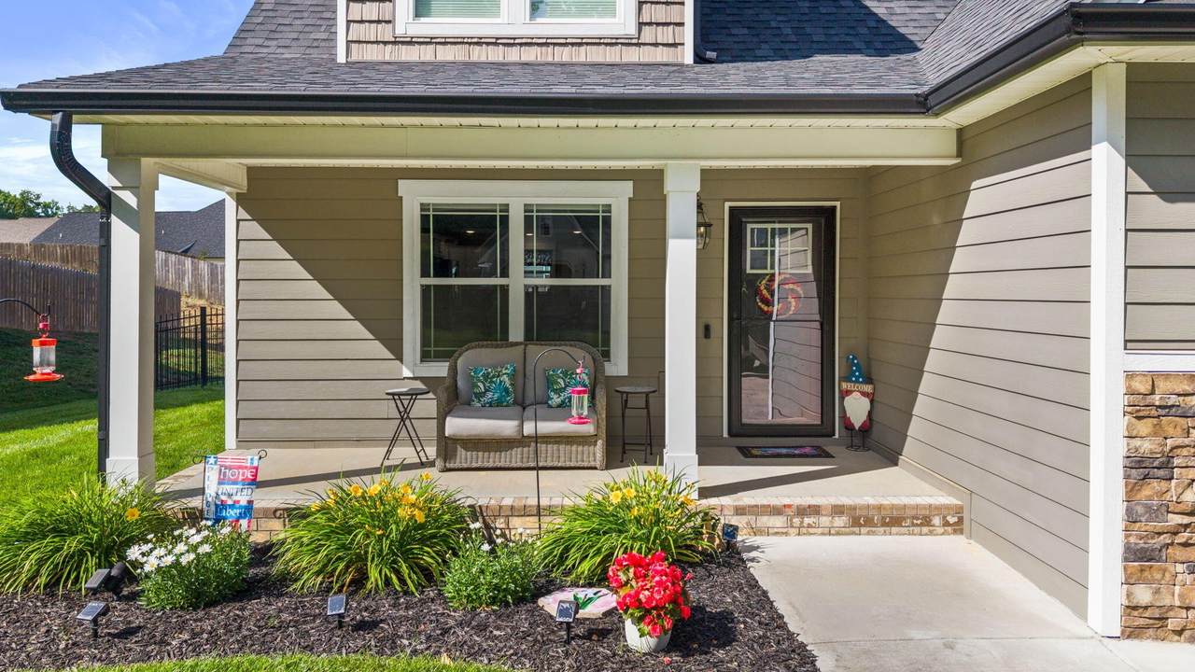
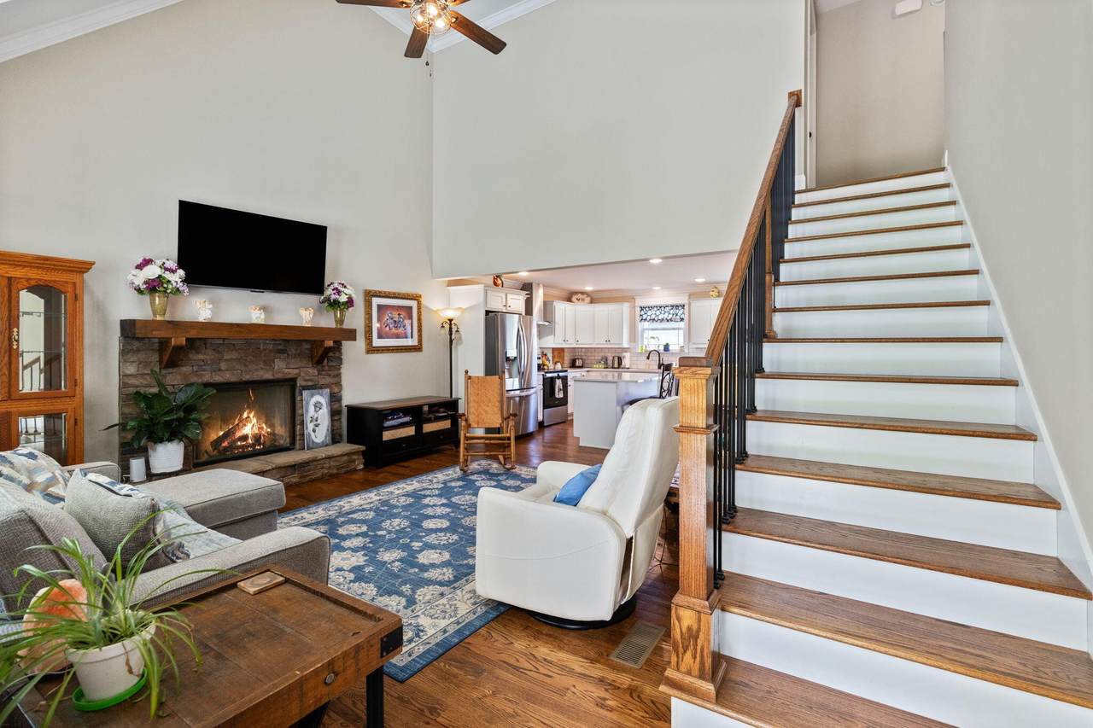
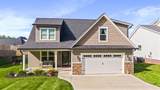
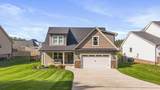
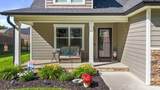
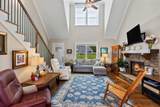
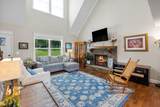
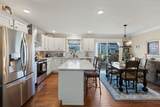
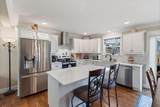
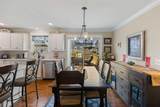
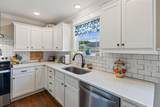
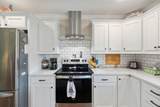
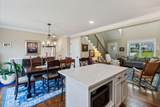
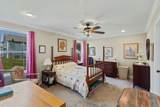
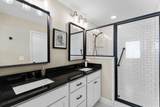
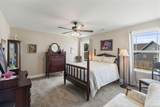
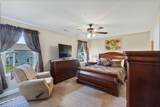
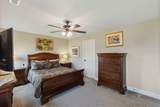
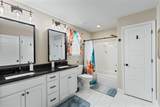
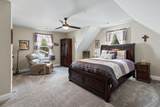
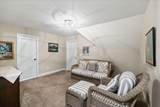
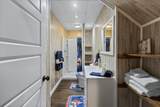
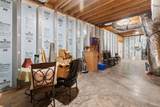
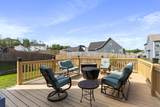
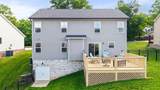
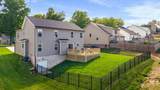
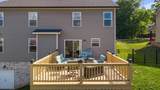
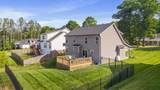
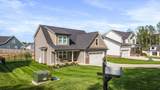
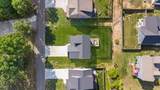
Step onto the beautiful covered front porch and picture yourself enjoying peaceful mornings with a cup of coffee in this stunning home located in NW Cleveland! Inside, you'll find an inviting open-concept layout designed for both everyday living and entertaining. The spacious main-level primary suite features a relaxing soaking tub, subway-tiled shower, and large walk-in closet for the perfect retreat. The kitchen is a showstopper with a farmhouse sink, oversized island, and seamless flow into the living area where a cozy stone fireplace creates the heart of the home. Retractable blinds in the living room add both convenience and style. A walk-in laundry room and 2-car garage complete the main level. Upstairs offers 3 additional bedrooms, a shared bathroom, and a bonus area perfect for a playroom, office, or media space. The basement level leaves plenty to the imagination with space ideal for a 5th bedroom, den, or guest suite complete with a full bathroom. An additional basement area provides excellent storage space for lawn equipment and seasonal items. Step outside to enjoy the large deck overlooking the fenced backyard -- perfect for entertaining, pets, or play. As an added bonus, the irrigation system helps keep the yard beautifully lush and green all season long and gutter guards to keep the leaves out. This home offers space, charm, and flexibility all in one package!
-
4BEDS
-
0.21ACRES
-
3BATHS
-
11/2 BATHS
-
2,255SQFT
-
$200$/SQFT
School Information
Description
Step onto the beautiful covered front porch and picture yourself enjoying peaceful mornings with a cup of coffee in this stunning home located in NW Cleveland! Inside, you'll find an inviting open-concept layout designed for both everyday living and entertaining. The spacious main-level primary suite features a relaxing soaking tub, subway-tiled shower, and large walk-in closet for the perfect retreat. The kitchen is a showstopper with a farmhouse sink, oversized island, and seamless flow into the living area where a cozy stone fireplace creates the heart of the home. Retractable blinds in the living room add both convenience and style. A walk-in laundry room and 2-car garage complete the main level. Upstairs offers 3 additional bedrooms, a shared bathroom, and a bonus area perfect for a playroom, office, or media space. The basement level leaves plenty to the imagination with space ideal for a 5th bedroom, den, or guest suite complete with a full bathroom. An additional basement area provides excellent storage space for lawn equipment and seasonal items. Step outside to enjoy the large deck overlooking the fenced backyard -- perfect for entertaining, pets, or play. As an added bonus, the irrigation system helps keep the yard beautifully lush and green all season long and gutter guards to keep the leaves out. This home offers space, charm, and flexibility all in one package!
 Properties marked with the IDX logo are provided courtesy of the RealTracs Internet Data Exchange Program. Some or all of the listings may not belong to the firm whose website is being visited (Huffaker and Hoke Realty Partners, 615-397-4024). IDX information © 2026 MTRMLS, Inc. Information is believed to be accurate but not guaranteed by the MLS or Huffaker and Hoke Realty Partners. IDX information is provided exclusively for consumers' personal, non-commercial use and may not be used for any purpose other than to identify prospective properties consumers may be interested in purchasing. Data last updated 2026-10-12T00:07:19.233.
Based on information submitted to the MLS GRID as of 2026-10-12T00:07:19.233. All data is obtained from various sources and may not have been verified by broker or MLS GRID. Supplied Open House Information is subject to change without notice. All information should be independently reviewed and verified for accuracy. Properties may or may not be listed by the office/agent presenting the information.
Click here for MLS GRID DMCA Notice
 Offered by Crye-Leike - Cleveland: .
Copyright 2026 RealTracs, Inc. Information Is Believed To Be Accurate But Not Guaranteed. Listings courtesy of Realtracs MLS as distributed by MLS GRID.