

























































































Description
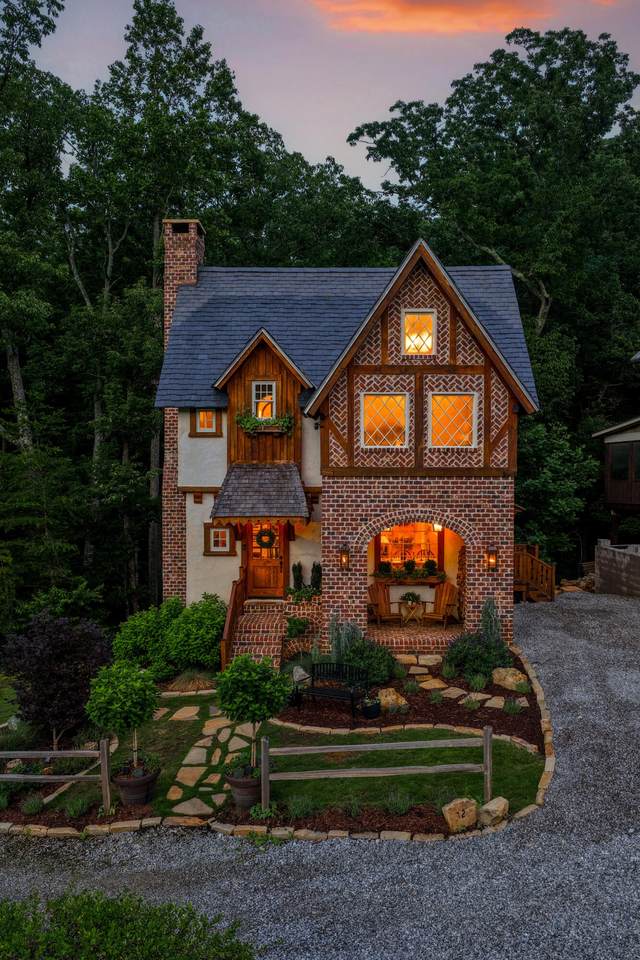
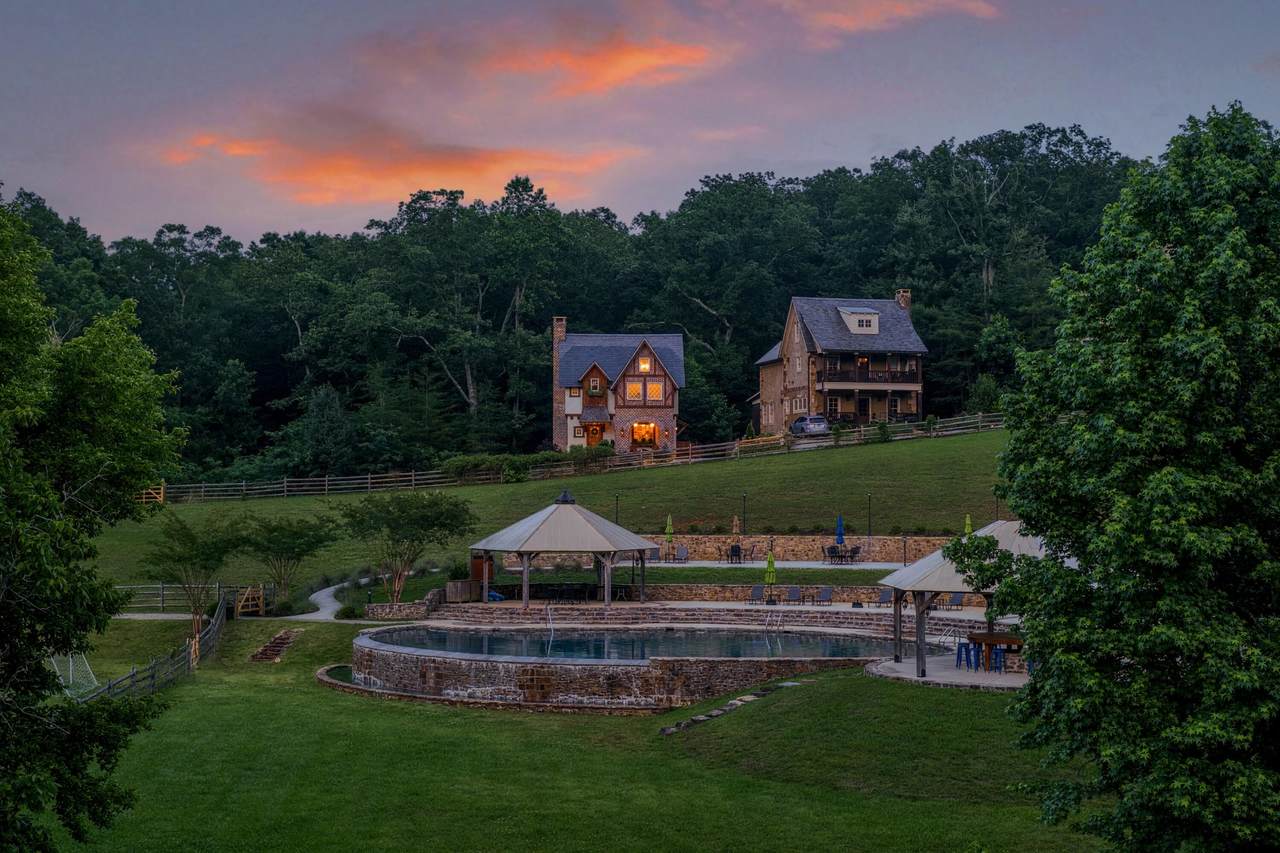
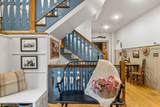
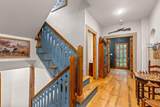
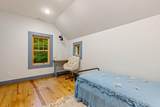
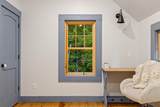
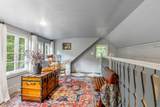
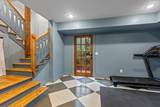
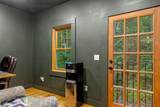
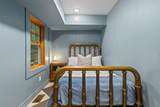
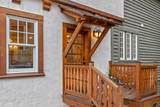
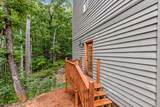
There are homes that shelter you, and then there are homes that transport you. 32 Lantern Cove Road is unmistakably the latter. Tucked inside the gated, master-planned community of Cloudland Station in Chickamauga, Georgia, this 2023-built English cottage is a work of architectural poetry -- a home that feels as though it was lifted from the English countryside and set gently against the wooded ridgeline of Lookout Mountain. From the moment you arrive, you know this is something rare. The exterior alone stops traffic. Hand-laid antique brick, stucco accents, arched stone entryways, and a steeply pitched roofline give this 4-bedroom, 4-bath, 3,346 sq ft residence its unmistakable storybook silhouette. Leaded diamond-pane windows catch the light at every hour, and warm solid-wood doors with wreath-adorned hardware set a welcoming tone before you ever step inside. Lush landscaping, stone steps, and a covered brick porch complete a curb presence that is simply unmatched in the market. Cross the threshold and the craftsmanship only deepens. Wide-plank hardwood floors run throughout the home, where soaring ceilings and an abundance of natural light create an easy, unhurried atmosphere. The great room is anchored by a floor-to-ceiling stone fireplace -- the kind you gather around in every season -- with a rough-hewn wood mantle, leather seating, and warm art-filled walls that make it feel immediately like home. Arched doorways, shiplap accents, and wood-trimmed windows carry a consistent design language from room to room, giving the home a cohesive, curated character that feels both historic and entirely fresh. The chef's kitchen is a showstopper in every sense. Custom sage-painted cabinetry lines a galley-style layout that opens generously to the dining area and island seating, making it as social as it is functional. A professional-grade gas range with a statement pot filler sits beneath a custom wood range hood, flanked by marble countertops that run the length of
-
4BEDS
-
0.12ACRES
-
4BATHS
-
01/2 BATHS
-
3,346SQFT
-
$269$/SQFT
School Information
Description
There are homes that shelter you, and then there are homes that transport you. 32 Lantern Cove Road is unmistakably the latter. Tucked inside the gated, master-planned community of Cloudland Station in Chickamauga, Georgia, this 2023-built English cottage is a work of architectural poetry -- a home that feels as though it was lifted from the English countryside and set gently against the wooded ridgeline of Lookout Mountain. From the moment you arrive, you know this is something rare. The exterior alone stops traffic. Hand-laid antique brick, stucco accents, arched stone entryways, and a steeply pitched roofline give this 4-bedroom, 4-bath, 3,346 sq ft residence its unmistakable storybook silhouette. Leaded diamond-pane windows catch the light at every hour, and warm solid-wood doors with wreath-adorned hardware set a welcoming tone before you ever step inside. Lush landscaping, stone steps, and a covered brick porch complete a curb presence that is simply unmatched in the market. Cross the threshold and the craftsmanship only deepens. Wide-plank hardwood floors run throughout the home, where soaring ceilings and an abundance of natural light create an easy, unhurried atmosphere. The great room is anchored by a floor-to-ceiling stone fireplace -- the kind you gather around in every season -- with a rough-hewn wood mantle, leather seating, and warm art-filled walls that make it feel immediately like home. Arched doorways, shiplap accents, and wood-trimmed windows carry a consistent design language from room to room, giving the home a cohesive, curated character that feels both historic and entirely fresh. The chef's kitchen is a showstopper in every sense. Custom sage-painted cabinetry lines a galley-style layout that opens generously to the dining area and island seating, making it as social as it is functional. A professional-grade gas range with a statement pot filler sits beneath a custom wood range hood, flanked by marble countertops that run the length of
 Properties marked with the IDX logo are provided courtesy of the RealTracs Internet Data Exchange Program. Some or all of the listings may not belong to the firm whose website is being visited (Huffaker and Hoke Realty Partners, 615-397-4024). IDX information © 2026 MTRMLS, Inc. Information is believed to be accurate but not guaranteed by the MLS or Huffaker and Hoke Realty Partners. IDX information is provided exclusively for consumers' personal, non-commercial use and may not be used for any purpose other than to identify prospective properties consumers may be interested in purchasing. Data last updated 2026-10-17T00:07:49.587.
Based on information submitted to the MLS GRID as of 2026-10-17T00:07:49.587. All data is obtained from various sources and may not have been verified by broker or MLS GRID. Supplied Open House Information is subject to change without notice. All information should be independently reviewed and verified for accuracy. Properties may or may not be listed by the office/agent presenting the information.
Click here for MLS GRID DMCA Notice
 Offered by Greater Downtown Realty dba Keller Williams Realty: .
Copyright 2026 RealTracs, Inc. Information Is Believed To Be Accurate But Not Guaranteed. Listings courtesy of Realtracs MLS as distributed by MLS GRID.