




Description
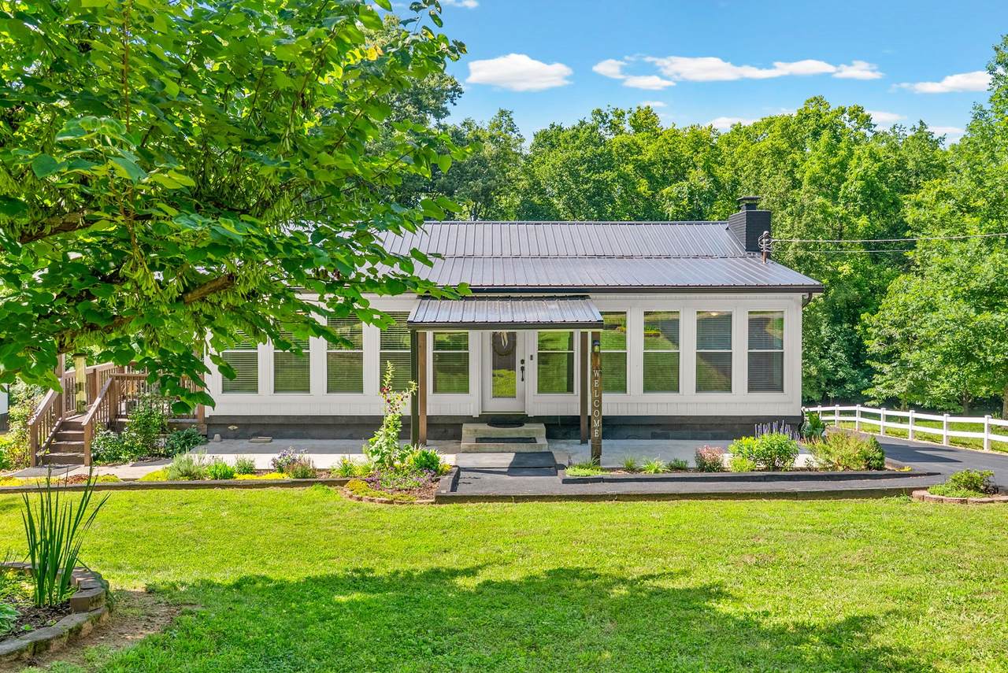
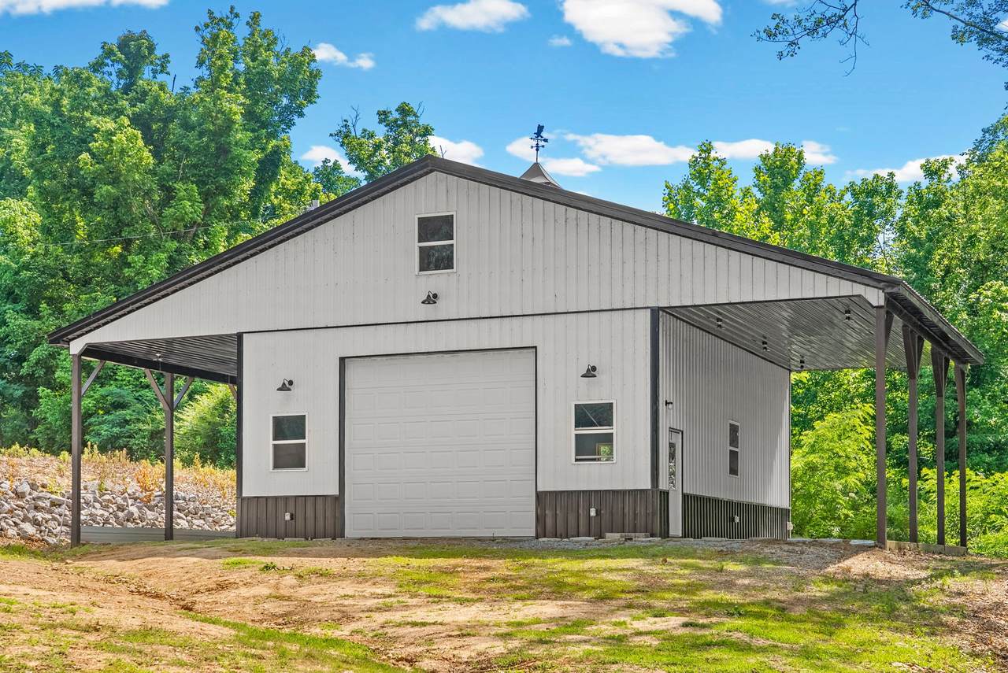
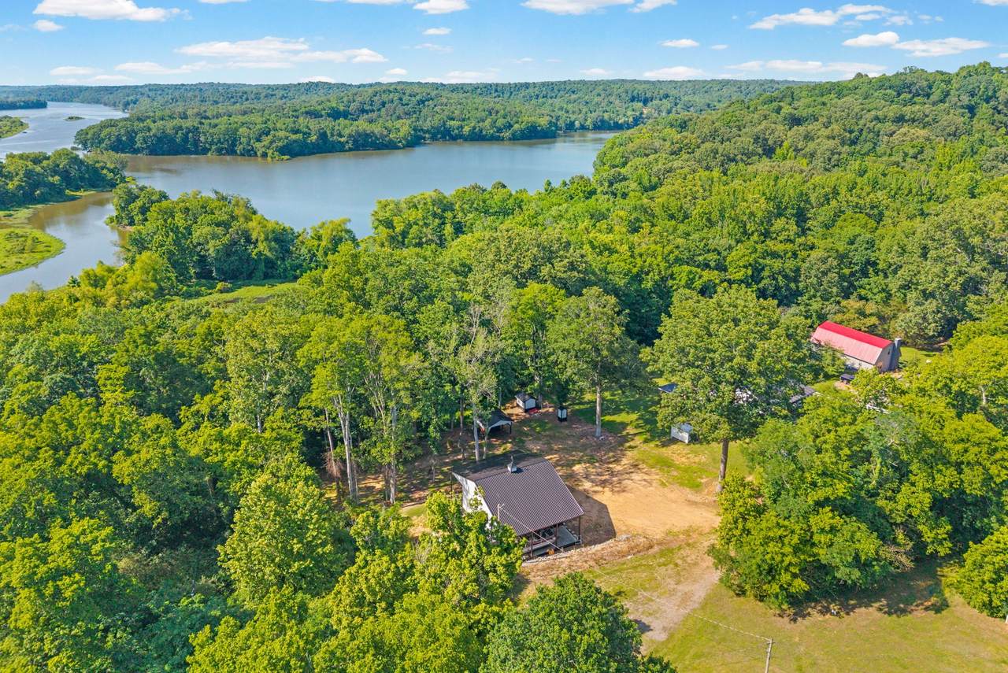
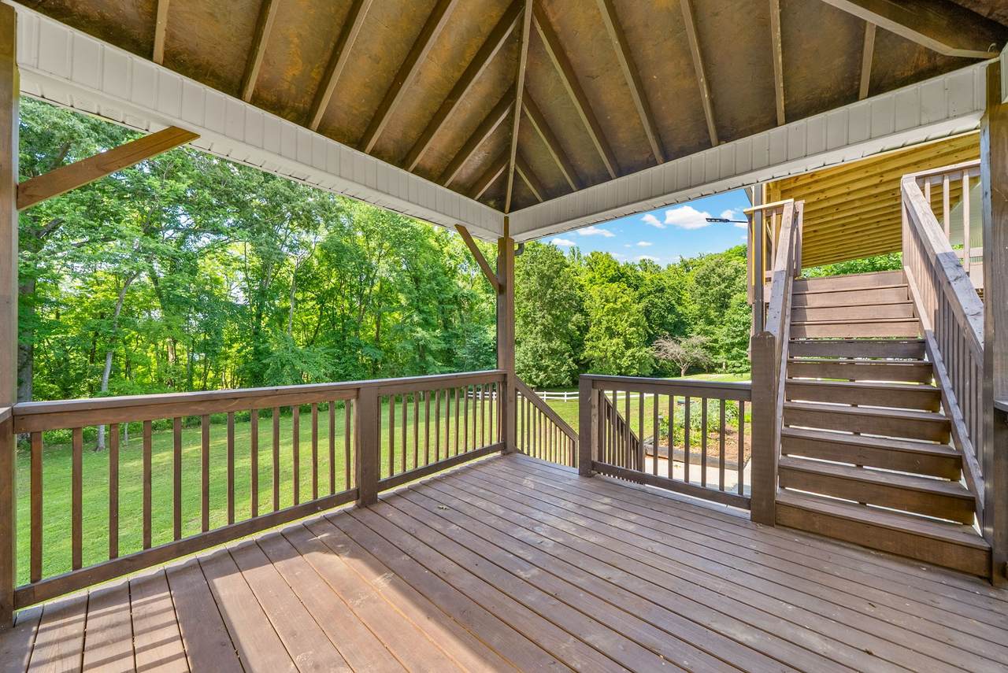
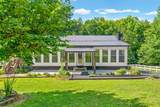
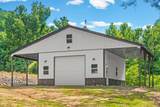
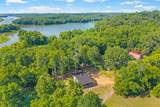
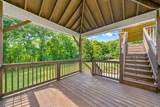
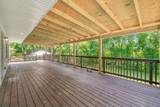
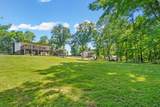
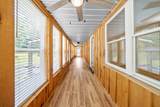
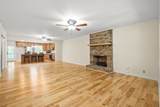
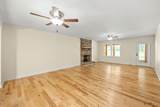
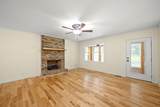
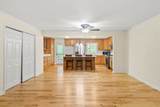
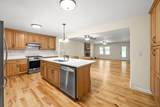
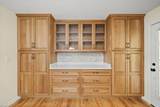
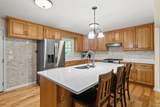
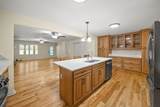
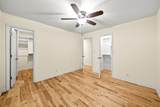
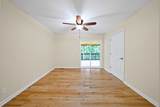
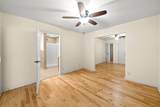
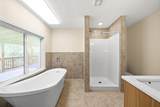
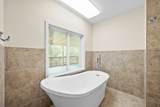
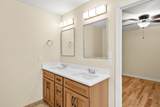
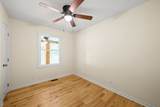
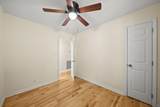
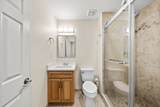
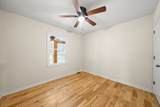
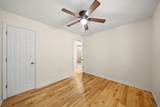
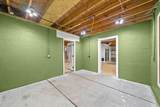
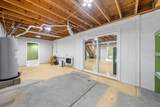
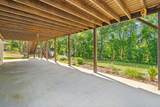
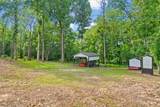
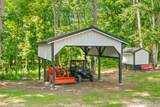
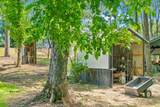
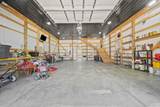
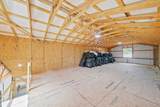
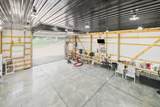
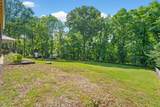
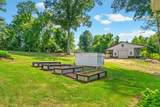
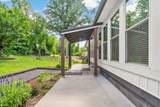
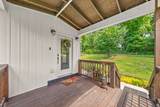
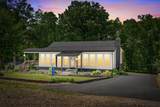
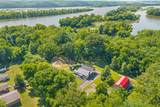
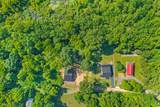
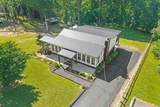
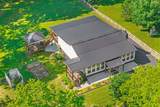
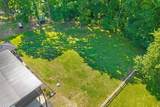
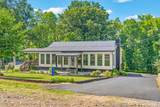
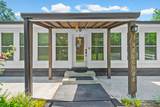
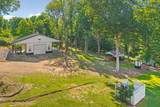
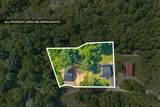
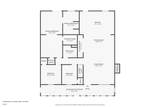
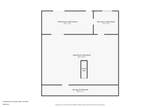
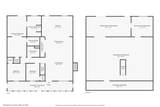
Welcome to 324 Bayview Drive, located on a dead end road and a quick commute to Clarksville/FTC. This property offers a perfect blend of comfort, functionality, and an outdoor lifestyle. The home has been updated with new windows & doors, a beautifully renovated kitchen, 3/4" birch hardwood floors throughout the main level and modern appliances. The kitchen is designed for both everyday living and entertaining, featuring a large island, extensive custom cabinetry, two built-in pantries, a gas range, and space ready for a professional-grade refrigerator. Step outside to enjoy a spacious 38x14 covered deck, where you can take in peaceful views and no back yard neighbors. For hobbyists, business owners, or anyone needing extra space, the impressive 36x58 heated shop is a standout feature. It includes two lean-tos, 220-volt hookups, a 14-foot ceiling, a 12x12 garage door, and attic space with potential for future expansion. Additional highlights include a full basement equipped with two gas heaters, a secure safe room, and plenty of flexible space to customize to your needs. The property is adjacent to Corps of Engineers land, providing added privacy and a five minute walk to a public boat ramp, this home is ideal for those who enjoy fishing, boating, and outdoor recreation.
-
3BEDS
-
1.17ACRES
-
2BATHS
-
01/2 BATHS
-
1,560SQFT
-
$333$/SQFT
School Information
Description
Welcome to 324 Bayview Drive, located on a dead end road and a quick commute to Clarksville/FTC. This property offers a perfect blend of comfort, functionality, and an outdoor lifestyle. The home has been updated with new windows & doors, a beautifully renovated kitchen, 3/4" birch hardwood floors throughout the main level and modern appliances. The kitchen is designed for both everyday living and entertaining, featuring a large island, extensive custom cabinetry, two built-in pantries, a gas range, and space ready for a professional-grade refrigerator. Step outside to enjoy a spacious 38x14 covered deck, where you can take in peaceful views and no back yard neighbors. For hobbyists, business owners, or anyone needing extra space, the impressive 36x58 heated shop is a standout feature. It includes two lean-tos, 220-volt hookups, a 14-foot ceiling, a 12x12 garage door, and attic space with potential for future expansion. Additional highlights include a full basement equipped with two gas heaters, a secure safe room, and plenty of flexible space to customize to your needs. The property is adjacent to Corps of Engineers land, providing added privacy and a five minute walk to a public boat ramp, this home is ideal for those who enjoy fishing, boating, and outdoor recreation.
 Properties marked with the IDX logo are provided courtesy of the RealTracs Internet Data Exchange Program. Some or all of the listings may not belong to the firm whose website is being visited (Huffaker and Hoke Realty Partners, 615-397-4024). IDX information © 2026 MTRMLS, Inc. Information is believed to be accurate but not guaranteed by the MLS or Huffaker and Hoke Realty Partners. IDX information is provided exclusively for consumers' personal, non-commercial use and may not be used for any purpose other than to identify prospective properties consumers may be interested in purchasing. Data last updated 2026-10-06T00:07:16.16.
Based on information submitted to the MLS GRID as of 2026-10-06T00:07:16.16. All data is obtained from various sources and may not have been verified by broker or MLS GRID. Supplied Open House Information is subject to change without notice. All information should be independently reviewed and verified for accuracy. Properties may or may not be listed by the office/agent presenting the information.
Click here for MLS GRID DMCA Notice
 Offered by Keller Williams Realty Clarksville: .
Copyright 2026 RealTracs, Inc. Information Is Believed To Be Accurate But Not Guaranteed. Listings courtesy of Realtracs MLS as distributed by MLS GRID.