





















Description
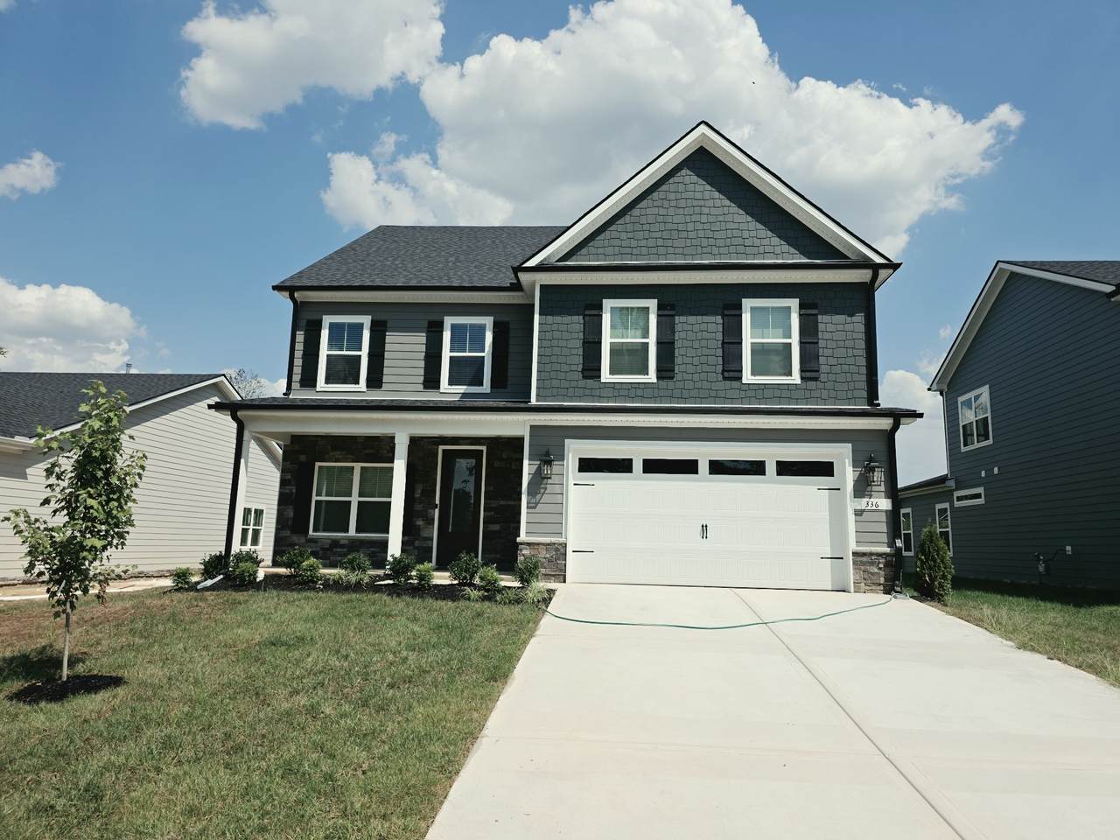
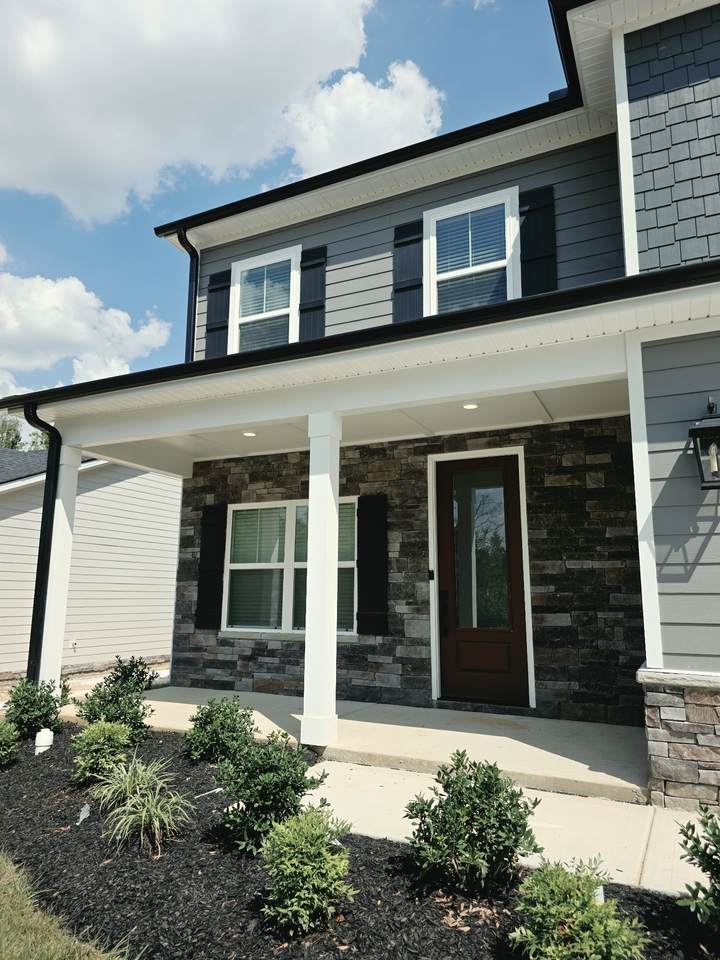
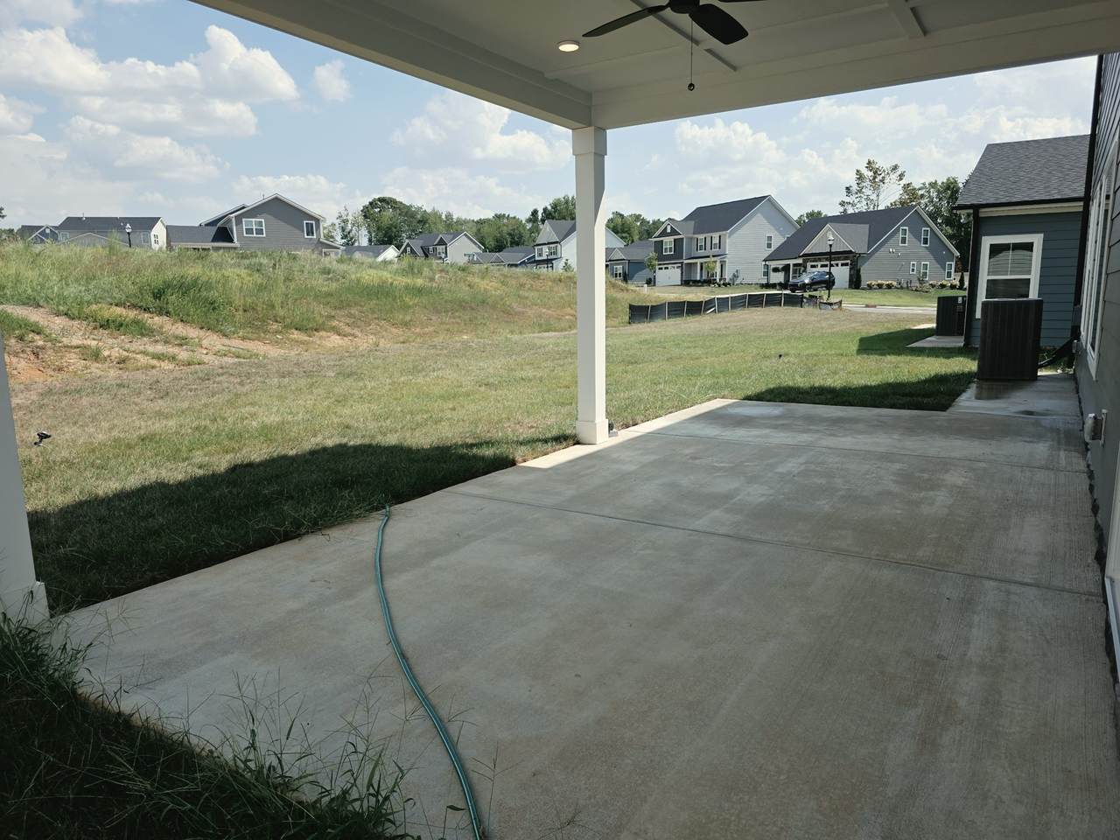
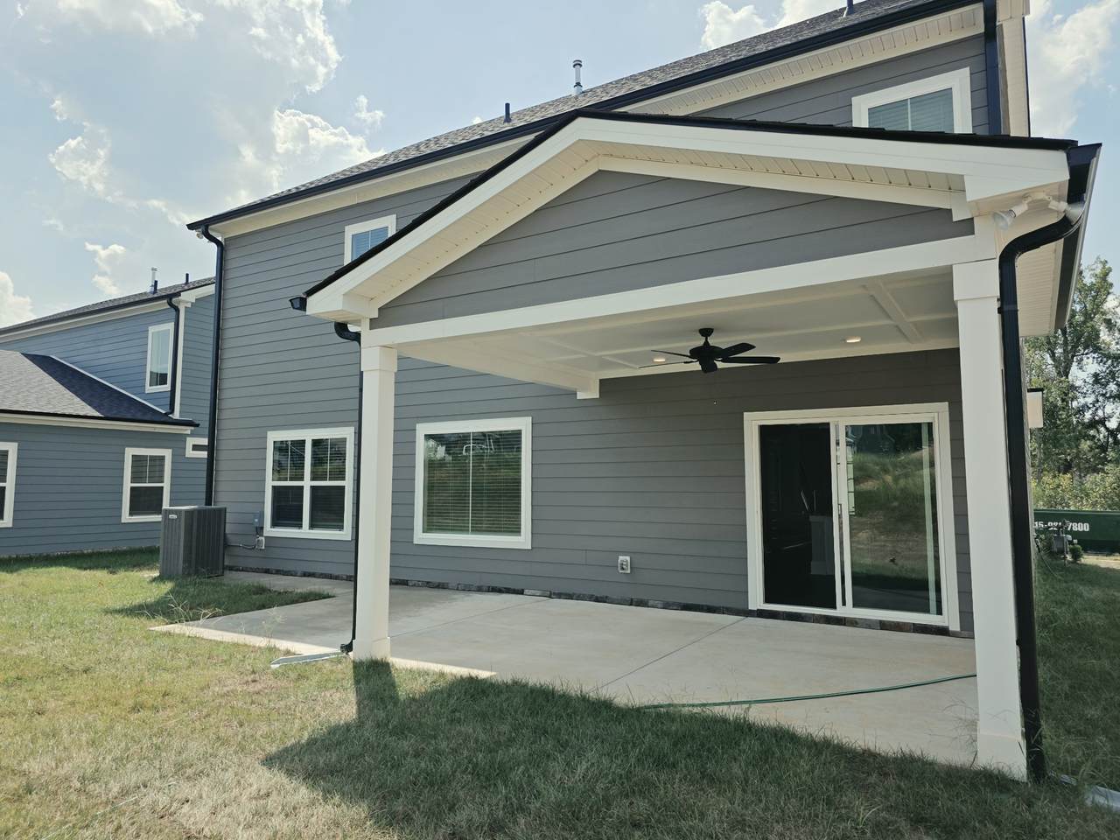
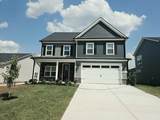
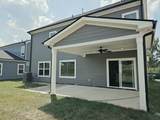
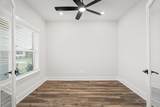
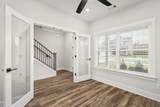
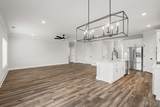
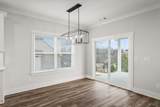
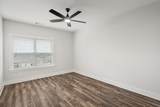
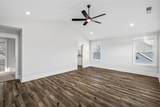
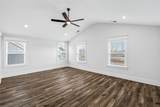
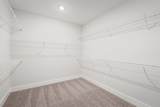
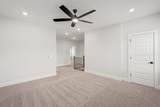
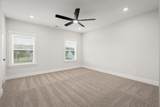
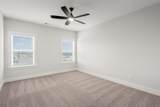
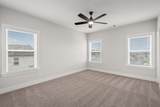
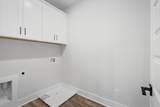
Terrata Homes -Make Your Move Event- take advantage of 4.99% interest rate options, or keep your lender and receive $25,000 towards closing costs, rate buy down etc. ??All Upgrades Included In List Price?? With charm, comfort, and modern convenience, the Wilson is a beautifully crafted 4-bedroom, 3-bathroom home designed for lasting comfort and modern living. Featuring a welcoming open-concept main floor, this luxury home includes a stylish kitchen with high end KitchenAid gas stove and refrigerator, granite countertops, walk in pantry and ambient lighting under soft close cabinets. The spacious living and dining areas create an inviting space perfect for entertaining, family or quiet evenings at home. Finishing out the downstairs you have a dedicated office with French doors, a large bedroom and full bath and a partially covered oversized patio. Upstairs, enjoy a versatile game room, laundry room, and generously sized bedrooms with large walk-in closets, including a luxuriously large primary suite with a well-appointed en-suite bath and a closet you can do cartwheels in. With thoughtful design, quality finishes, and flexible living spaces throughout, the Wilson offers the perfect blend of style and functionality. The community also features a beautiful fishing pond adorned with a lighted fountain, nature trail for walking beside one of the meandering creeks, and a great community pavilion and fire pit. 4.99% rate offered through LGI Mortgage Solutions, see agent or attached flyer for more information.
-
4BEDS
-
N/AACRES
-
3BATHS
-
01/2 BATHS
-
2,794SQFT
-
$206$/SQFT
School Information
Description
Terrata Homes -Make Your Move Event- take advantage of 4.99% interest rate options, or keep your lender and receive $25,000 towards closing costs, rate buy down etc. ??All Upgrades Included In List Price?? With charm, comfort, and modern convenience, the Wilson is a beautifully crafted 4-bedroom, 3-bathroom home designed for lasting comfort and modern living. Featuring a welcoming open-concept main floor, this luxury home includes a stylish kitchen with high end KitchenAid gas stove and refrigerator, granite countertops, walk in pantry and ambient lighting under soft close cabinets. The spacious living and dining areas create an inviting space perfect for entertaining, family or quiet evenings at home. Finishing out the downstairs you have a dedicated office with French doors, a large bedroom and full bath and a partially covered oversized patio. Upstairs, enjoy a versatile game room, laundry room, and generously sized bedrooms with large walk-in closets, including a luxuriously large primary suite with a well-appointed en-suite bath and a closet you can do cartwheels in. With thoughtful design, quality finishes, and flexible living spaces throughout, the Wilson offers the perfect blend of style and functionality. The community also features a beautiful fishing pond adorned with a lighted fountain, nature trail for walking beside one of the meandering creeks, and a great community pavilion and fire pit. 4.99% rate offered through LGI Mortgage Solutions, see agent or attached flyer for more information.
 Properties marked with the IDX logo are provided courtesy of the RealTracs Internet Data Exchange Program. Some or all of the listings may not belong to the firm whose website is being visited (Huffaker and Hoke Realty Partners, 615-397-4024). IDX information © 2026 MTRMLS, Inc. Information is believed to be accurate but not guaranteed by the MLS or Huffaker and Hoke Realty Partners. IDX information is provided exclusively for consumers' personal, non-commercial use and may not be used for any purpose other than to identify prospective properties consumers may be interested in purchasing. Data last updated 2026-10-06T00:07:16.16.
Based on information submitted to the MLS GRID as of 2026-10-06T00:07:16.16. All data is obtained from various sources and may not have been verified by broker or MLS GRID. Supplied Open House Information is subject to change without notice. All information should be independently reviewed and verified for accuracy. Properties may or may not be listed by the office/agent presenting the information.
Click here for MLS GRID DMCA Notice
 Offered by LGI Homes - Tennessee, LLC: .
Copyright 2026 RealTracs, Inc. Information Is Believed To Be Accurate But Not Guaranteed. Listings courtesy of Realtracs MLS as distributed by MLS GRID.