



















Description
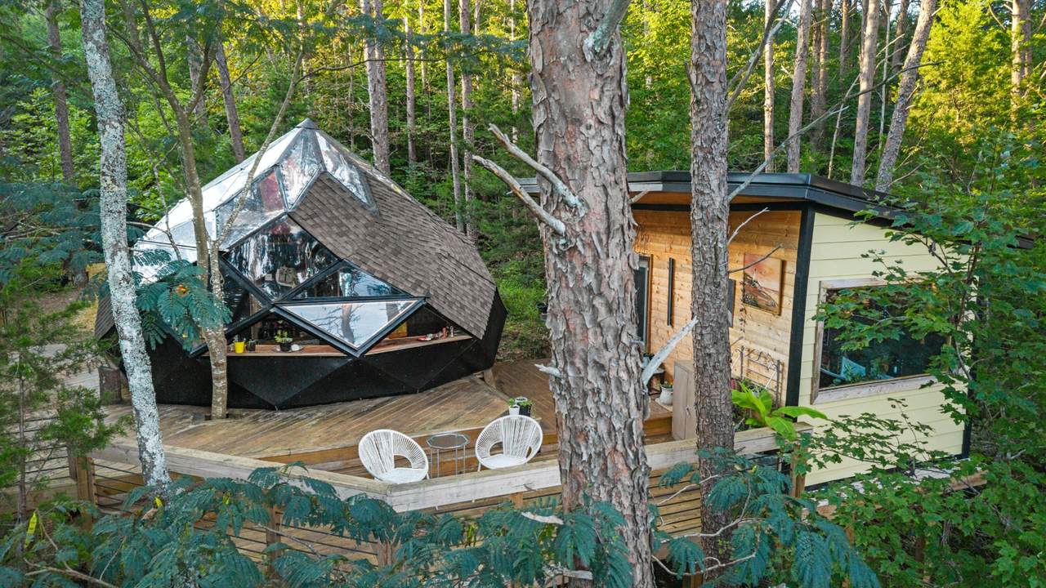
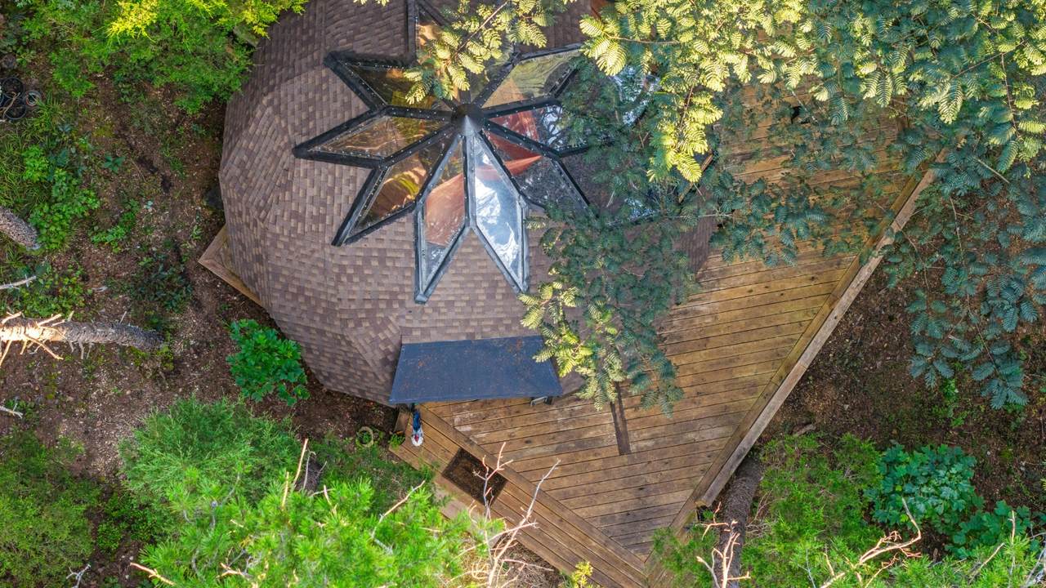
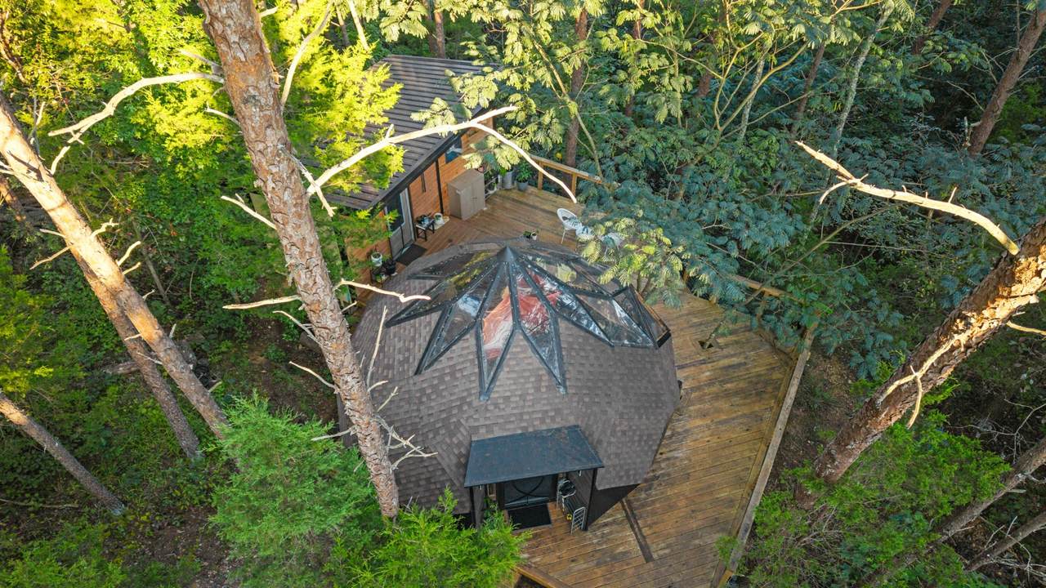
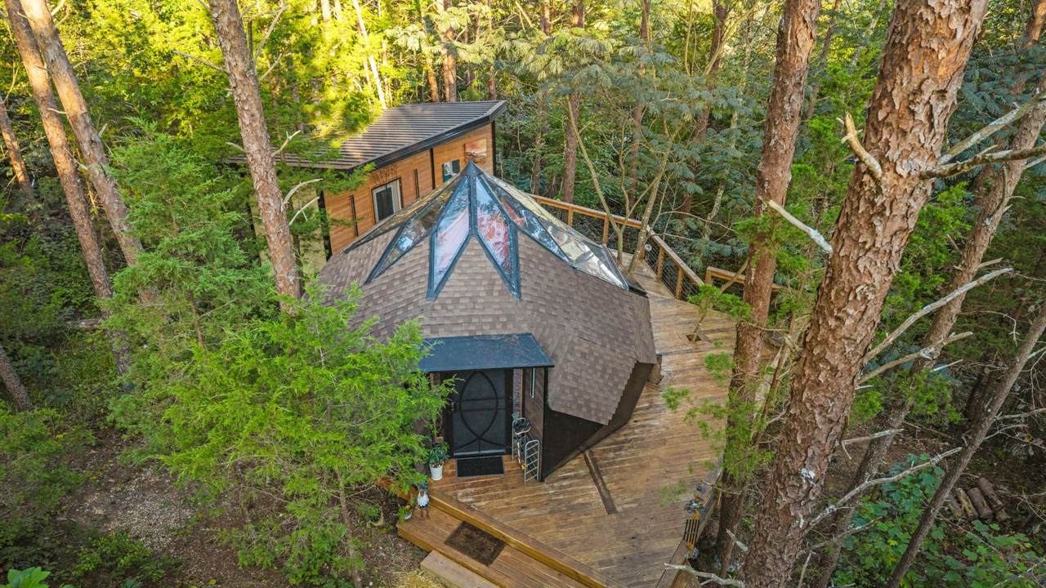
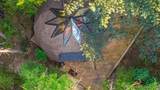
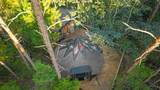
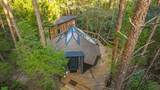
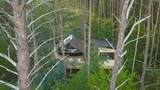
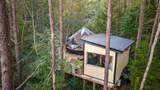
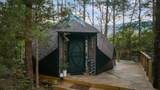
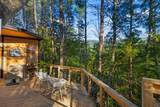
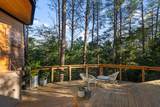
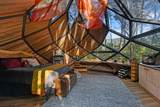
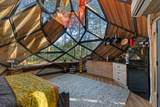
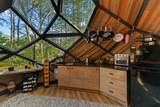
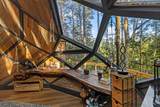
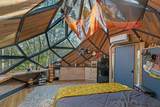
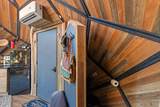
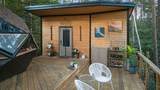
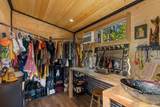
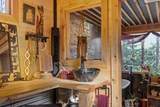
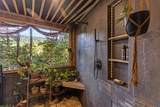
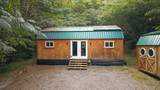
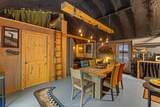
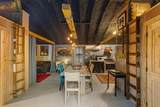
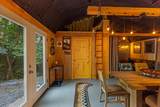
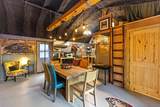
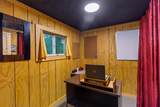
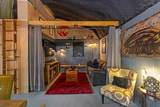
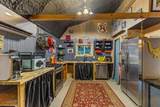
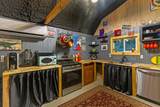
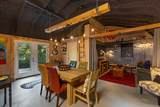
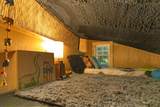
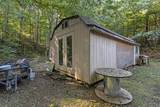
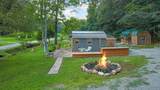
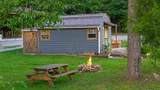
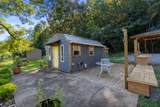
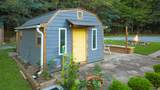
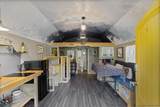
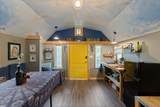
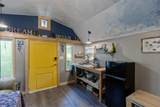
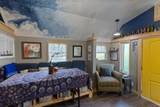
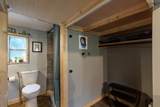
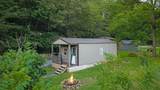
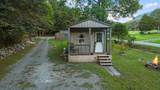
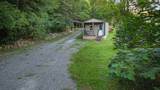
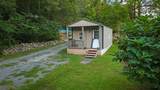
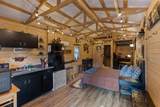
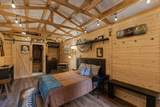
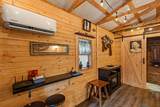
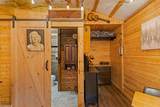
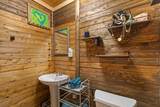
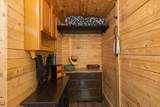
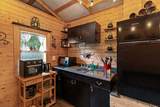
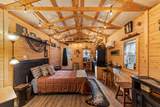
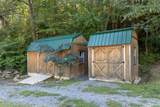
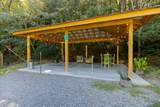
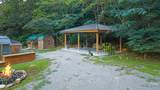
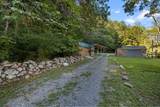
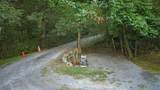
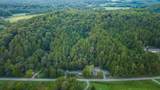
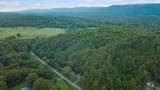
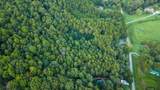
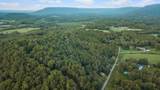
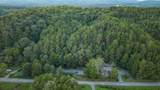
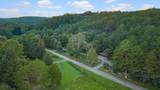
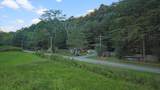
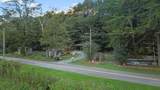
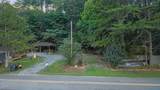
THIS IS IT! Welcome to 3584 Mason Road, Rising Fawn, GA This unique 2.92-acre property featuring four separate living spaces with income-producing potential. Ideal for short-term rental, multigenerational living, private retreat, or a vacation get-away. The units come completely furnished. The centerpiece is a 20-ft custom geometric dome situated on an elevated portion of the property with scenic local views and surrounded by trees.. The dome is connected by wood decking to a bathhouse and dressing area, offering a functional and inviting outdoor living space. Behind the dome is a 20x30 community-style building with full kitchen, dining area, living room, full bathroom, office, and two loft sleeping areas. Conveniently located outside the Community building is a charming ''sleeping'' cabin. A fourth structure (12x20), currently unfinished, provides opportunity for customization as a studio, workspace, or additional living area. The lower portion of the property includes two furnished tiny homes (12x28 and 12x40), each with full bathroom, kitchenette, and living space. Additional features include a 28x18 covered pavilion with concrete pad with power, laundry room and a storage facility, and a buried bus repurposed as a storm shelter. Property is equipped with newer septic system, public water, power, and updated electrical. This versatile property with multiple uses and a strong potential for personal use or investment, is waiting for you, your vision & dreams!
-
4BEDS
-
2.92ACRES
-
4BATHS
-
01/2 BATHS
-
1,716SQFT
-
$262$/SQFT
School Information
Description
THIS IS IT! Welcome to 3584 Mason Road, Rising Fawn, GA This unique 2.92-acre property featuring four separate living spaces with income-producing potential. Ideal for short-term rental, multigenerational living, private retreat, or a vacation get-away. The units come completely furnished. The centerpiece is a 20-ft custom geometric dome situated on an elevated portion of the property with scenic local views and surrounded by trees.. The dome is connected by wood decking to a bathhouse and dressing area, offering a functional and inviting outdoor living space. Behind the dome is a 20x30 community-style building with full kitchen, dining area, living room, full bathroom, office, and two loft sleeping areas. Conveniently located outside the Community building is a charming ''sleeping'' cabin. A fourth structure (12x20), currently unfinished, provides opportunity for customization as a studio, workspace, or additional living area. The lower portion of the property includes two furnished tiny homes (12x28 and 12x40), each with full bathroom, kitchenette, and living space. Additional features include a 28x18 covered pavilion with concrete pad with power, laundry room and a storage facility, and a buried bus repurposed as a storm shelter. Property is equipped with newer septic system, public water, power, and updated electrical. This versatile property with multiple uses and a strong potential for personal use or investment, is waiting for you, your vision & dreams!
 Properties marked with the IDX logo are provided courtesy of the RealTracs Internet Data Exchange Program. Some or all of the listings may not belong to the firm whose website is being visited (Huffaker and Hoke Realty Partners, 615-397-4024). IDX information © 2026 MTRMLS, Inc. Information is believed to be accurate but not guaranteed by the MLS or Huffaker and Hoke Realty Partners. IDX information is provided exclusively for consumers' personal, non-commercial use and may not be used for any purpose other than to identify prospective properties consumers may be interested in purchasing. Data last updated 2026-10-07T11:08:05.903.
Based on information submitted to the MLS GRID as of 2026-10-07T11:08:05.903. All data is obtained from various sources and may not have been verified by broker or MLS GRID. Supplied Open House Information is subject to change without notice. All information should be independently reviewed and verified for accuracy. Properties may or may not be listed by the office/agent presenting the information.
Click here for MLS GRID DMCA Notice
 Offered by Greater Chattanooga Realty, Keller Williams Realty: .
Copyright 2026 RealTracs, Inc. Information Is Believed To Be Accurate But Not Guaranteed. Listings courtesy of Realtracs MLS as distributed by MLS GRID.