


















Description
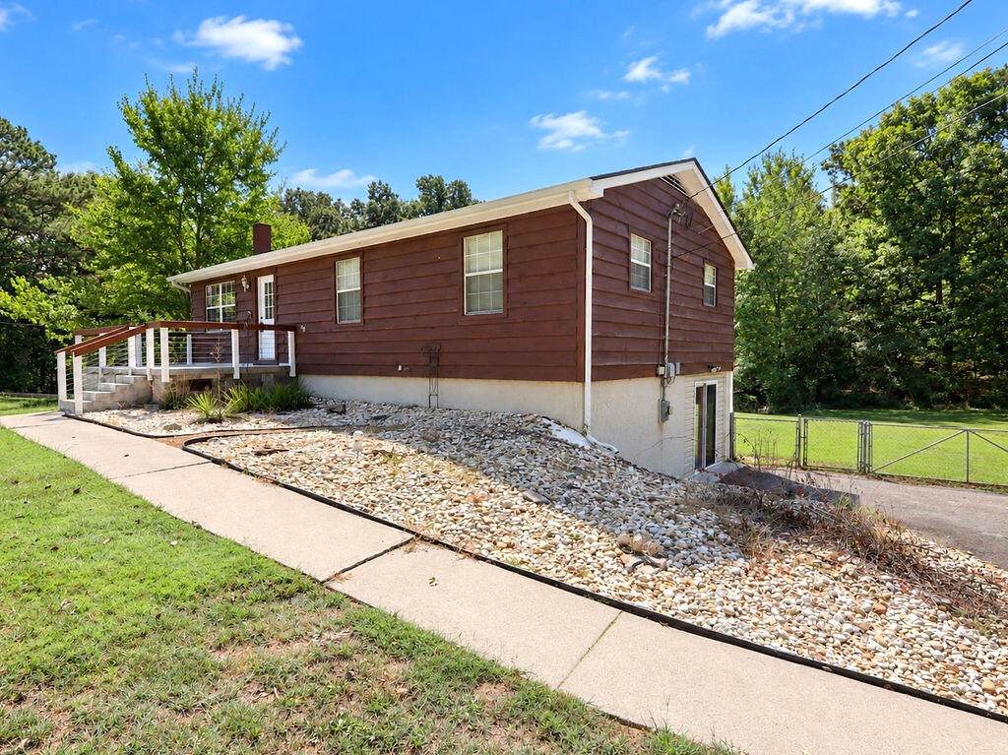
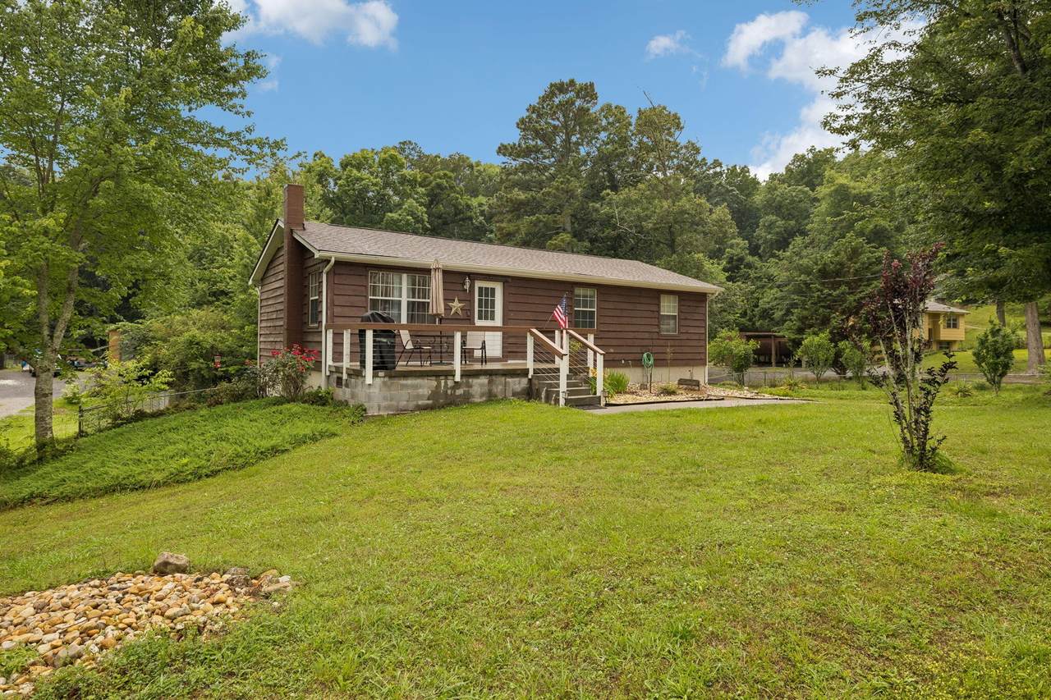
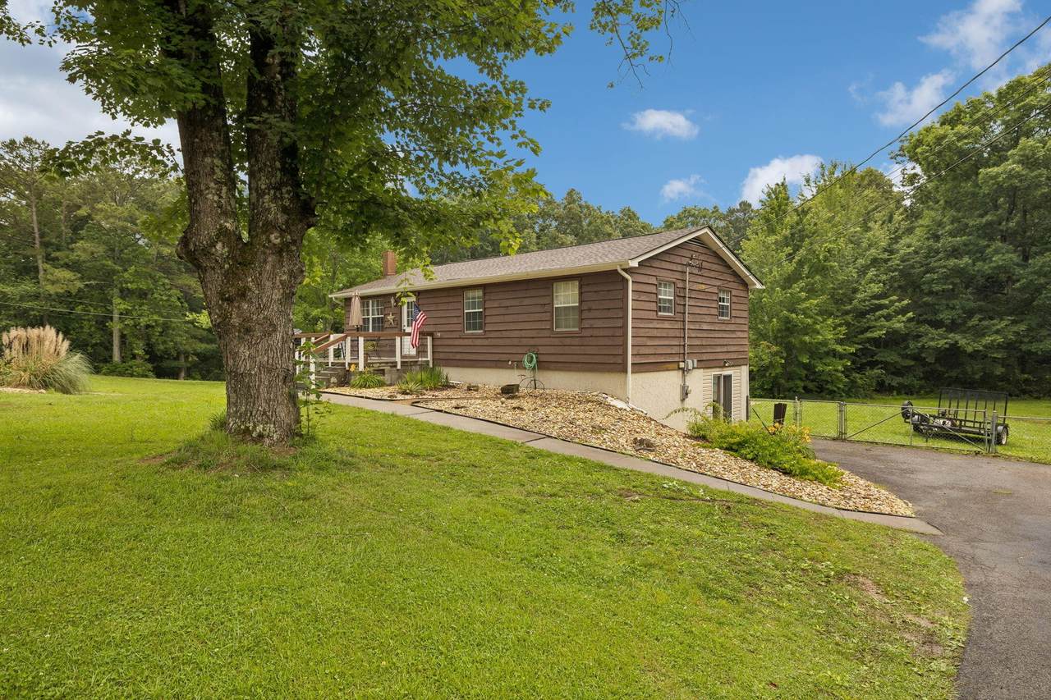
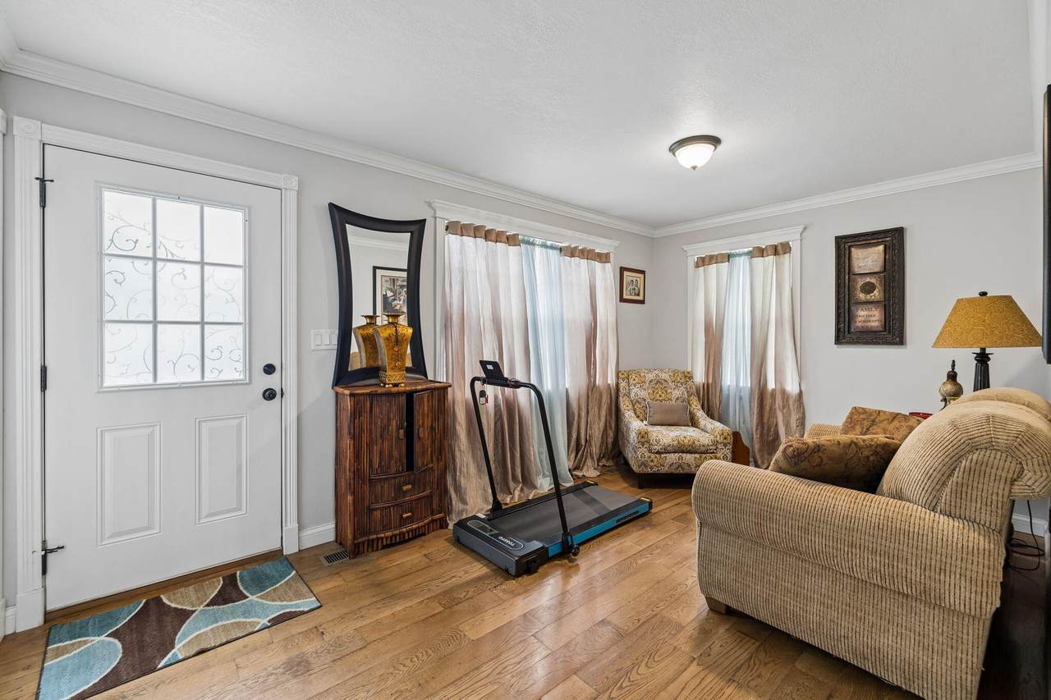
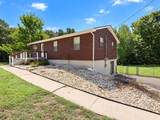
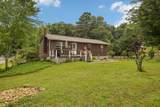
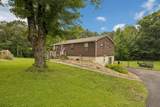
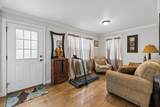
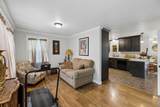
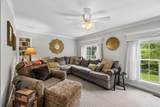
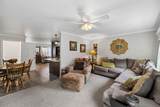
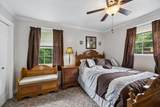
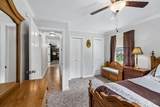
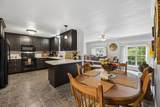
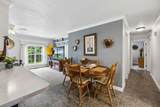
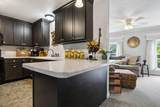
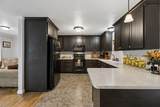
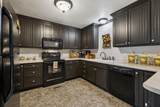
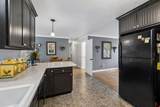
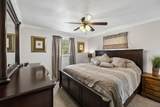
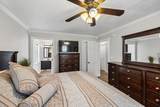
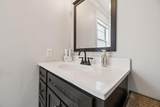
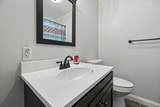
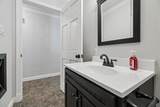
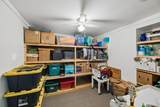
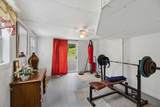
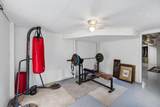
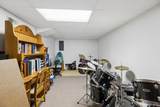
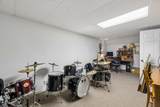
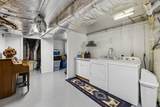
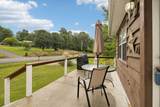
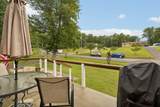
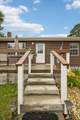
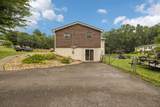
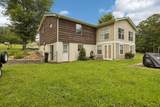
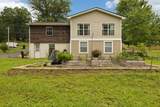
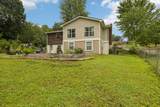
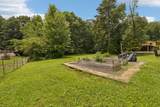
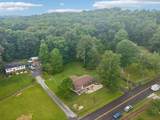
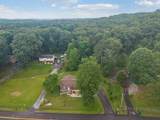
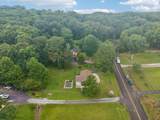
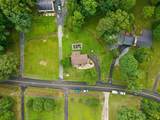
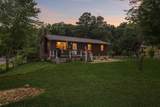
Sellers offering up to $5,000 in buyer concessions. Peaceful Country Living with Room to Grow Enjoy the best of country living in a quiet neighborhood with no restrictions. This charming home is an ideal starter property, offering plenty of space, storage, and flexibility for your family's needs. The large, mostly level fenced backyard provides the perfect place for children to play, pets to roam, or outdoor gatherings with family and friends. Relax and unwind on the welcoming front porch, complete with newly installed railing. Inside, the spacious kitchen is truly the heart of the home, featuring custom cabinetry and an abundance of counter space. The thoughtful layout is perfect for entertaining, with both a living room and a den located on either side of the kitchen. Upstairs, you'll find two generously sized bedrooms and two full bathrooms. The primary suite includes a walk-in closet and a private bath, creating a comfortable retreat at the end of the day. The partially finished basement adds even more versatility, offering two heated and cooled bonus rooms that could serve as additional bedrooms, family rooms, home offices, or hobby spaces. There's also unfinished basement space ready for future expansion, allowing you to add even more living area as your needs grow. Convenient exterior access includes a sliding door to the driveway and a separate door leading to the backyard. Storage is plentiful throughout the property, with multiple storage areas in the basement as well as a dedicated storage room beneath the den, accessible from the backyard--perfect for lawn equipment, tools, and outdoor gear. Additional updates include a roof that is approximately six years old and new front porch railing. With flexible living spaces, abundant storage, a spacious yard, and room to expand, this home offers everything you need to make it your own.
-
2BEDS
-
0.7ACRES
-
2BATHS
-
01/2 BATHS
-
1,612SQFT
-
$177$/SQFT
School Information
Description
Sellers offering up to $5,000 in buyer concessions. Peaceful Country Living with Room to Grow Enjoy the best of country living in a quiet neighborhood with no restrictions. This charming home is an ideal starter property, offering plenty of space, storage, and flexibility for your family's needs. The large, mostly level fenced backyard provides the perfect place for children to play, pets to roam, or outdoor gatherings with family and friends. Relax and unwind on the welcoming front porch, complete with newly installed railing. Inside, the spacious kitchen is truly the heart of the home, featuring custom cabinetry and an abundance of counter space. The thoughtful layout is perfect for entertaining, with both a living room and a den located on either side of the kitchen. Upstairs, you'll find two generously sized bedrooms and two full bathrooms. The primary suite includes a walk-in closet and a private bath, creating a comfortable retreat at the end of the day. The partially finished basement adds even more versatility, offering two heated and cooled bonus rooms that could serve as additional bedrooms, family rooms, home offices, or hobby spaces. There's also unfinished basement space ready for future expansion, allowing you to add even more living area as your needs grow. Convenient exterior access includes a sliding door to the driveway and a separate door leading to the backyard. Storage is plentiful throughout the property, with multiple storage areas in the basement as well as a dedicated storage room beneath the den, accessible from the backyard--perfect for lawn equipment, tools, and outdoor gear. Additional updates include a roof that is approximately six years old and new front porch railing. With flexible living spaces, abundant storage, a spacious yard, and room to expand, this home offers everything you need to make it your own.
 Properties marked with the IDX logo are provided courtesy of the RealTracs Internet Data Exchange Program. Some or all of the listings may not belong to the firm whose website is being visited (Huffaker and Hoke Realty Partners, 615-397-4024). IDX information © 2026 MTRMLS, Inc. Information is believed to be accurate but not guaranteed by the MLS or Huffaker and Hoke Realty Partners. IDX information is provided exclusively for consumers' personal, non-commercial use and may not be used for any purpose other than to identify prospective properties consumers may be interested in purchasing. Data last updated 2026-10-06T00:07:16.16.
Based on information submitted to the MLS GRID as of 2026-10-06T00:07:16.16. All data is obtained from various sources and may not have been verified by broker or MLS GRID. Supplied Open House Information is subject to change without notice. All information should be independently reviewed and verified for accuracy. Properties may or may not be listed by the office/agent presenting the information.
Click here for MLS GRID DMCA Notice
 Offered by RE/MAX Properties: .
Copyright 2026 RealTracs, Inc. Information Is Believed To Be Accurate But Not Guaranteed. Listings courtesy of Realtracs MLS as distributed by MLS GRID.