








Description
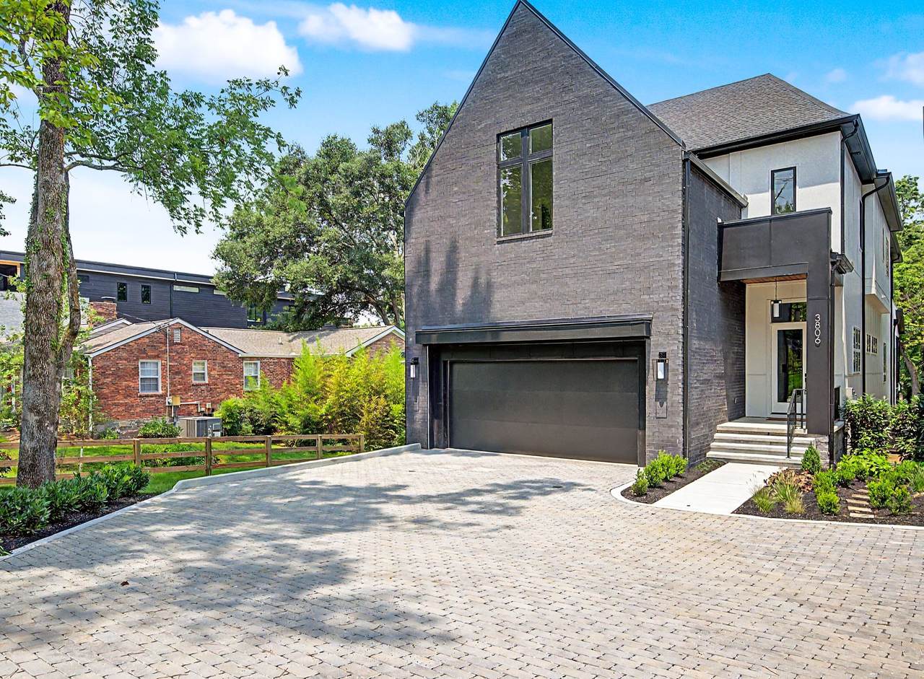
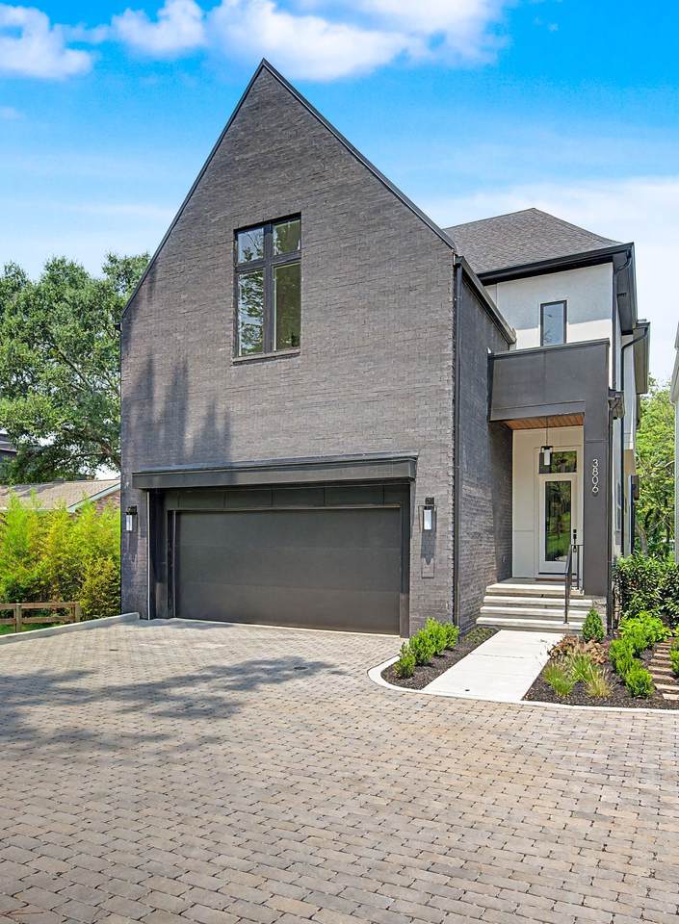
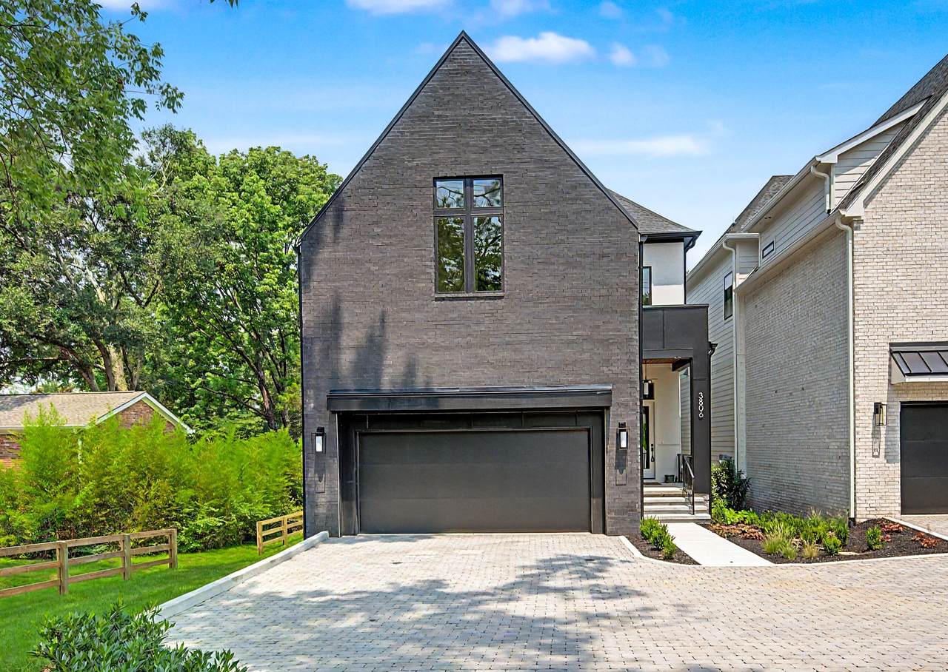
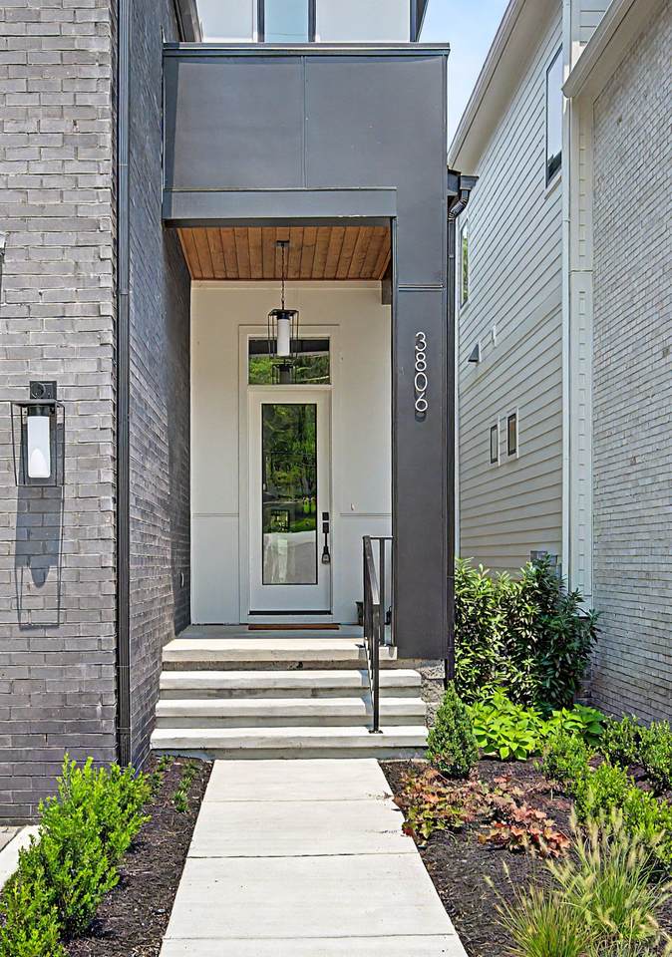
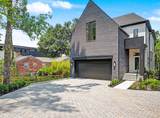
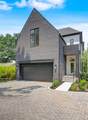
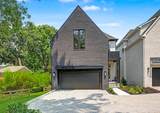
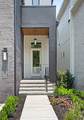
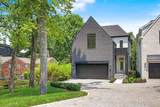
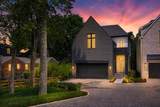
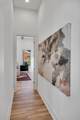
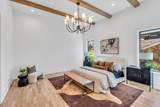
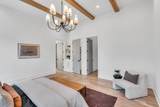
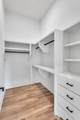
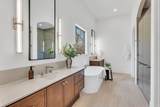
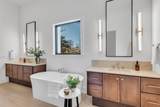
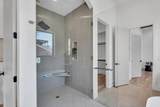
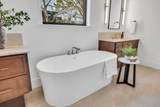
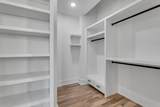
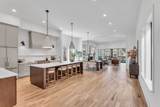
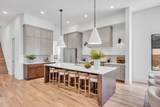
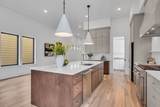
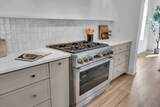
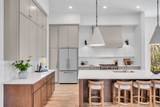
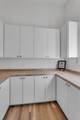
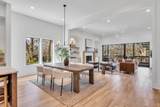
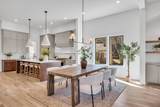
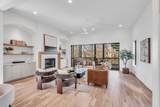
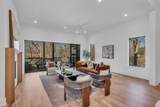
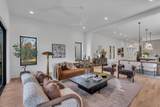
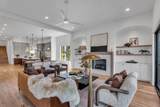
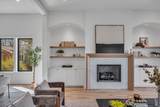
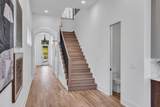
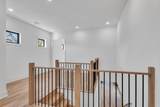
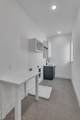
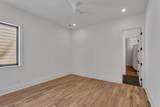
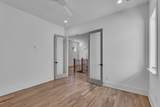
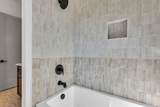
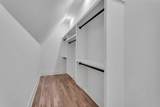
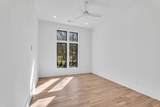
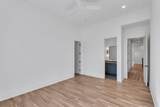
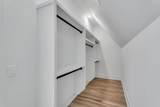
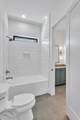
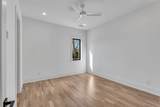
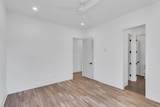
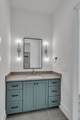
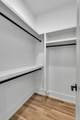
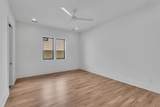
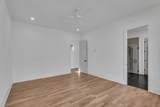
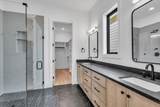
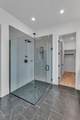
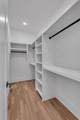
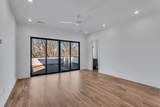
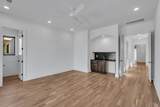
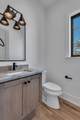
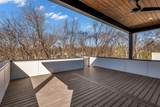
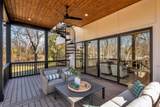
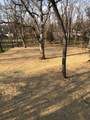
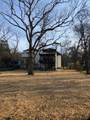
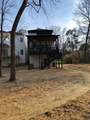
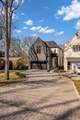
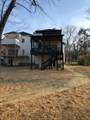
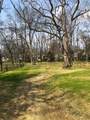
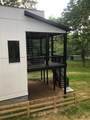
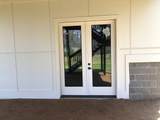
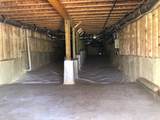
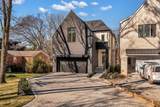
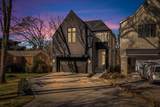
Multi Generational New Construction Custom Home, thoughtfully designed for both everyday living and entertaining. The main level features a spacious primary suite complete with dual closets,double vanities, a soaking tub, and a separate shower. A mudroom connects conveniently to the 2-car garage, leading into a wide, welcoming foyer that flows seamlessly into the heart of the home. The open-concept kitchen offers a large island and generous pantry, connecting to the dining area and expansive great room with a fireplace. From there, step out onto the covered deck overlooking an over sized, park-like backyard. Below the main living area, enjoy exceptional additional storage with a 9-foot lighted crawlspace featuring a concrete floor-offering ample room for organization, seasonal items, and easy accessibility. Upstairs, a comfortable landing /sitting area anchors the second floor. You'll find a large laundry room, an additional primary suite, and a bedroom with glass doors and its own full bath. Two more bedrooms share a spacious adjoining bath.This level also includes a large bonus room with a wet bar and half bath, opening onto a partially covered deck with spiral stairs leading down to the lower deck- all with serene views of the scenic backyard. Great Location in between Belle Meade and Green Hills. The backyard is extra large and will easily accommodate a pool. Don't miss this one !
-
5BEDS
-
0.49ACRES
-
4BATHS
-
21/2 BATHS
-
4,680SQFT
-
$385$/SQFT
School Information
Description
Multi Generational New Construction Custom Home, thoughtfully designed for both everyday living and entertaining. The main level features a spacious primary suite complete with dual closets,double vanities, a soaking tub, and a separate shower. A mudroom connects conveniently to the 2-car garage, leading into a wide, welcoming foyer that flows seamlessly into the heart of the home. The open-concept kitchen offers a large island and generous pantry, connecting to the dining area and expansive great room with a fireplace. From there, step out onto the covered deck overlooking an over sized, park-like backyard. Below the main living area, enjoy exceptional additional storage with a 9-foot lighted crawlspace featuring a concrete floor-offering ample room for organization, seasonal items, and easy accessibility. Upstairs, a comfortable landing /sitting area anchors the second floor. You'll find a large laundry room, an additional primary suite, and a bedroom with glass doors and its own full bath. Two more bedrooms share a spacious adjoining bath.This level also includes a large bonus room with a wet bar and half bath, opening onto a partially covered deck with spiral stairs leading down to the lower deck- all with serene views of the scenic backyard. Great Location in between Belle Meade and Green Hills. The backyard is extra large and will easily accommodate a pool. Don't miss this one !
 Properties marked with the IDX logo are provided courtesy of the RealTracs Internet Data Exchange Program. Some or all of the listings may not belong to the firm whose website is being visited (Huffaker and Hoke Realty Partners, 615-397-4024). IDX information © 2026 MTRMLS, Inc. Information is believed to be accurate but not guaranteed by the MLS or Huffaker and Hoke Realty Partners. IDX information is provided exclusively for consumers' personal, non-commercial use and may not be used for any purpose other than to identify prospective properties consumers may be interested in purchasing. Data last updated 2026-10-12T00:07:19.233.
Based on information submitted to the MLS GRID as of 2026-10-12T00:07:19.233. All data is obtained from various sources and may not have been verified by broker or MLS GRID. Supplied Open House Information is subject to change without notice. All information should be independently reviewed and verified for accuracy. Properties may or may not be listed by the office/agent presenting the information.
Click here for MLS GRID DMCA Notice
 Offered by Benchmark Realty, LLC: .
Copyright 2026 RealTracs, Inc. Information Is Believed To Be Accurate But Not Guaranteed. Listings courtesy of Realtracs MLS as distributed by MLS GRID.