




Description
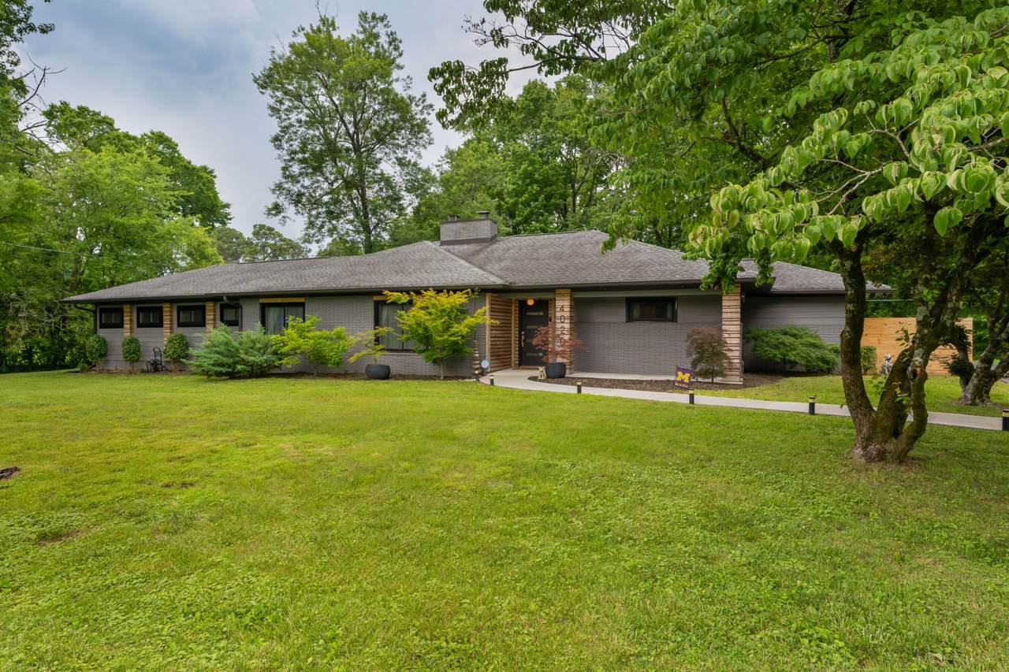
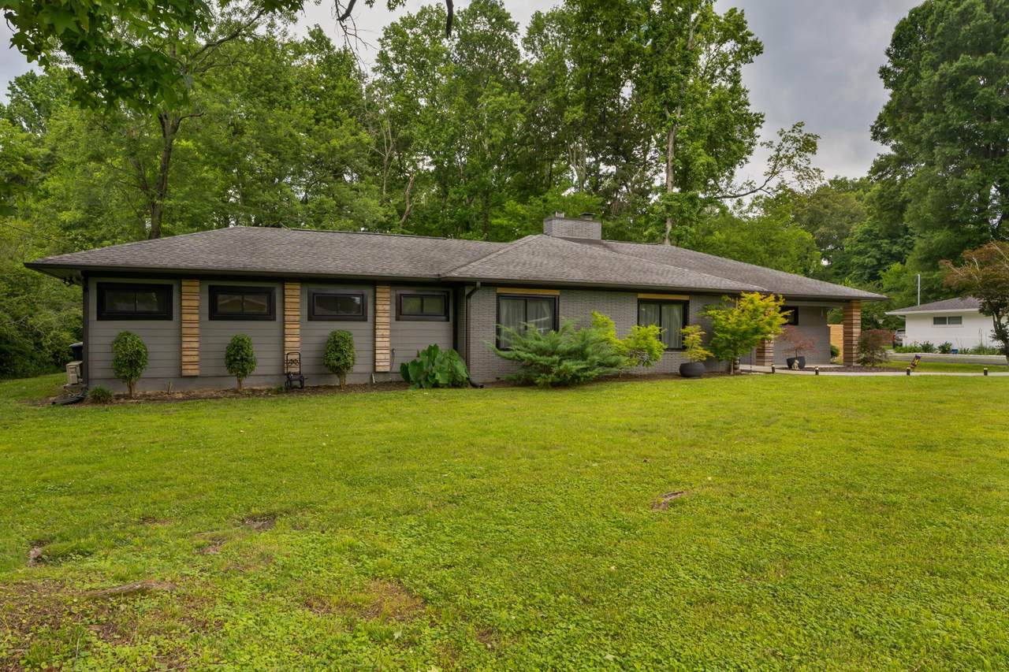
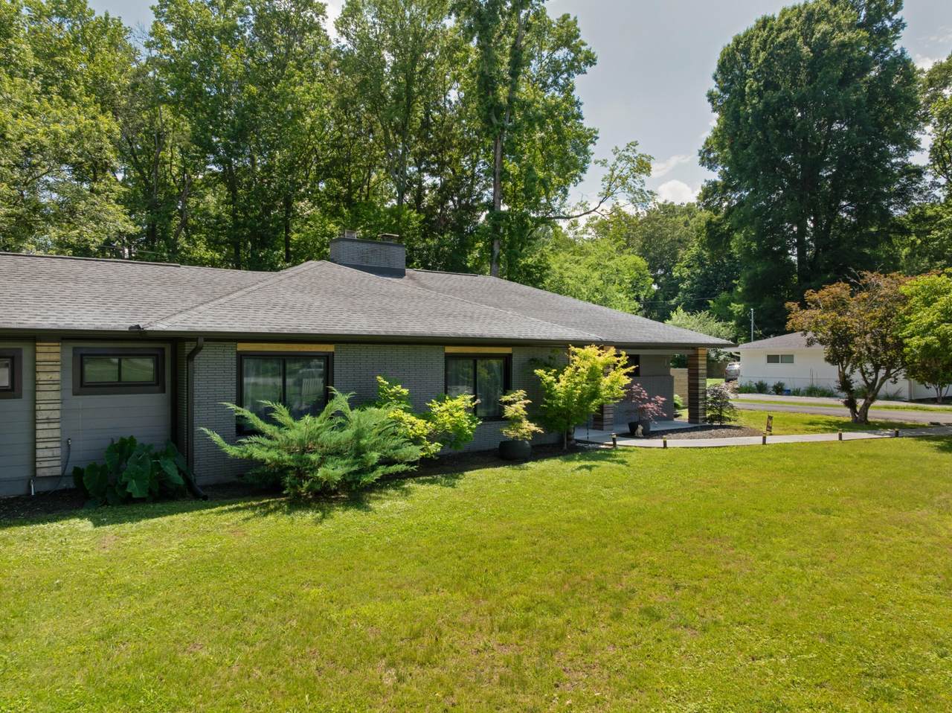
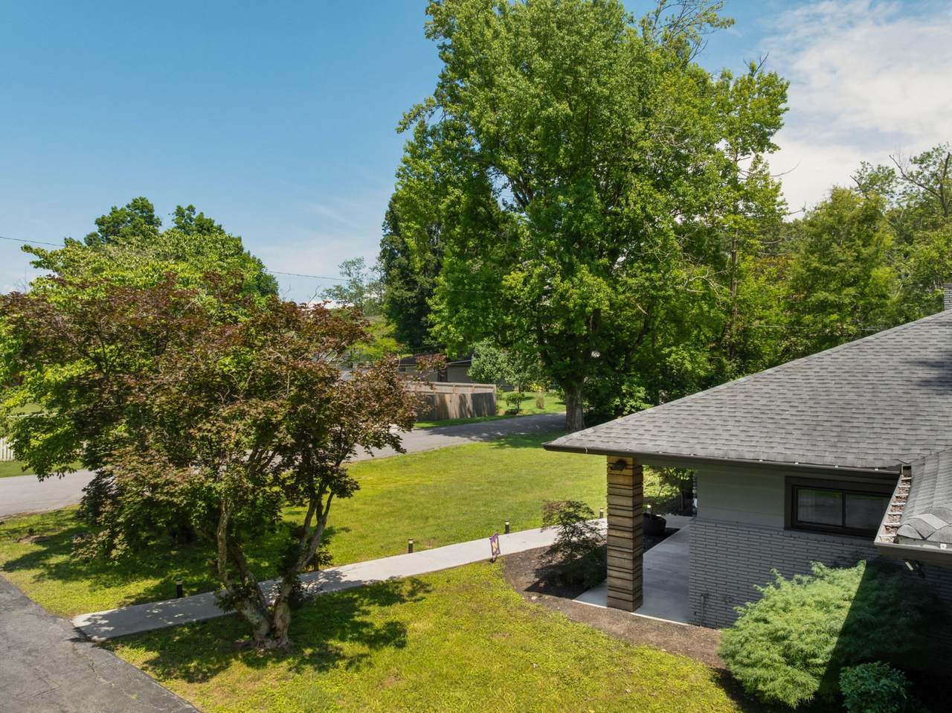
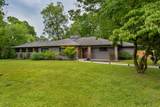
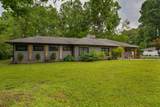
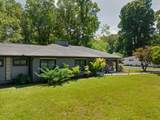
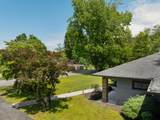
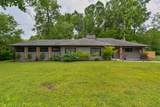
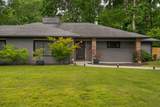
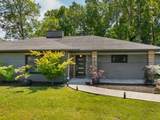
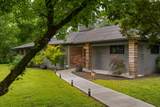
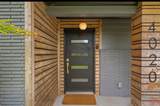
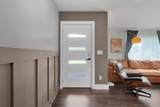
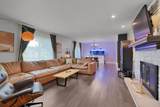
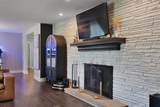
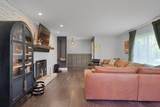
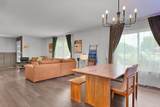
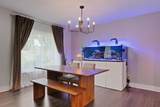
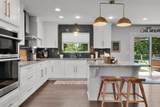
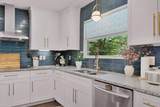
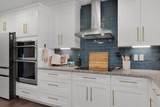
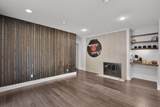
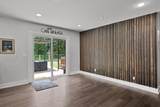
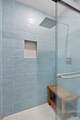
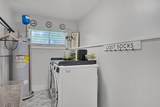
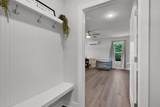
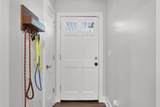
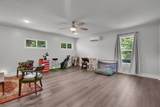
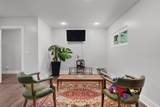
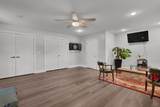
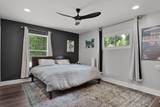
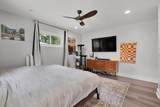
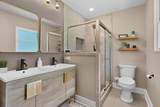
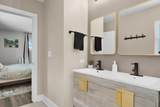
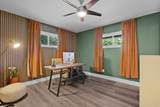
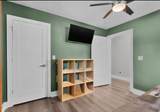
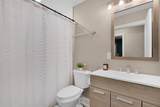
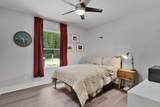
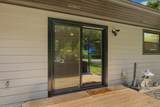
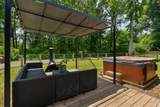
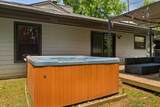
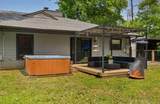
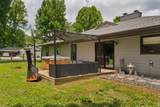
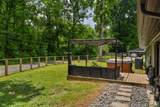
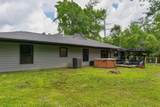
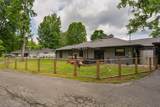
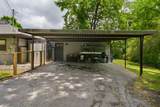
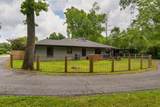
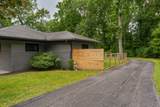
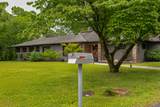
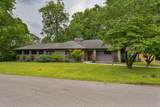
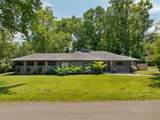
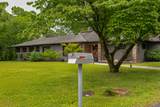
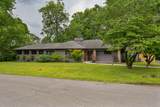
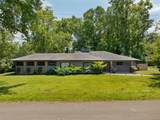
Calling all Mid-Century Lovers! One level, 4 bedroom, 3 full bath updated home with a fenced back yard and a double carport in the heart of East Ridge approximately 10 minutes from downtown Chattanooga and super convenient to schools, hospitals, shopping, restaurants and more! This home has great curb appeal with its painted brick and Hardie exterior, and the interior is equally impressive with its hardwood, LVP and tile flooring, decorative and recessed lighting, granite countertops, 2 wood burning fireplaces and neutral décor. The floor plan features a dedicated foyer that leads to the open living and dining room. The living room has one of the fireplaces, while the dining area opens to the kitchen and keeping room, providing a nice flow for both entertaining and everyday living. The kitchen has a center island, granite countertops, tile backsplash stainless smart appliances and soft-close cabinetry. The keeping room has the second fireplace and sliding glass doors to the rear deck, hot tub and back yard which has a wooded backdrop for coveted privacy. Three of the bedrooms and 2 full baths are on the right wing of the house, including the primary suite which has a closet with an organizer system and the primary bath with a dual vanity and separate tiled shower. Just off the kitchen on the opposite side, you will find the laundry room, the 3rd full bath, the 4th bedroom or family room, and a mudroom with access to the carport. Simply a fantastic opportunity for the buyer seeking a one-level turnkey home in a great location, so please call for more information and to schedule a private showing today. Information is deemed reliable but not guaranteed. Buyer to verify any and all information they deem important.
-
4BEDS
-
0.42ACRES
-
3BATHS
-
01/2 BATHS
-
2,700SQFT
-
$185$/SQFT
School Information
Description
Calling all Mid-Century Lovers! One level, 4 bedroom, 3 full bath updated home with a fenced back yard and a double carport in the heart of East Ridge approximately 10 minutes from downtown Chattanooga and super convenient to schools, hospitals, shopping, restaurants and more! This home has great curb appeal with its painted brick and Hardie exterior, and the interior is equally impressive with its hardwood, LVP and tile flooring, decorative and recessed lighting, granite countertops, 2 wood burning fireplaces and neutral décor. The floor plan features a dedicated foyer that leads to the open living and dining room. The living room has one of the fireplaces, while the dining area opens to the kitchen and keeping room, providing a nice flow for both entertaining and everyday living. The kitchen has a center island, granite countertops, tile backsplash stainless smart appliances and soft-close cabinetry. The keeping room has the second fireplace and sliding glass doors to the rear deck, hot tub and back yard which has a wooded backdrop for coveted privacy. Three of the bedrooms and 2 full baths are on the right wing of the house, including the primary suite which has a closet with an organizer system and the primary bath with a dual vanity and separate tiled shower. Just off the kitchen on the opposite side, you will find the laundry room, the 3rd full bath, the 4th bedroom or family room, and a mudroom with access to the carport. Simply a fantastic opportunity for the buyer seeking a one-level turnkey home in a great location, so please call for more information and to schedule a private showing today. Information is deemed reliable but not guaranteed. Buyer to verify any and all information they deem important.
 Properties marked with the IDX logo are provided courtesy of the RealTracs Internet Data Exchange Program. Some or all of the listings may not belong to the firm whose website is being visited (Huffaker and Hoke Realty Partners, 615-397-4024). IDX information © 2026 MTRMLS, Inc. Information is believed to be accurate but not guaranteed by the MLS or Huffaker and Hoke Realty Partners. IDX information is provided exclusively for consumers' personal, non-commercial use and may not be used for any purpose other than to identify prospective properties consumers may be interested in purchasing. Data last updated 2026-10-13T08:06:19.02.
Based on information submitted to the MLS GRID as of 2026-10-13T08:06:19.02. All data is obtained from various sources and may not have been verified by broker or MLS GRID. Supplied Open House Information is subject to change without notice. All information should be independently reviewed and verified for accuracy. Properties may or may not be listed by the office/agent presenting the information.
Click here for MLS GRID DMCA Notice
 Offered by Greater Downtown Realty dba Keller Williams Realty: .
Copyright 2026 RealTracs, Inc. Information Is Believed To Be Accurate But Not Guaranteed. Listings courtesy of Realtracs MLS as distributed by MLS GRID.