




Skip To Content

450 Gingerwood Ln

Hendersonville, TN 37075
  • $414,000
  • STATUS: Under Contract - Showing
  • ON SITE: 125 Days
  • MLS #: RTC3229939
Under Contract
UPDATED: 39 min ago
$414,000
  • 2
    BEDS
  • 0.12
    ACRES
  • 2
    BATHS
  • 0
    1/2 BATHS
  • 2,000
    SQFT
  • $207
    $/SQFT
Neighborhood:
Type:
Single-Family Home
Built:
2022
County:

Description

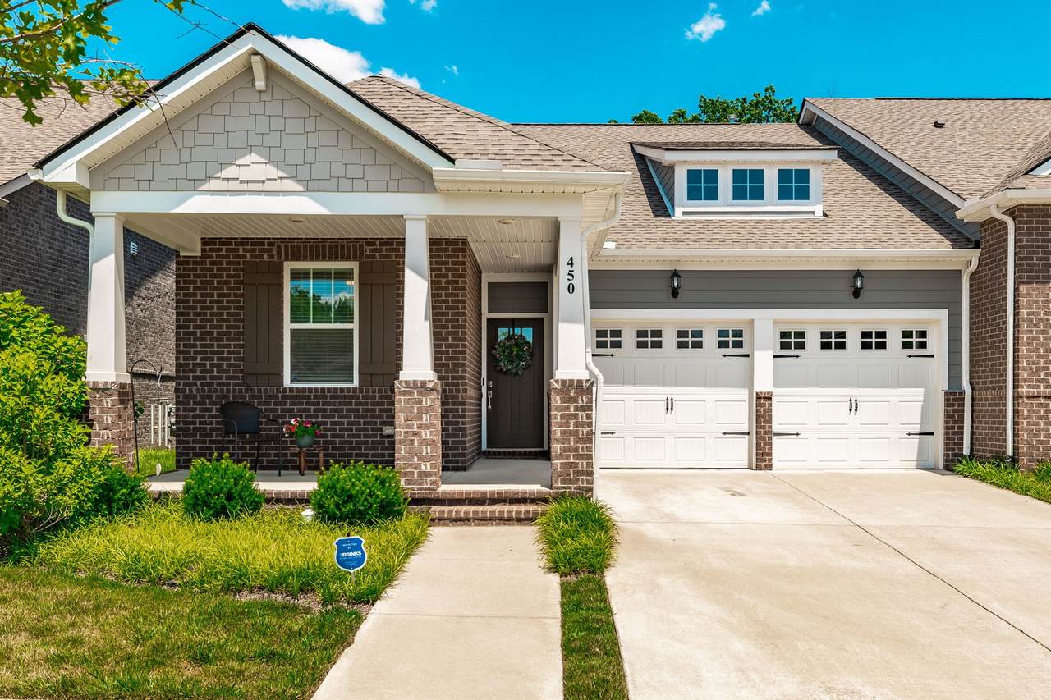
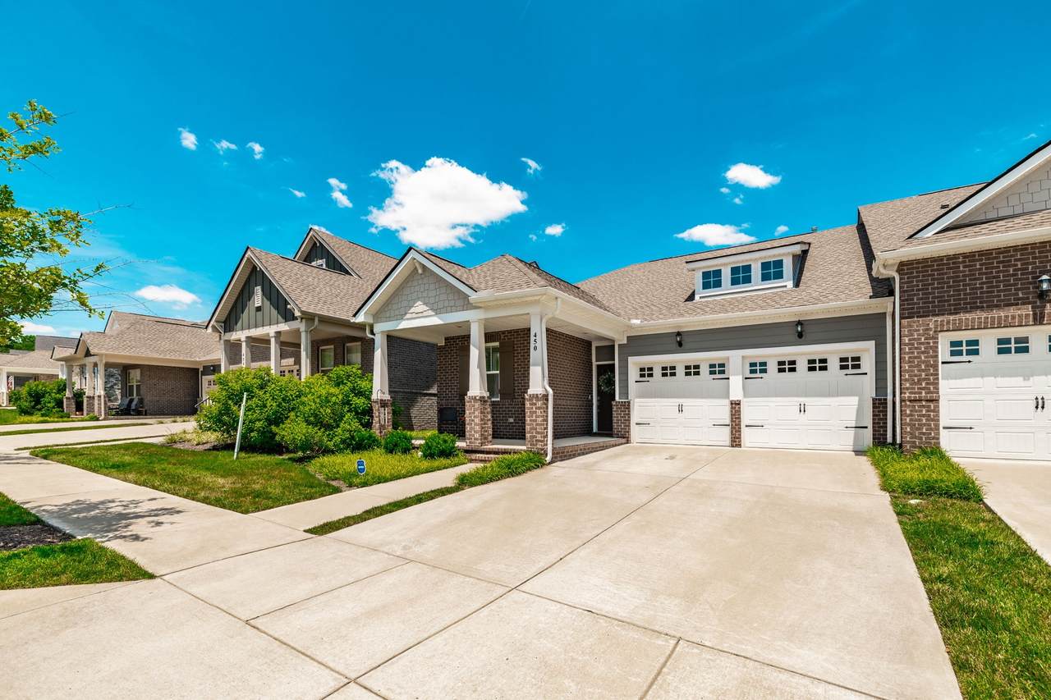
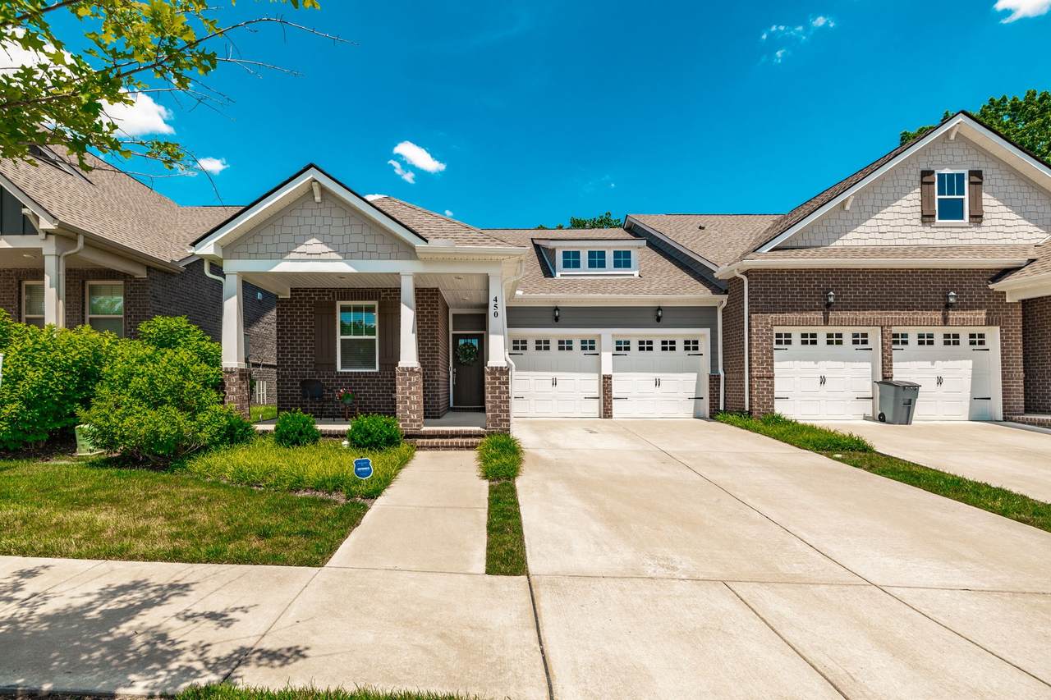
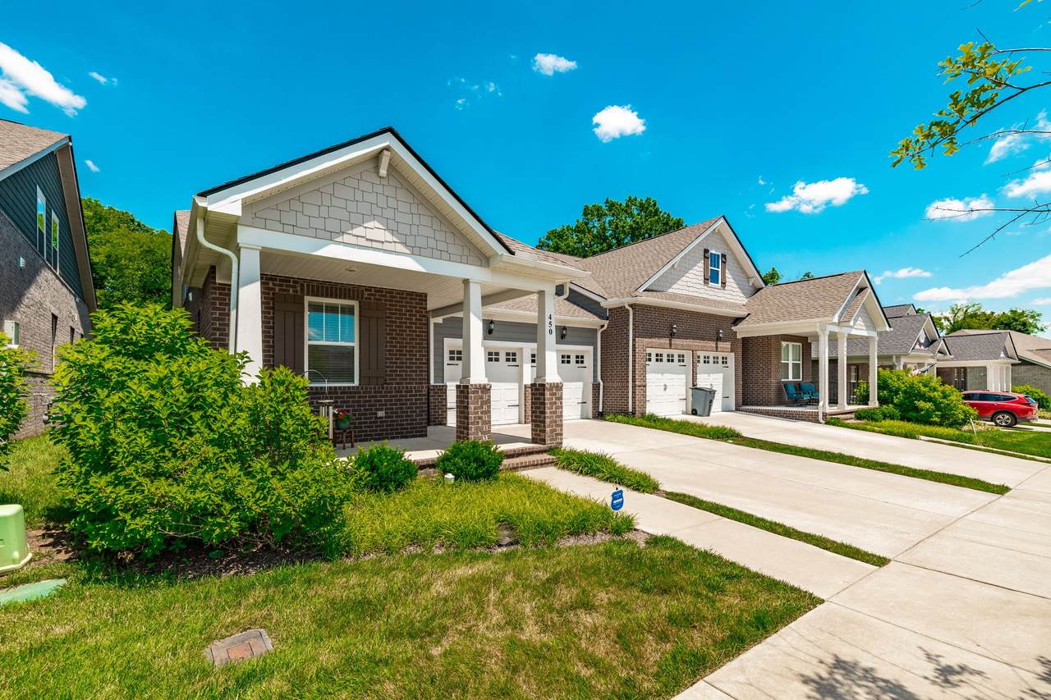
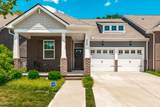
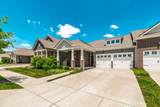
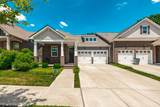
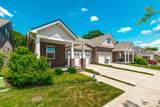
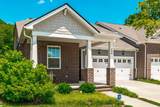
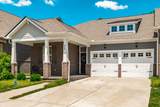
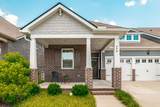
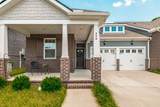
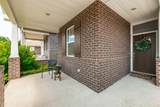
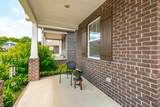
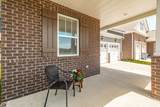
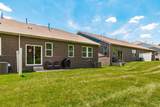
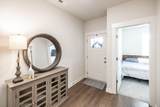
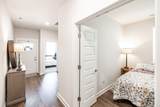
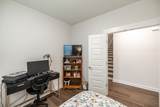
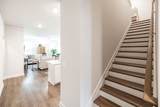
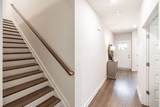
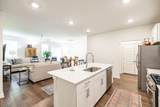
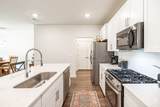
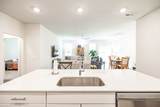
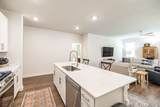
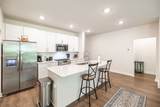
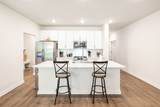
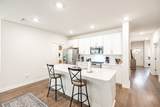
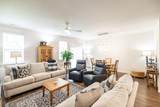
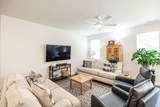
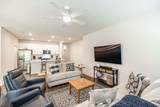
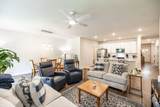
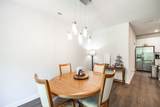
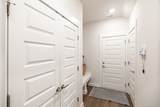
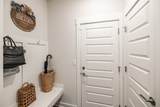
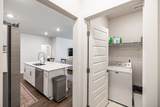
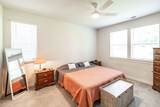
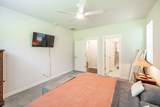
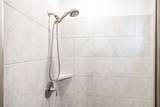
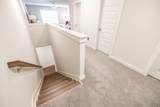
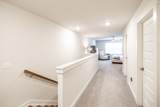
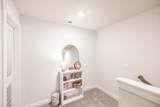
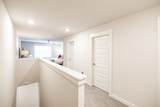
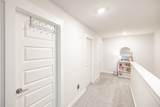
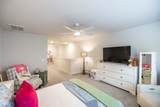
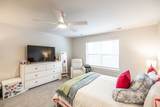
Welcome to The Hadley Plan - Estate Villa, where luxury meets low-maintenance living. This exceptional home greets you with a charming covered front porch, opening into a spacious layout that features a main-floor owner's suite, a dedicated study, and a comfortable guest bedroom. Upstairs, a massive bonus room offers endless possibilities alongside an abundance of extra storage. At the heart of the home is a huge, open-concept kitchen fully equipped with premium quartz countertops and stainless steel appliances. Best of all, your HOA dues cover property insurance, irrigation, landscaping, and lawn maintenance—giving you total peace of mind and full access to the resort-style amenities of Durham Farms!

Monthly Payment Calculator


Realtracs Solutions logoProperties marked with the IDX logo are provided courtesy of the RealTracs Internet Data Exchange Program. Some or all of the listings may not belong to the firm whose website is being visited (Huffaker and Hoke Realty Partners, 615-397-4024). IDX information © 2026 MTRMLS, Inc. Information is believed to be accurate but not guaranteed by the MLS or Huffaker and Hoke Realty Partners. IDX information is provided exclusively for consumers' personal, non-commercial use and may not be used for any purpose other than to identify prospective properties consumers may be interested in purchasing. Data last updated 2026-10-07T11:08:05.903.

Based on information submitted to the MLS GRID as of 2026-10-07T11:08:05.903. All data is obtained from various sources and may not have been verified by broker or MLS GRID. Supplied Open House Information is subject to change without notice. All information should be independently reviewed and verified for accuracy. Properties may or may not be listed by the office/agent presenting the information.
Click here for MLS GRID DMCA Notice
www.huffakerandhoke.com/homes/177238140
Print Image

450 Gingerwood Ln Hendersonville, TN 37075

  • Price: $414,000
  • Status: Under Contract - Showing
  • On Site: 125 Days
  • Updated: 39 min ago
  • MLS #: RTC3229939
2
Beds
2
Baths
0
½ Baths
0.12
Acres
2,000
SQFT
$207
$/SQFT
2022
Built
Neighborhood:
Durham Farms Ph2 Sec 27
County:
Sumner
Elementary School:
Dr. William Burrus Elementary At Drakes Creek
Middle School:
Knox Doss Middle School At Drakes Creek
High School:
Beech Sr High School
Property Description
Welcome to The Hadley Plan - Estate Villa, where luxury meets low-maintenance living. This exceptional home greets you with a charming covered front porch, opening into a spacious layout that features a main-floor owner's suite, a dedicated study, and a comfortable guest bedroom. Upstairs, a massive bonus room offers endless possibilities alongside an abundance of extra storage. At the heart of the home is a huge, open-concept kitchen fully equipped with premium quartz countertops and stainless steel appliances. Best of all, your HOA dues cover property insurance, irrigation, landscaping, and lawn maintenance—giving you total peace of mind and full access to the resort-style amenities of Durham Farms!
Exterior Features

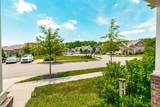
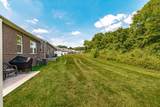
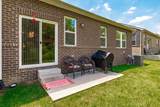
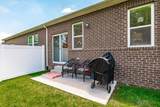
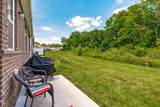
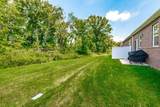
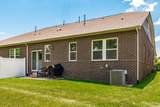
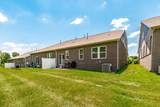
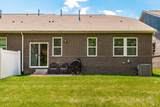
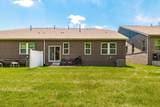
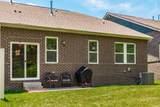
Attached Garage YN Yes Construction Materials Hardboard SidingBrick Covered Spaces 2 Garage YN Yes Levels Two Lot Features LevelWooded Parking Features Garage Faces FrontConcreteDriveway Parking Total 2 Patio And Porch Features PorchCoveredPatio Roof Shingle Topography LevelWooded View YN No Waterfront YN No

Interior Features

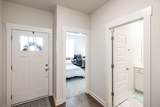
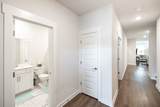
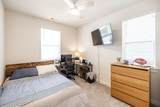
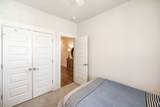
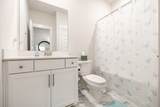
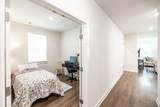
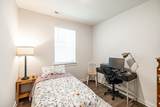
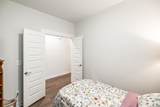
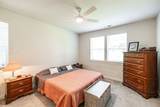
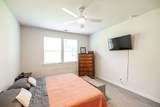
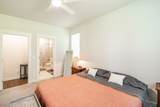
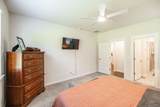
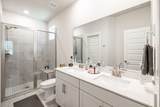
Above Grade Finished Area 2000 Appliances Electric OvenCooktopDishwasherMicrowaveRefrigerator Basement None Common Walls End Unit Cooling Ceiling Fan(s)Central AirElectric Cooling YN Yes Flooring CarpetTileVinyl Heating CentralNatural Gas Heating YN Yes Interior Features Ceiling Fan(s)Extra Closets Main Level Bedrooms 2 Rooms Bedroom 1 (12x15 Extra Large Closet) Bedroom 2 (10x11 Extra Large Closet) Master Bathroom (Double Vanity) Recreation Room (13x15 Second Floor) Dining Room (8x17) Kitchen (9x12 Pantry) Living Room (13x17 Great Room) Other Room (10x10 Office)

Property Features

Association Amenities ClubhouseDog ParkFitness CenterParkPlaygroundPoolSidewalks Association Fee 397 Association Fee Frequency Monthly Association Fee Includes Maintenance StructureMaintenance GroundsInsuranceRecreation FacilitiesPest Control Association YN Yes Building Area Total 2000 Contingency Inspection Contingent Date 2026-10-06 Lot Size Area 0.12 New Construction YN No Pool Features In Ground Pool Private YN Yes Property Attached YN Yes Property Sub Type Zero Lot Line Senior Community YN No Sewer Public Sewer Special Listing Conditions Standard Stories 2 Tax Annual Amount 2130 Water Source Public Year Built Details Existing

Realtracs Solutions logo Offered by Benchmark Realty, LLC: . Copyright 2026 RealTracs, Inc. Information Is Believed To Be Accurate But Not Guaranteed. Listings courtesy of Realtracs MLS as distributed by MLS GRID.


Realtracs Solutions logoProperties marked with the IDX logo are provided courtesy of the RealTracs Internet Data Exchange Program. Some or all of the listings may not belong to the firm whose website is being visited (Huffaker and Hoke Realty Partners, 615-397-4024). IDX information © 2026 MTRMLS, Inc. Information is believed to be accurate but not guaranteed by the MLS or Huffaker and Hoke Realty Partners. IDX information is provided exclusively for consumers' personal, non-commercial use and may not be used for any purpose other than to identify prospective properties consumers may be interested in purchasing. Data last updated 2026-10-07T11:08:05.903.

Based on information submitted to the MLS GRID as of 2026-10-07T11:08:05.903. All data is obtained from various sources and may not have been verified by broker or MLS GRID. Supplied Open House Information is subject to change without notice. All information should be independently reviewed and verified for accuracy. Properties may or may not be listed by the office/agent presenting the information.
Click here for MLS GRID DMCA Notice
 
https://bt-photos.global.ssl.fastly.net/nashville/1280_boomver_1_RTC3229939-1.jpg https://bt-photos.global.ssl.fastly.net/nashville/1280_boomver_1_RTC3229939-1.jpg https://bt-photos.global.ssl.fastly.net/nashville/1280_boomver_1_RTC3229939-1.jpg
Logo
Huffaker and Hoke Realty Partners
210 Robert Rose Drive
Murfreesboro TN, 37129