


Description
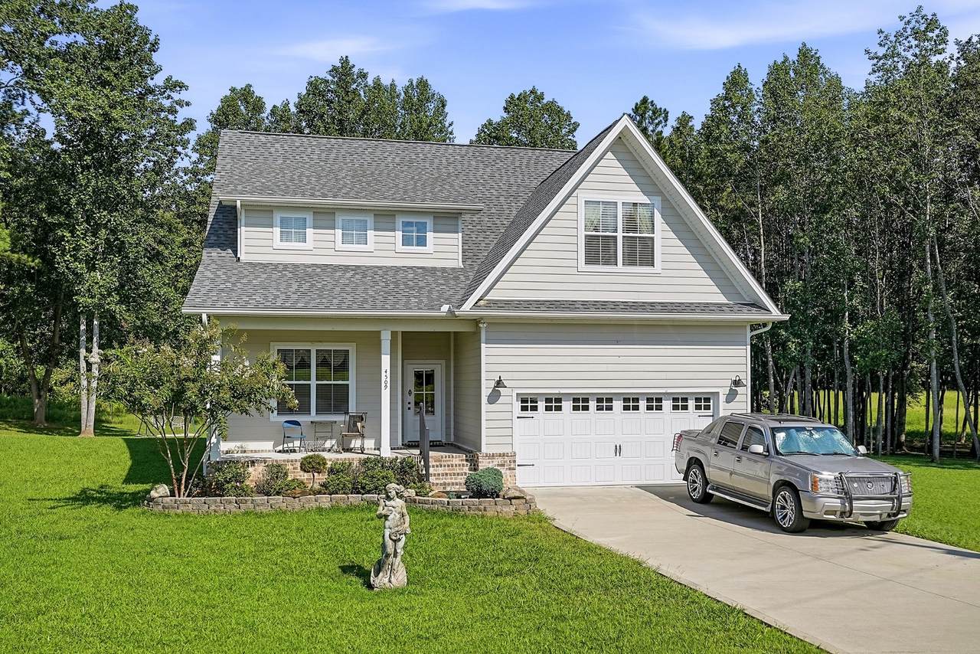
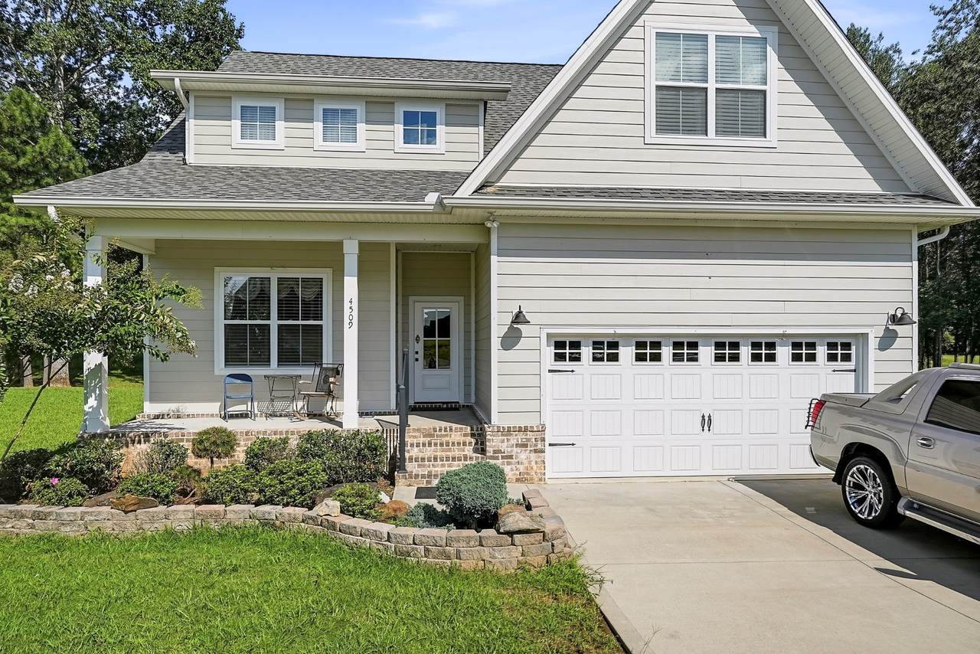
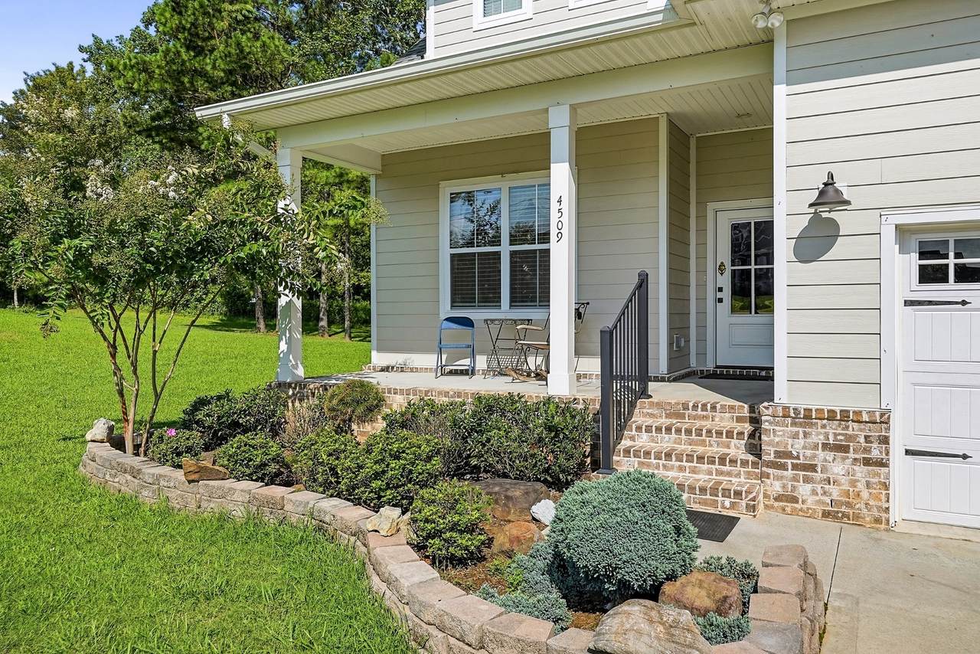
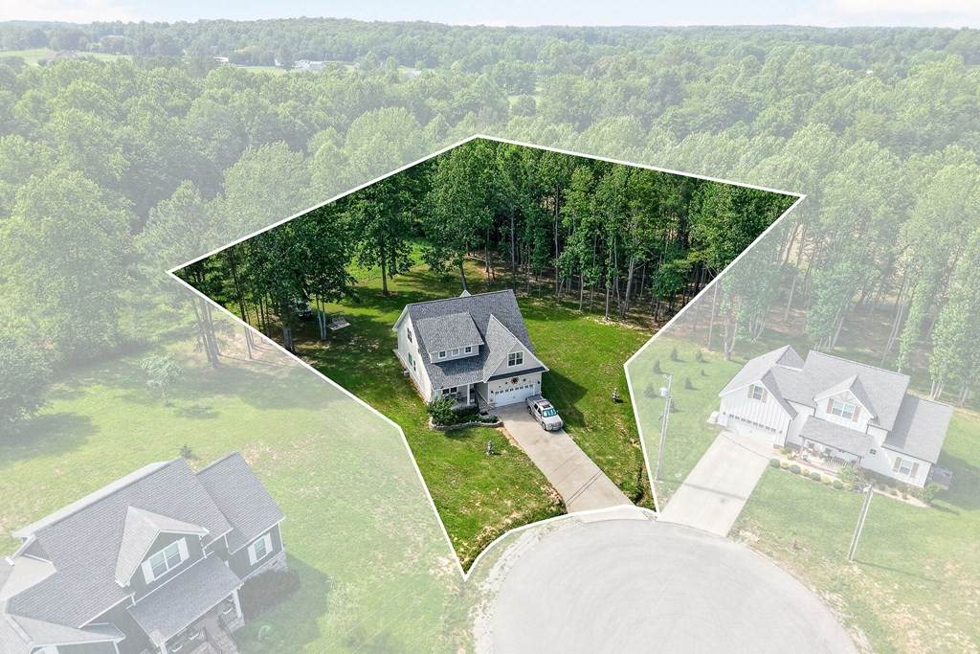
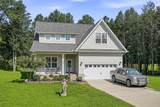
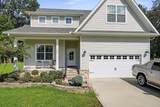
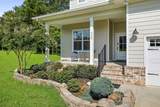
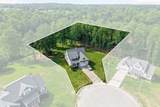
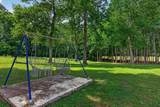
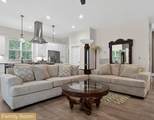
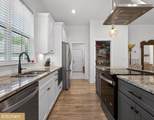
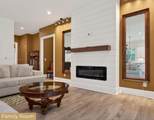
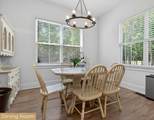
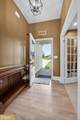
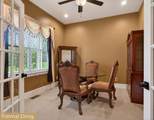
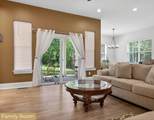
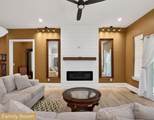
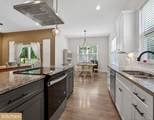
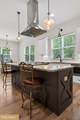
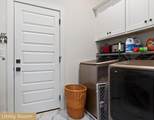
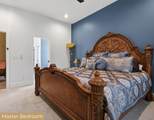
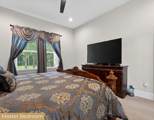
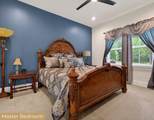
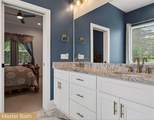
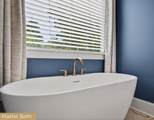
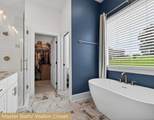
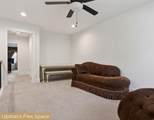
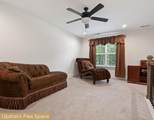
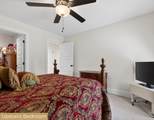
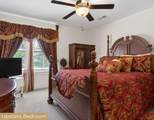
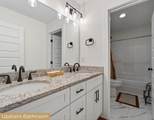
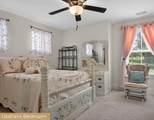
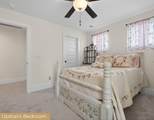
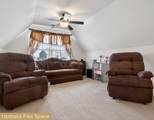
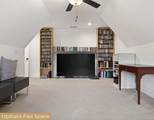
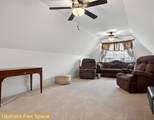
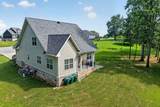
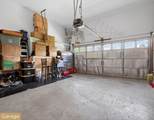
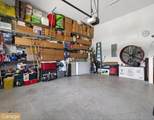
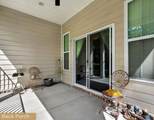
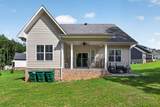
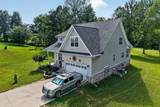
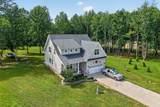
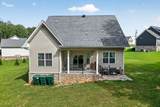
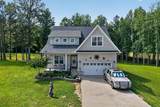
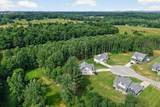
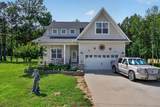
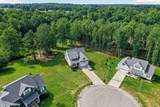
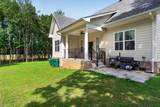
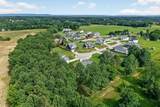
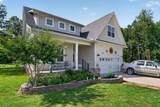
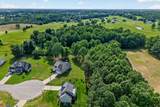
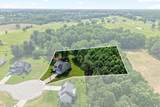
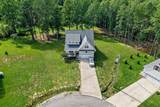
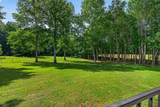
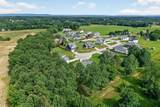
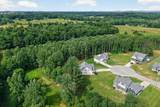
Tucked on over an acre of park-like grounds and in the cul-de-sac, this stunning 3BD/2.5BA home is 2,800+ sq ft of refined living with the privacy and serenity of a true retreat. The expansive backyard is lush, peaceful, and completely your own — the kind of outdoor space that makes every day a getaway. Inside, 10-ft ceilings, luxury finishes, and a shiplap fireplace wall anchor the open family room. The kitchen, family room and dining area share beautiful backyard views. The main-floor primary suite features a soaking tub, tile walk-in shower, and walk-in closet. A French-door flex space is perfect as a dining room, study, or office. Walk-in pantry, utility room with added storage, and a 2-car garage with built-in shelving round out the functionality. Upstairs, two bedrooms, full bath, and two bonus flex spaces offer endless possibilities such as a media room, den, play room and sitting area. Convenient to multiple state parks and just one hour from Nashville International Airport.
-
3BEDS
-
1.1ACRES
-
2BATHS
-
11/2 BATHS
-
2,840SQFT
-
$200$/SQFT
School Information
Description
Tucked on over an acre of park-like grounds and in the cul-de-sac, this stunning 3BD/2.5BA home is 2,800+ sq ft of refined living with the privacy and serenity of a true retreat. The expansive backyard is lush, peaceful, and completely your own — the kind of outdoor space that makes every day a getaway. Inside, 10-ft ceilings, luxury finishes, and a shiplap fireplace wall anchor the open family room. The kitchen, family room and dining area share beautiful backyard views. The main-floor primary suite features a soaking tub, tile walk-in shower, and walk-in closet. A French-door flex space is perfect as a dining room, study, or office. Walk-in pantry, utility room with added storage, and a 2-car garage with built-in shelving round out the functionality. Upstairs, two bedrooms, full bath, and two bonus flex spaces offer endless possibilities such as a media room, den, play room and sitting area. Convenient to multiple state parks and just one hour from Nashville International Airport.
 Properties marked with the IDX logo are provided courtesy of the RealTracs Internet Data Exchange Program. Some or all of the listings may not belong to the firm whose website is being visited (Huffaker and Hoke Realty Partners, 615-397-4024). IDX information © 2026 MTRMLS, Inc. Information is believed to be accurate but not guaranteed by the MLS or Huffaker and Hoke Realty Partners. IDX information is provided exclusively for consumers' personal, non-commercial use and may not be used for any purpose other than to identify prospective properties consumers may be interested in purchasing. Data last updated 2026-10-06T00:07:16.16.
Based on information submitted to the MLS GRID as of 2026-10-06T00:07:16.16. All data is obtained from various sources and may not have been verified by broker or MLS GRID. Supplied Open House Information is subject to change without notice. All information should be independently reviewed and verified for accuracy. Properties may or may not be listed by the office/agent presenting the information.
Click here for MLS GRID DMCA Notice
 Offered by The Real Estate Collective - Sparta: .
Copyright 2026 RealTracs, Inc. Information Is Believed To Be Accurate But Not Guaranteed. Listings courtesy of Realtracs MLS as distributed by MLS GRID.