



Description
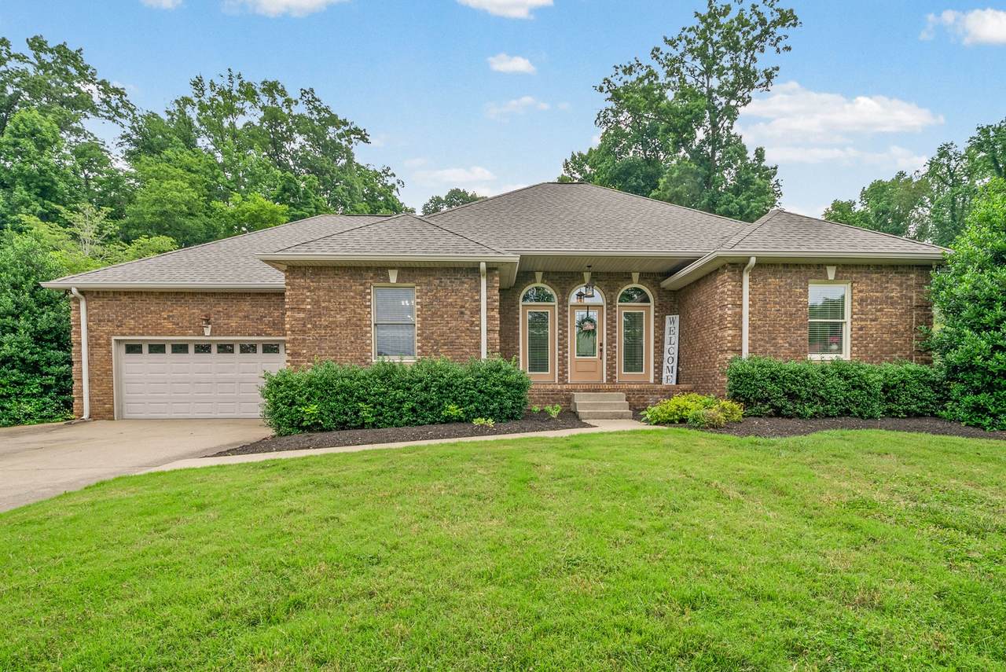
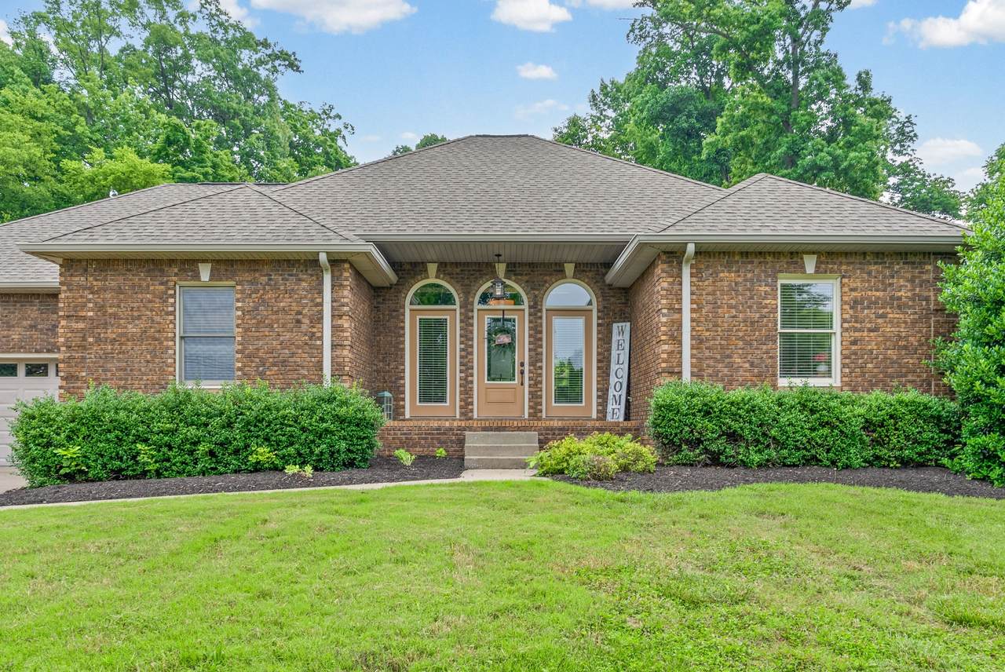
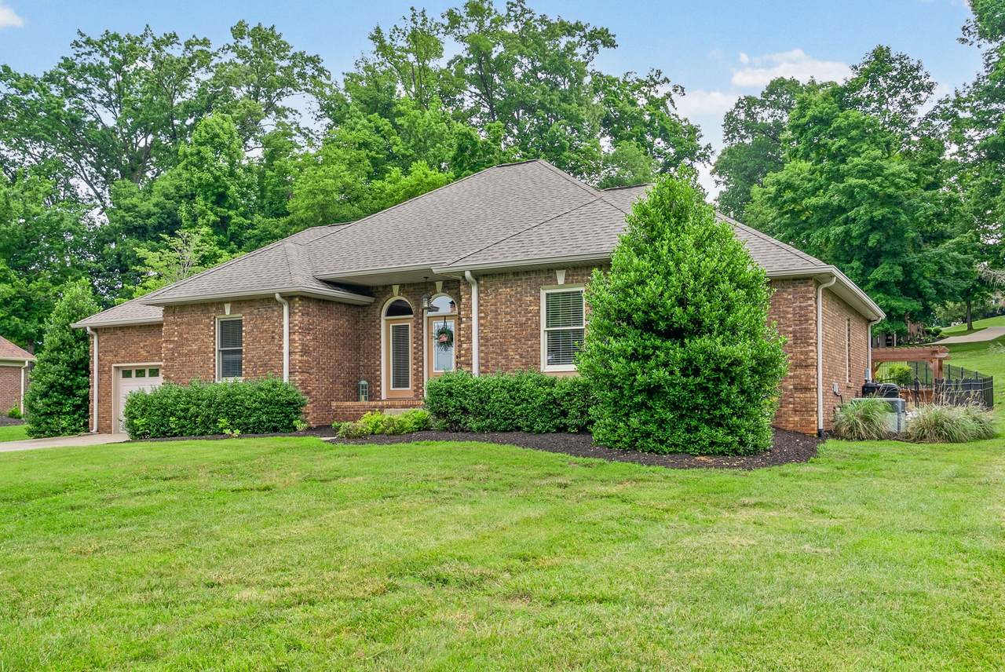
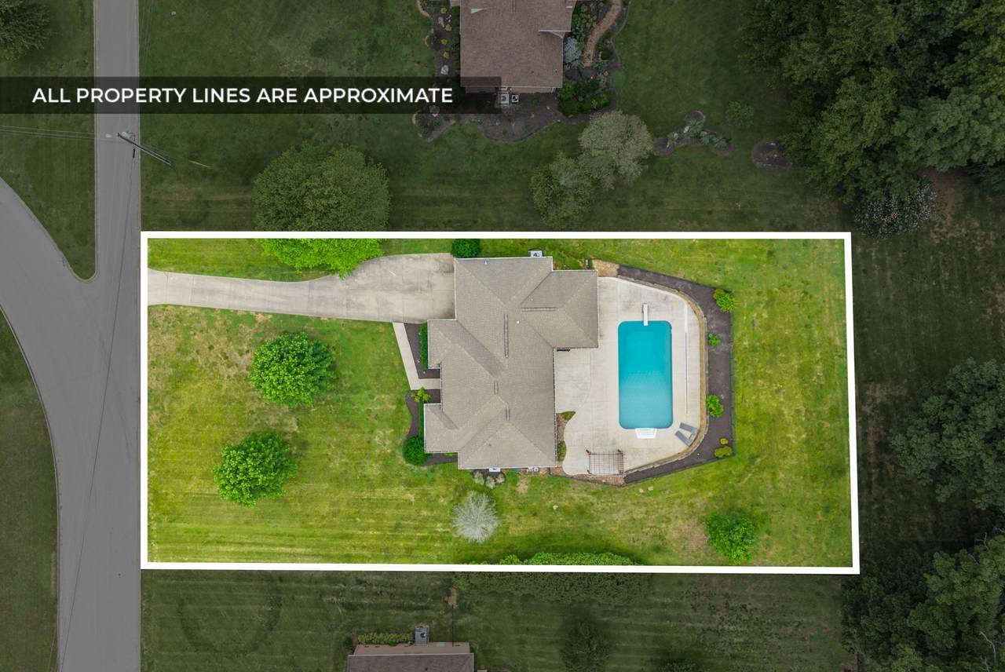
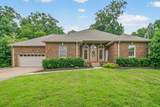
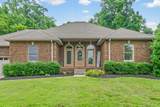
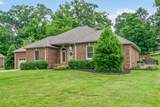
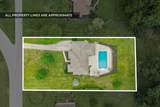
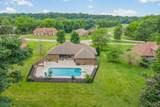
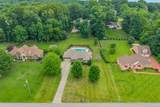
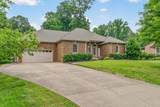
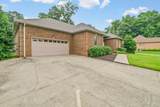
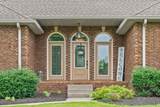
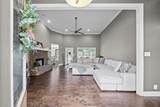
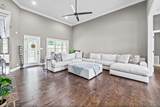
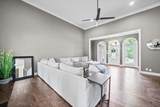
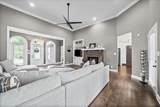
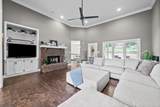
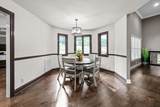
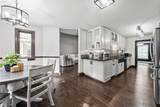
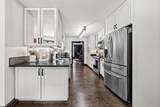
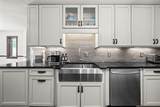
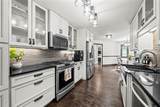
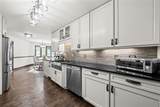
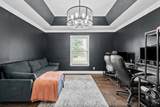
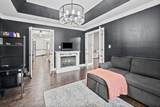
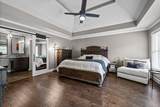
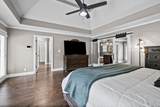
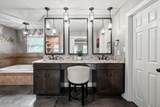
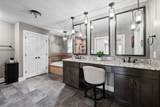
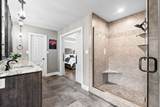
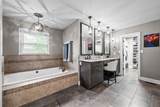
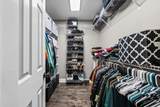
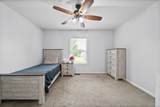
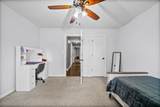
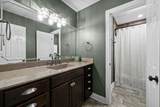
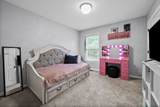
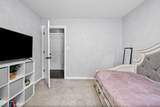
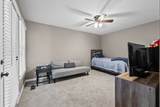
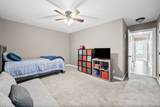
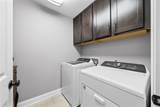
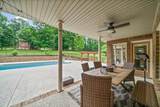
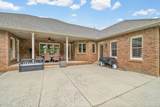
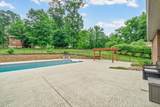
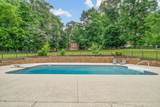
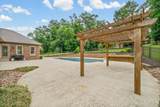
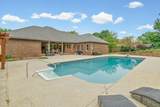
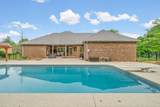
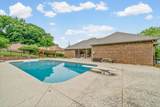
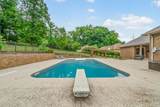
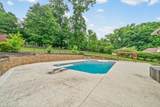
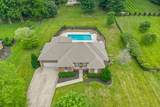
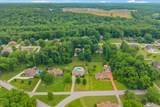
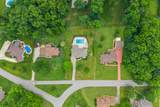
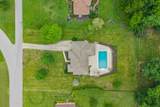
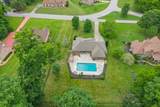
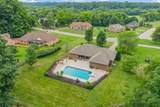
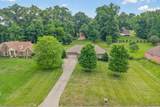
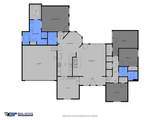
Welcome to the highly sought-after Rudolphtown community, an established, quiet, and friendly neighborhood conveniently located near shopping, restaurants, golf course, the river, and downtown Clarksville. This beautifully maintained all brick, and all one level, 4-bedroom, 2-bath home offers the perfect combination of comfort, space, and entertaining features. Step inside to the open high ceilings in the living room, a cozy gas fireplace, and fresh paint in the hallway and guest bathroom. The updated kitchen features high-end cabinetry, granite countertops, a spacious breakfast nook, and a separate formal dining room that could also serve as an office or flex space. The thoughtfully designed layout includes a private primary suite separated from the additional bedrooms, complete with a large bathroom, tiled walk-in shower, and oversized jacuzzi tub. The fourth bedroom is generously sized with a walk-in closet, while additional storage and closet space can be found throughout the home. Out back, you’ll find your own private retreat with a large in-ground pool featuring an 8-foot deep end, diving board, maintained by a weekly professional pool service. The covered patio and spacious backyard create the perfect setup for entertaining, relaxing, or enjoying evenings with family and friends. Almost an acre of property, plenty of space away form neighbors for some privacy. You will see wildlife, a chipmunk or two, turkeys, and deer. Residents have an optional only neighborhood HOA for only $50 per year, helping maintain the community entrance and green spaces while enjoying neighborhood holiday events, summer food trucks, and a true sense of community where neighbors genuinely look out for one another.
-
4BEDS
-
0.82ACRES
-
2BATHS
-
01/2 BATHS
-
2,505SQFT
-
$255$/SQFT
School Information
Description
Welcome to the highly sought-after Rudolphtown community, an established, quiet, and friendly neighborhood conveniently located near shopping, restaurants, golf course, the river, and downtown Clarksville. This beautifully maintained all brick, and all one level, 4-bedroom, 2-bath home offers the perfect combination of comfort, space, and entertaining features. Step inside to the open high ceilings in the living room, a cozy gas fireplace, and fresh paint in the hallway and guest bathroom. The updated kitchen features high-end cabinetry, granite countertops, a spacious breakfast nook, and a separate formal dining room that could also serve as an office or flex space. The thoughtfully designed layout includes a private primary suite separated from the additional bedrooms, complete with a large bathroom, tiled walk-in shower, and oversized jacuzzi tub. The fourth bedroom is generously sized with a walk-in closet, while additional storage and closet space can be found throughout the home. Out back, you’ll find your own private retreat with a large in-ground pool featuring an 8-foot deep end, diving board, maintained by a weekly professional pool service. The covered patio and spacious backyard create the perfect setup for entertaining, relaxing, or enjoying evenings with family and friends. Almost an acre of property, plenty of space away form neighbors for some privacy. You will see wildlife, a chipmunk or two, turkeys, and deer. Residents have an optional only neighborhood HOA for only $50 per year, helping maintain the community entrance and green spaces while enjoying neighborhood holiday events, summer food trucks, and a true sense of community where neighbors genuinely look out for one another.
 Properties marked with the IDX logo are provided courtesy of the RealTracs Internet Data Exchange Program. Some or all of the listings may not belong to the firm whose website is being visited (Huffaker and Hoke Realty Partners, 615-397-4024). IDX information © 2026 MTRMLS, Inc. Information is believed to be accurate but not guaranteed by the MLS or Huffaker and Hoke Realty Partners. IDX information is provided exclusively for consumers' personal, non-commercial use and may not be used for any purpose other than to identify prospective properties consumers may be interested in purchasing. Data last updated 2026-10-17T00:07:49.587.
Based on information submitted to the MLS GRID as of 2026-10-17T00:07:49.587. All data is obtained from various sources and may not have been verified by broker or MLS GRID. Supplied Open House Information is subject to change without notice. All information should be independently reviewed and verified for accuracy. Properties may or may not be listed by the office/agent presenting the information.
Click here for MLS GRID DMCA Notice
 Offered by Benchmark Realty: .
Copyright 2026 RealTracs, Inc. Information Is Believed To Be Accurate But Not Guaranteed. Listings courtesy of Realtracs MLS as distributed by MLS GRID.