



Description
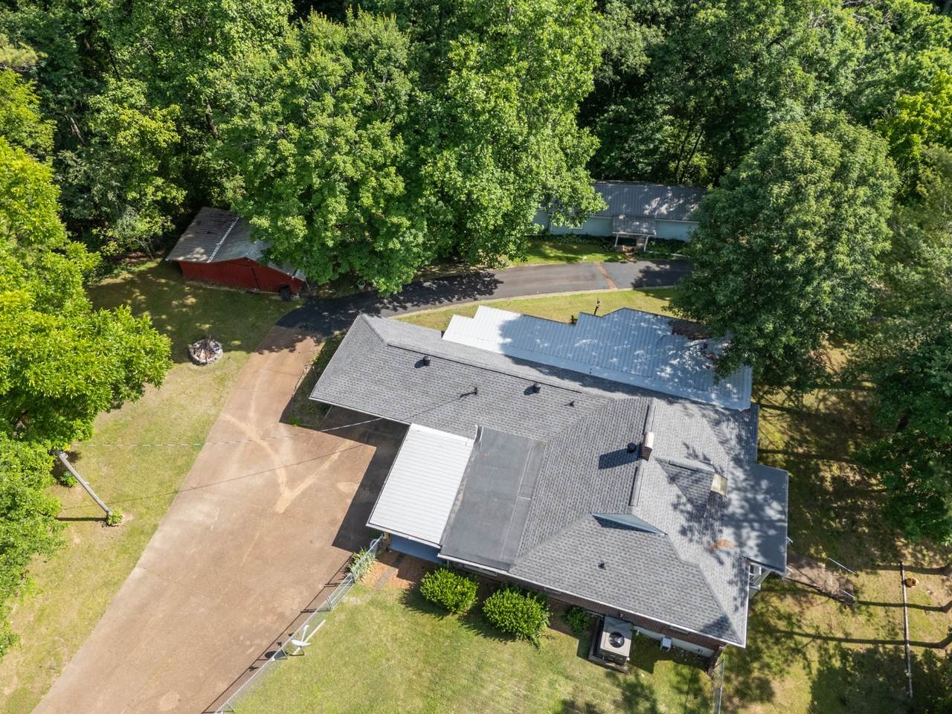
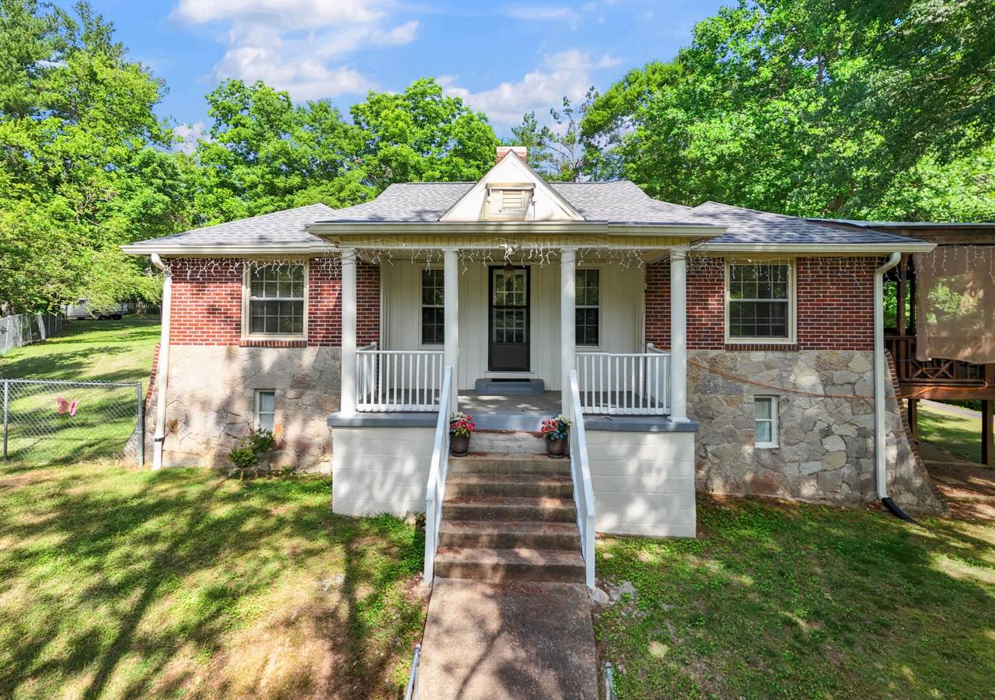
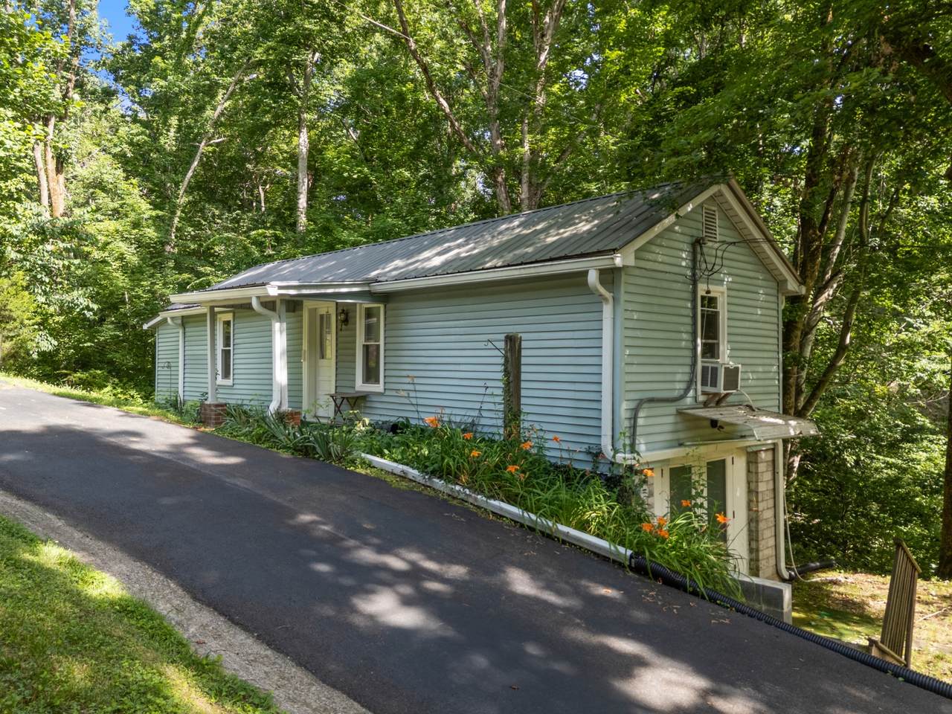
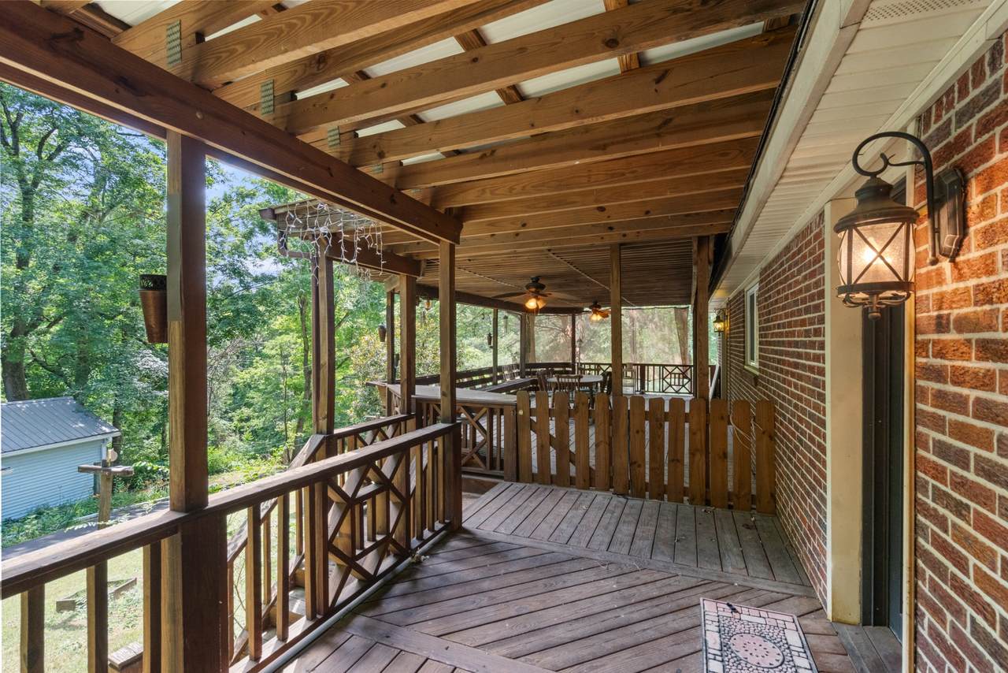
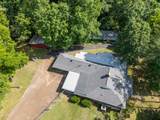
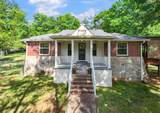
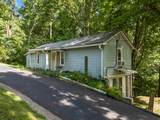
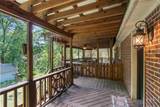
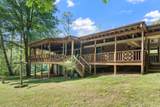
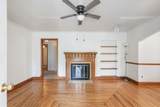
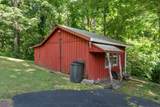
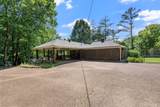
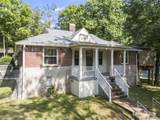
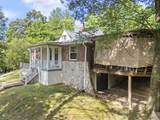
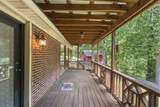
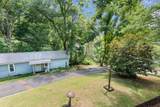
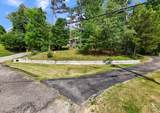
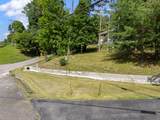
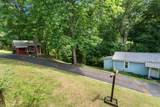
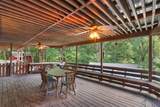
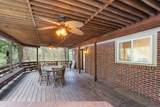
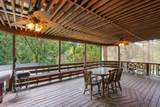
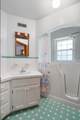
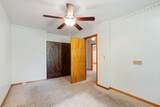
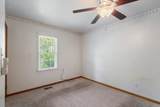
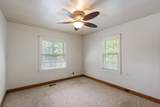
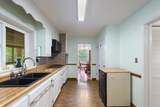
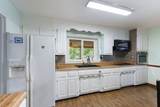
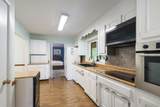
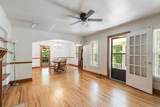
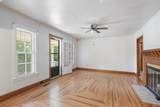
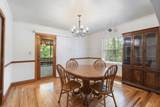
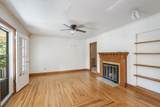
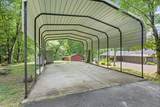
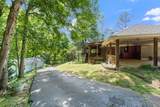
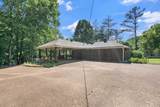
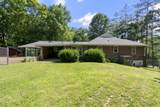
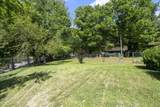
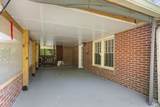
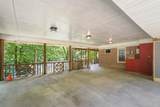
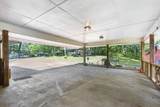
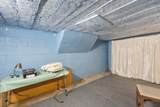
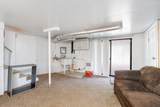
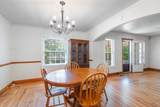
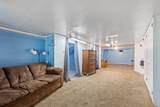
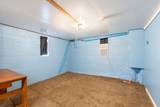
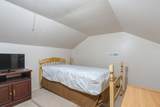
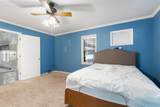
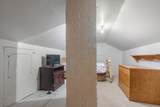
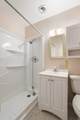
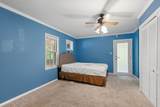
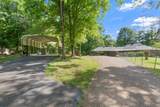
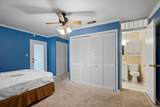
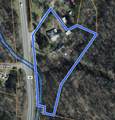
Charming Brick Home – Near Town! Set on 3.40 beautiful acres with mature shade trees and a welcoming circle drive, this spacious five-bedroom, two-bath brick home offers 2,374 sq ft of comfortable living space plus a fully equipped guest house. The main home features gorgeous hardwood floors in the living room with gas-log fireplace, a cozy den, modern kitchen with pantry, and a spacious master suite with luxurious $18,000 whirlpool tub that opens onto a huge covered deck; additional highlights include three bedrooms on the main level, a private attic bedroom, versatile sealed basement space and sumpumps (with reinforced fallout shelter room for tornado protection) that easily converts to a fifth bedroom, convenient laundry room with washer and dryer, expansive wrap-around covered decking (approx. 650 sq ft), covered back porch ideal for entertaining, double carport, covered RV parking, updated central HVAC 5 yrs old, brand-new roof, multiple outbuildings, oversized air-conditioned workshop, and an existing extra house on the property perfect for rental income, mother-in-law suite, or home office — all in a private setting conveniently close to town with plenty of room for family and excellent value!
-
5BEDS
-
3.4ACRES
-
2BATHS
-
01/2 BATHS
-
2,374SQFT
-
$158$/SQFT
School Information
Description
Charming Brick Home – Near Town! Set on 3.40 beautiful acres with mature shade trees and a welcoming circle drive, this spacious five-bedroom, two-bath brick home offers 2,374 sq ft of comfortable living space plus a fully equipped guest house. The main home features gorgeous hardwood floors in the living room with gas-log fireplace, a cozy den, modern kitchen with pantry, and a spacious master suite with luxurious $18,000 whirlpool tub that opens onto a huge covered deck; additional highlights include three bedrooms on the main level, a private attic bedroom, versatile sealed basement space and sumpumps (with reinforced fallout shelter room for tornado protection) that easily converts to a fifth bedroom, convenient laundry room with washer and dryer, expansive wrap-around covered decking (approx. 650 sq ft), covered back porch ideal for entertaining, double carport, covered RV parking, updated central HVAC 5 yrs old, brand-new roof, multiple outbuildings, oversized air-conditioned workshop, and an existing extra house on the property perfect for rental income, mother-in-law suite, or home office — all in a private setting conveniently close to town with plenty of room for family and excellent value!
 Properties marked with the IDX logo are provided courtesy of the RealTracs Internet Data Exchange Program. Some or all of the listings may not belong to the firm whose website is being visited (Huffaker and Hoke Realty Partners, 615-397-4024). IDX information © 2026 MTRMLS, Inc. Information is believed to be accurate but not guaranteed by the MLS or Huffaker and Hoke Realty Partners. IDX information is provided exclusively for consumers' personal, non-commercial use and may not be used for any purpose other than to identify prospective properties consumers may be interested in purchasing. Data last updated 2026-10-14T22:10:46.613.
Based on information submitted to the MLS GRID as of 2026-10-14T22:10:46.613. All data is obtained from various sources and may not have been verified by broker or MLS GRID. Supplied Open House Information is subject to change without notice. All information should be independently reviewed and verified for accuracy. Properties may or may not be listed by the office/agent presenting the information.
Click here for MLS GRID DMCA Notice
 Offered by Vintage Realty Group: .
Copyright 2026 RealTracs, Inc. Information Is Believed To Be Accurate But Not Guaranteed. Listings courtesy of Realtracs MLS as distributed by MLS GRID.