

Skip To Content

540 River Rouge Dr

Nashville, TN 37209
  • $598,900
  • STATUS: Active
  • ON SITE: 127 Days
  • MLS #: RTC3232028
UPDATED: 25 min ago
$598,900
  • 3
    BEDS
  • 0.39
    ACRES
  • 3
    BATHS
  • 0
    1/2 BATHS
  • 2,242
    SQFT
  • $267
    $/SQFT
Neighborhood:
Type:
Single-Family Home
Built:
1960
County:

School Information

Elementary School:
Middle School:

Description

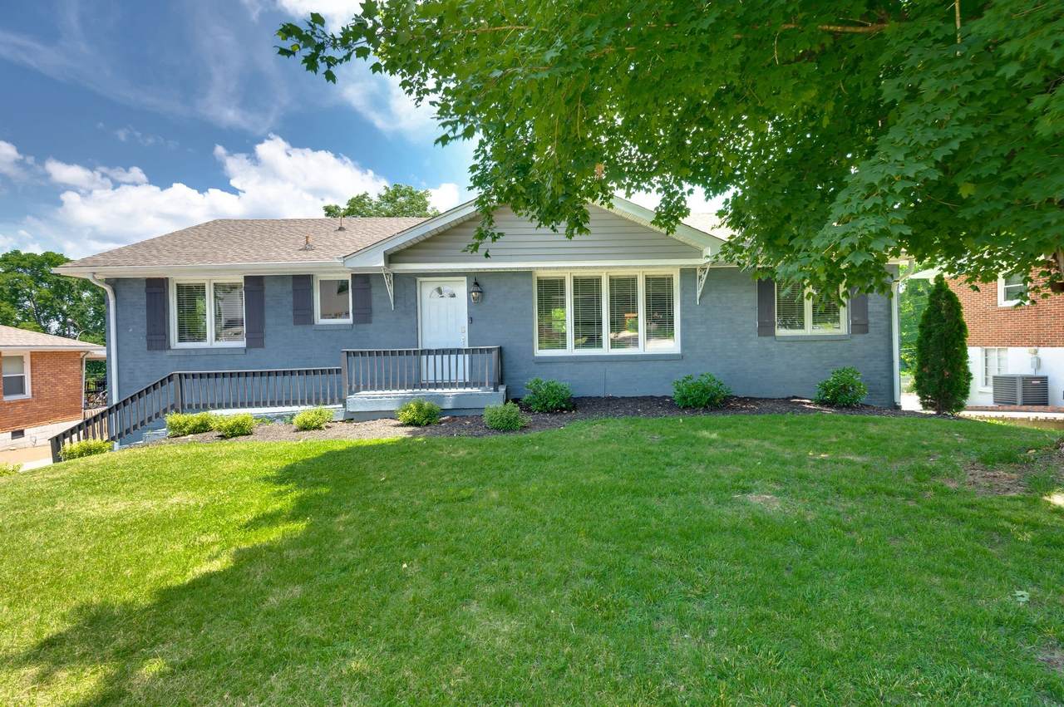
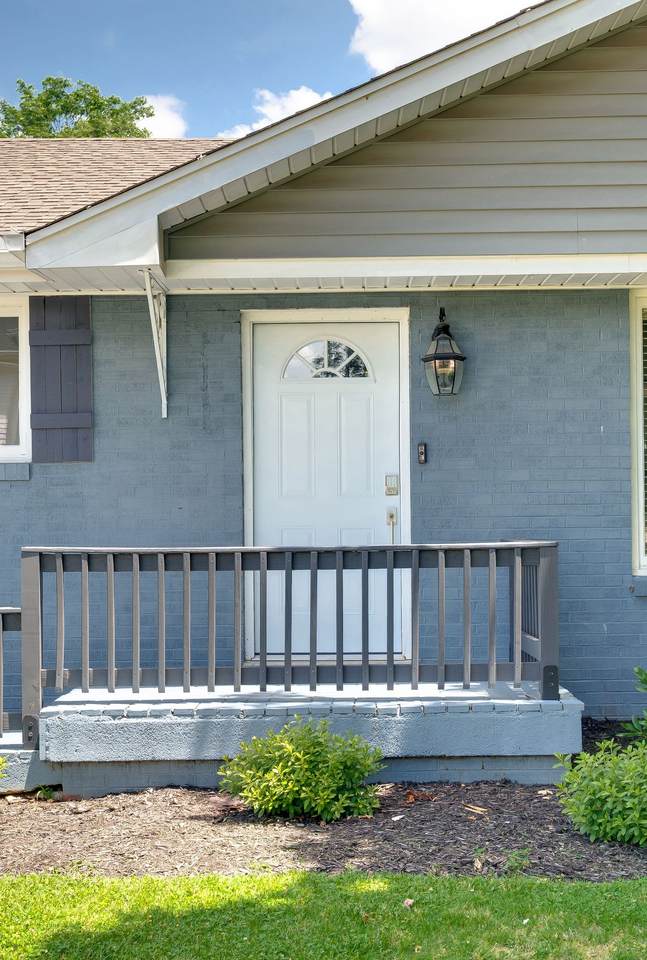
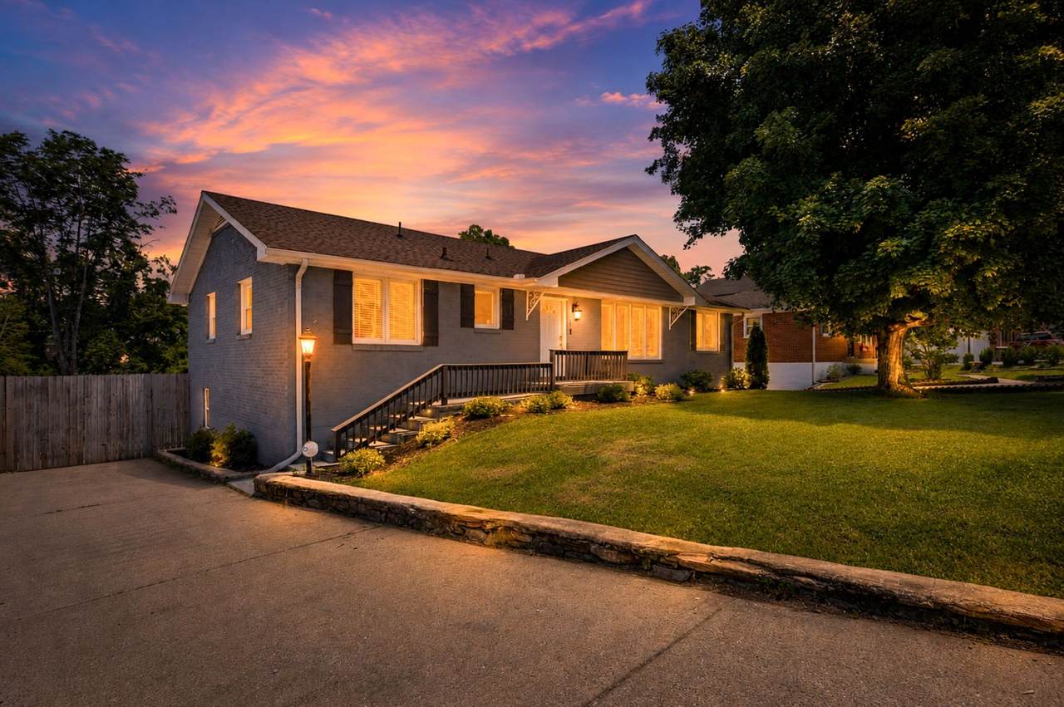
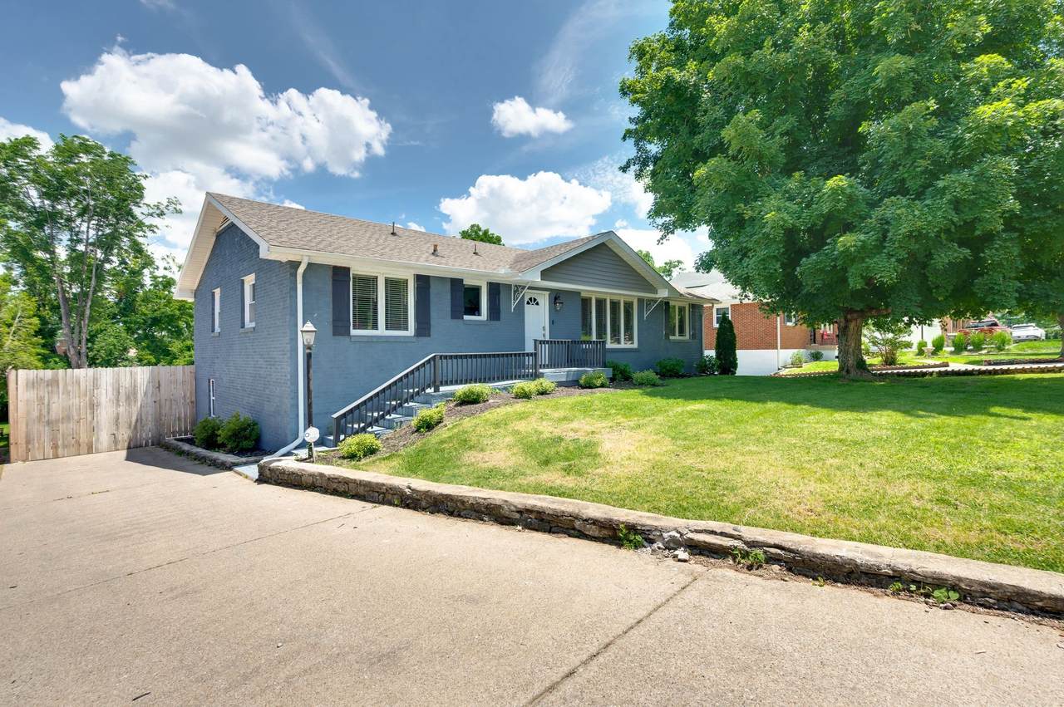
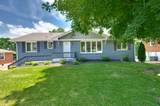
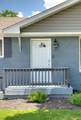
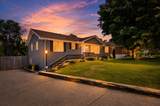
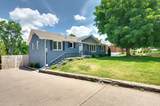
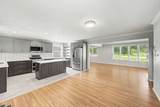
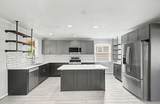
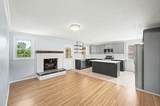
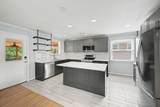
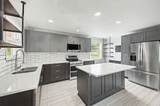
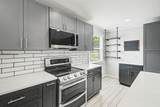
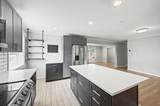
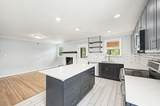
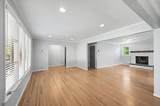
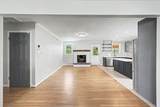
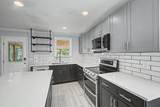
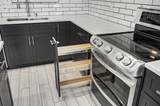
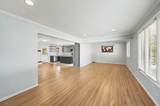
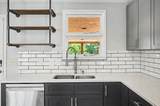
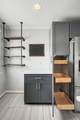
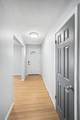
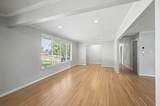
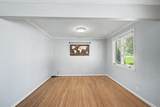
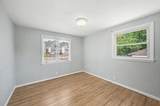
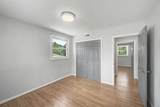
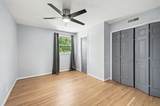
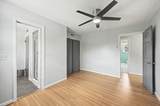
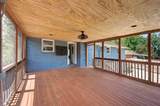
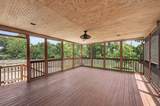
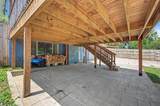
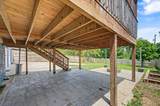
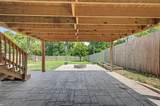
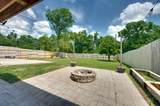
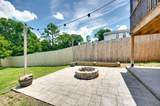
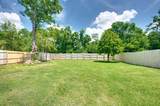
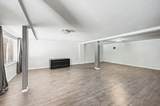
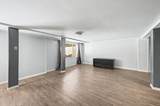
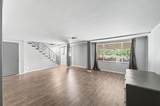
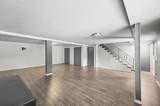
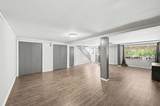
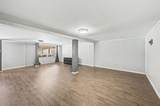
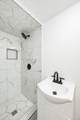
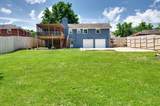
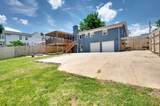
OPEN SUNDAY OCT 11 2pm-4pm~Charming Charlotte Park Home in West Nashville with a new price! Welcome to this beautifully maintained all brick 3-bedroom, 3-full-bath home in desirable Charlotte Park, offering a wonderful blend of comfort, style, and outdoor living. The main level features beautiful hardwood floors, a remodeled kitchen, and a cozy fireplace with gas logs. The finished daylight basement provides flexible additional living space, perfect for a family room, home office, guest area, or recreation space. Step outside and discover an exceptional backyard retreat. The large, fully fenced backyard includes a stunning screened porch, a patio with a built-in firepit, and plenty of room for entertaining, relaxing, or enjoying the outdoors. Additional highlights include an oversized two-car garage and ample storage. Conveniently located near Costco, Nashville West shopping center, restaurants, and I-40, this home offers easy access to shopping, dining, & entertainment.

Monthly Payment Calculator


Realtracs Solutions logoProperties marked with the IDX logo are provided courtesy of the RealTracs Internet Data Exchange Program. Some or all of the listings may not belong to the firm whose website is being visited (Huffaker and Hoke Realty Partners, 615-397-4024). IDX information © 2026 MTRMLS, Inc. Information is believed to be accurate but not guaranteed by the MLS or Huffaker and Hoke Realty Partners. IDX information is provided exclusively for consumers' personal, non-commercial use and may not be used for any purpose other than to identify prospective properties consumers may be interested in purchasing. Data last updated 2026-10-13T08:06:19.02.

Based on information submitted to the MLS GRID as of 2026-10-13T08:06:19.02. All data is obtained from various sources and may not have been verified by broker or MLS GRID. Supplied Open House Information is subject to change without notice. All information should be independently reviewed and verified for accuracy. Properties may or may not be listed by the office/agent presenting the information.
Click here for MLS GRID DMCA Notice
www.huffakerandhoke.com/homes/177405045
Print Image

540 River Rouge Dr Nashville, TN 37209

  • Price: $598,900
  • Status: Active
  • On Site: 127 Days
  • Updated: 25 min ago
  • MLS #: RTC3232028
3
Beds
3
Baths
0
½ Baths
0.39
Acres
2,242
SQFT
$267
$/SQFT
1960
Built
Neighborhood:
Charlotte Park
County:
Davidson
Elementary School:
Charlotte Park Elementary
Middle School:
H. G. Hill Middle
High School:
James Lawson High School
Property Description
OPEN SUNDAY OCT 11 2pm-4pm~Charming Charlotte Park Home in West Nashville with a new price! Welcome to this beautifully maintained all brick 3-bedroom, 3-full-bath home in desirable Charlotte Park, offering a wonderful blend of comfort, style, and outdoor living. The main level features beautiful hardwood floors, a remodeled kitchen, and a cozy fireplace with gas logs. The finished daylight basement provides flexible additional living space, perfect for a family room, home office, guest area, or recreation space. Step outside and discover an exceptional backyard retreat. The large, fully fenced backyard includes a stunning screened porch, a patio with a built-in firepit, and plenty of room for entertaining, relaxing, or enjoying the outdoors. Additional highlights include an oversized two-car garage and ample storage. Conveniently located near Costco, Nashville West shopping center, restaurants, and I-40, this home offers easy access to shopping, dining, & entertainment.
Exterior Features

Attached Garage YN Yes Construction Materials Brick Covered Spaces 2 Fencing Back Yard Garage YN Yes Levels Two Lot Size Dimensions 70 X 245 Open Parking Spaces 2 Parking Features Garage Faces Rear Parking Total 4 Patio And Porch Features DeckScreened View YN No Waterfront YN No

Interior Features

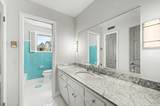
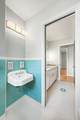
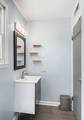
Above Grade Finished Area 1530 Appliances Gas RangeDishwasherMicrowaveRefrigeratorStainless Steel Appliance(s) Basement Partially Finished Below Grade Finished Area 712 Cooling Central AirElectric Cooling YN Yes Fireplace YN Yes Fireplaces Total 1 Flooring WoodTile Heating Central Heating YN Yes Interior Features Kitchen Island Main Level Bedrooms 3 Rooms Bedroom 1 (10x12 Full Bath) Bedroom 2 (11x11) Bedroom 3 (11x11) Master Bathroom (Ceramic) Den (11x17) Recreation Room (19x27 Basement Level) Dining Room (10x11 Combination) Kitchen (10x16) Living Room (11x16 Combination)

Property Features

Association YN No Building Area Total 2242 Laundry Features Electric Dryer HookupWasher Hookup Lot Size Area 0.39 New Construction YN No Pets Allowed Yes Pool Private YN No Property Attached YN No Property Sub Type Single Family Residence Senior Community YN No Sewer Public Sewer Special Listing Conditions Standard Stories 2 Tax Annual Amount 3462 Water Source Public Year Built Details Renovated

Realtracs Solutions logo Offered by Fridrich & Clark Realty: . Copyright 2026 RealTracs, Inc. Information Is Believed To Be Accurate But Not Guaranteed. Listings courtesy of Realtracs MLS as distributed by MLS GRID.


Realtracs Solutions logoProperties marked with the IDX logo are provided courtesy of the RealTracs Internet Data Exchange Program. Some or all of the listings may not belong to the firm whose website is being visited (Huffaker and Hoke Realty Partners, 615-397-4024). IDX information © 2026 MTRMLS, Inc. Information is believed to be accurate but not guaranteed by the MLS or Huffaker and Hoke Realty Partners. IDX information is provided exclusively for consumers' personal, non-commercial use and may not be used for any purpose other than to identify prospective properties consumers may be interested in purchasing. Data last updated 2026-10-13T08:06:19.02.

Based on information submitted to the MLS GRID as of 2026-10-13T08:06:19.02. All data is obtained from various sources and may not have been verified by broker or MLS GRID. Supplied Open House Information is subject to change without notice. All information should be independently reviewed and verified for accuracy. Properties may or may not be listed by the office/agent presenting the information.
Click here for MLS GRID DMCA Notice
 
https://bt-photos.global.ssl.fastly.net/nashville/1280_boomver_1_RTC3232028-1.jpg https://bt-photos.global.ssl.fastly.net/nashville/1280_boomver_1_RTC3232028-1.jpg https://bt-photos.global.ssl.fastly.net/nashville/1280_boomver_1_RTC3232028-1.jpg
Logo
Huffaker and Hoke Realty Partners
210 Robert Rose Drive
Murfreesboro TN, 37129