








Description
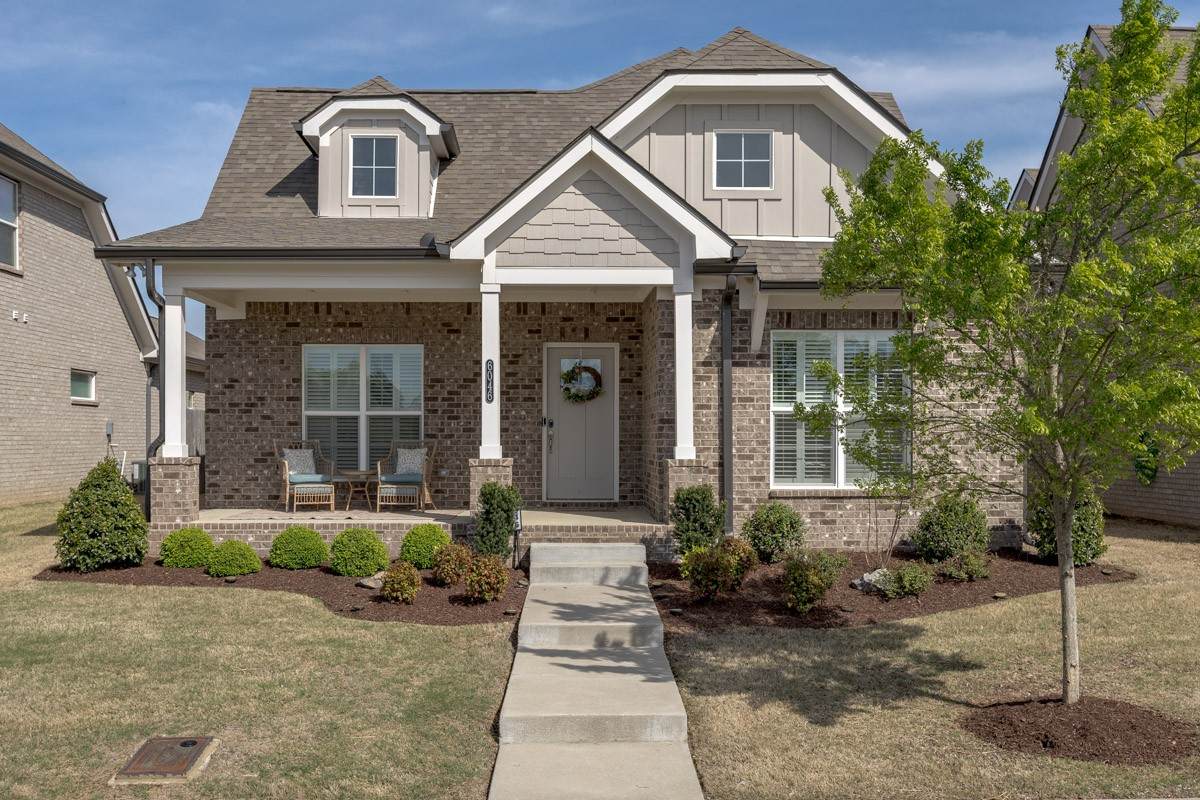
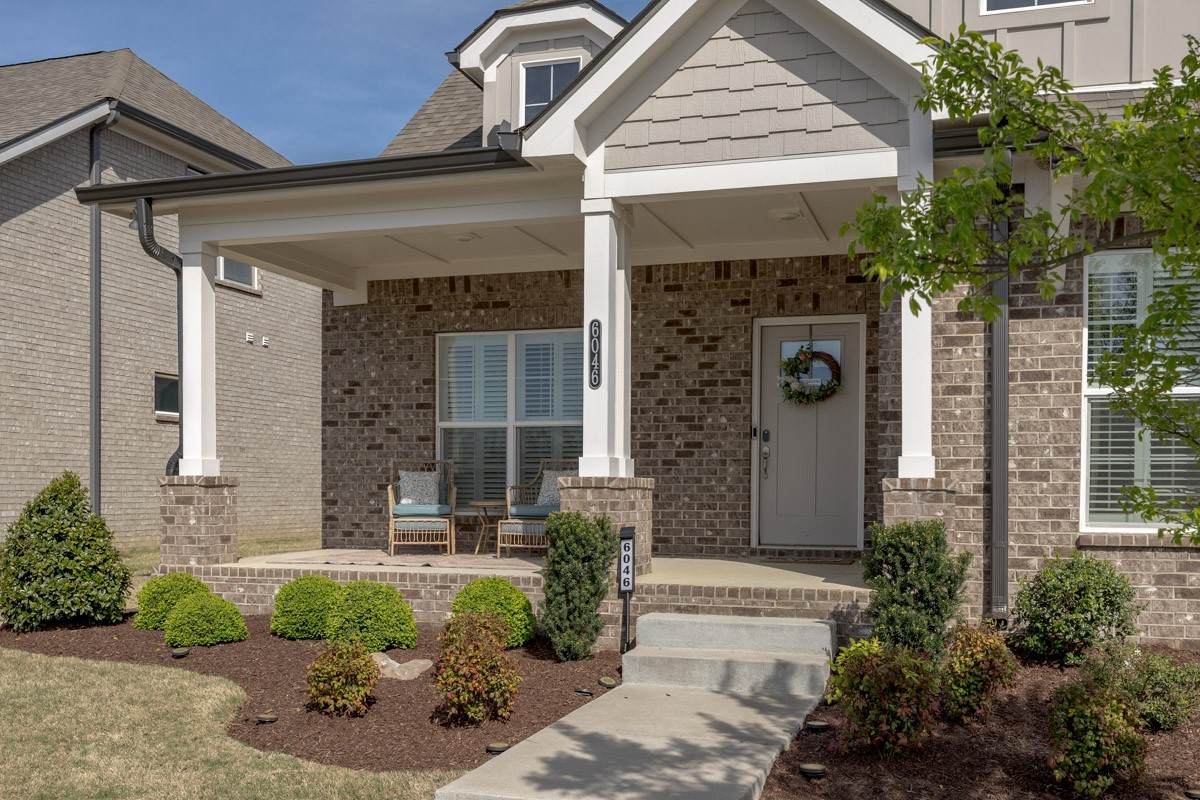
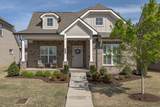
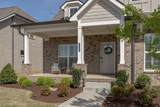
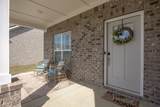
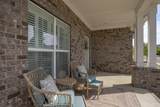
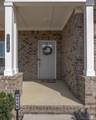
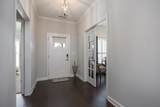
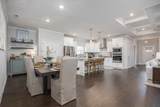
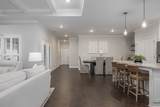
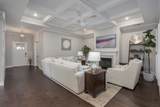
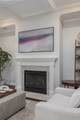
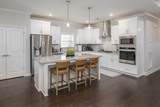
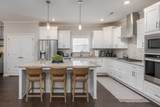
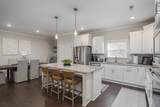
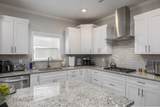
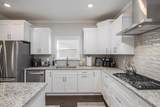
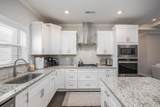
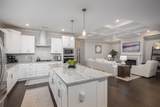
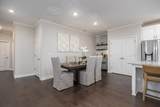
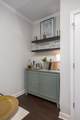
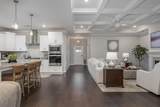
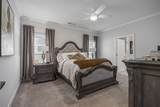
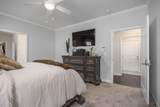
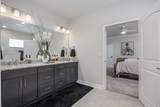
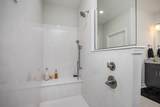
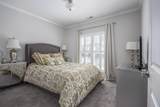
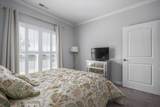
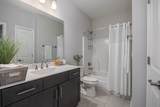
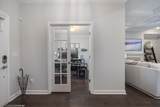
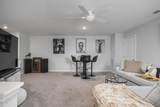
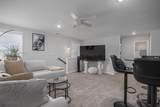
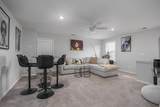
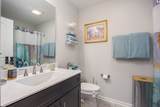
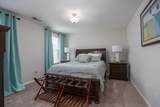
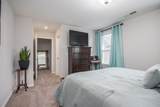
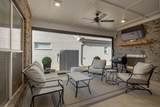
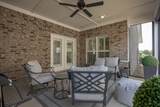
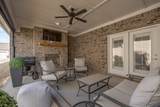
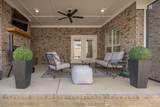
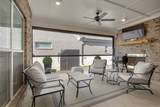
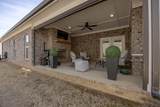
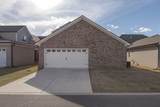
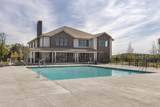
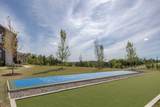
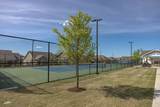
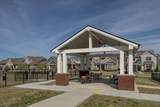
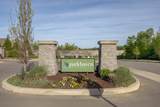
Welcome to the lifestyle you've earned in the highly desirable Parkhaven 55+ Active Adult Community. Designed for those who want to spend less time maintaining a home and more time enjoying life, this beautifully upgraded Richland plan offers the perfect blend of luxury, comfort, and convenience. Thoughtfully designed for easy main-level living, this home features a spacious owner's suite, private guest bedroom, and a versatile flex room perfect for a home office, hobby space, or quiet retreat. The owner's bathroom offers an upgraded designer shower, creating a spa-like escape at the end of the day. The chef's kitchen is the heart of the home, featuring upgraded Whirlpool stainless steel appliances, an oversized sink, upgraded pantry shelving, and a large center island ideal for gathering with family and friends. The open-concept layout flows seamlessly into the inviting living room with a cozy gas fireplace. One of the home's standout features is the large covered patio, complete with automated screens and its own gas fireplace, creating a comfortable outdoor living space you can enjoy throughout the year. A rare tandem three-car rear-entry garage provides exceptional storage for vehicles, golf carts, hobbies, and more. Additional upgrades include TechShield® roof decking for enhanced energy efficiency and comfort. Parkhaven offers the active adult lifestyle you've been searching for, with a gated entrance, clubhouse, swimming pool, tennis and pickleball court. Conveniently located near shopping, dining, golf courses, parks, Old Hickory Lake, healthcare services, and Nashville International Airport, you'll enjoy the perfect balance of tranquility and accessibility. More than just a home, this is an opportunity to enjoy a vibrant, low-maintenance lifestyle surrounded by resort-style amenities and new friends in one of Middle Tennessee's premier 55+ communities.
-
3BEDS
-
0.15ACRES
-
3BATHS
-
01/2 BATHS
-
2,805SQFT
-
$246$/SQFT
School Information
Description
Welcome to the lifestyle you've earned in the highly desirable Parkhaven 55+ Active Adult Community. Designed for those who want to spend less time maintaining a home and more time enjoying life, this beautifully upgraded Richland plan offers the perfect blend of luxury, comfort, and convenience. Thoughtfully designed for easy main-level living, this home features a spacious owner's suite, private guest bedroom, and a versatile flex room perfect for a home office, hobby space, or quiet retreat. The owner's bathroom offers an upgraded designer shower, creating a spa-like escape at the end of the day. The chef's kitchen is the heart of the home, featuring upgraded Whirlpool stainless steel appliances, an oversized sink, upgraded pantry shelving, and a large center island ideal for gathering with family and friends. The open-concept layout flows seamlessly into the inviting living room with a cozy gas fireplace. One of the home's standout features is the large covered patio, complete with automated screens and its own gas fireplace, creating a comfortable outdoor living space you can enjoy throughout the year. A rare tandem three-car rear-entry garage provides exceptional storage for vehicles, golf carts, hobbies, and more. Additional upgrades include TechShield® roof decking for enhanced energy efficiency and comfort. Parkhaven offers the active adult lifestyle you've been searching for, with a gated entrance, clubhouse, swimming pool, tennis and pickleball court. Conveniently located near shopping, dining, golf courses, parks, Old Hickory Lake, healthcare services, and Nashville International Airport, you'll enjoy the perfect balance of tranquility and accessibility. More than just a home, this is an opportunity to enjoy a vibrant, low-maintenance lifestyle surrounded by resort-style amenities and new friends in one of Middle Tennessee's premier 55+ communities.
 Properties marked with the IDX logo are provided courtesy of the RealTracs Internet Data Exchange Program. Some or all of the listings may not belong to the firm whose website is being visited (Huffaker and Hoke Realty Partners, 615-397-4024). IDX information © 2026 MTRMLS, Inc. Information is believed to be accurate but not guaranteed by the MLS or Huffaker and Hoke Realty Partners. IDX information is provided exclusively for consumers' personal, non-commercial use and may not be used for any purpose other than to identify prospective properties consumers may be interested in purchasing. Data last updated 2026-10-13T08:06:19.02.
Based on information submitted to the MLS GRID as of 2026-10-13T08:06:19.02. All data is obtained from various sources and may not have been verified by broker or MLS GRID. Supplied Open House Information is subject to change without notice. All information should be independently reviewed and verified for accuracy. Properties may or may not be listed by the office/agent presenting the information.
Click here for MLS GRID DMCA Notice
 Offered by Sunshine Real Estate Group, LLC: .
Copyright 2026 RealTracs, Inc. Information Is Believed To Be Accurate But Not Guaranteed. Listings courtesy of Realtracs MLS as distributed by MLS GRID.