




























Skip To Content

627 Eastbrook Rd

Estill Springs, TN 37330
  • $2,995,000
  • STATUS: Active
  • ON SITE: 127 Days
  • MLS #: RTC3225878
UPDATED: 25 min ago
$2,995,000
  • 6
    BEDS
  • 4.81
    ACRES
  • 5
    BATHS
  • 0
    1/2 BATHS
  • 7,968
    SQFT
  • $376
    $/SQFT
Neighborhood:
Type:
Single-Family Home
Built:
1980
County:

School Information

Elementary School:
Middle School:

Description

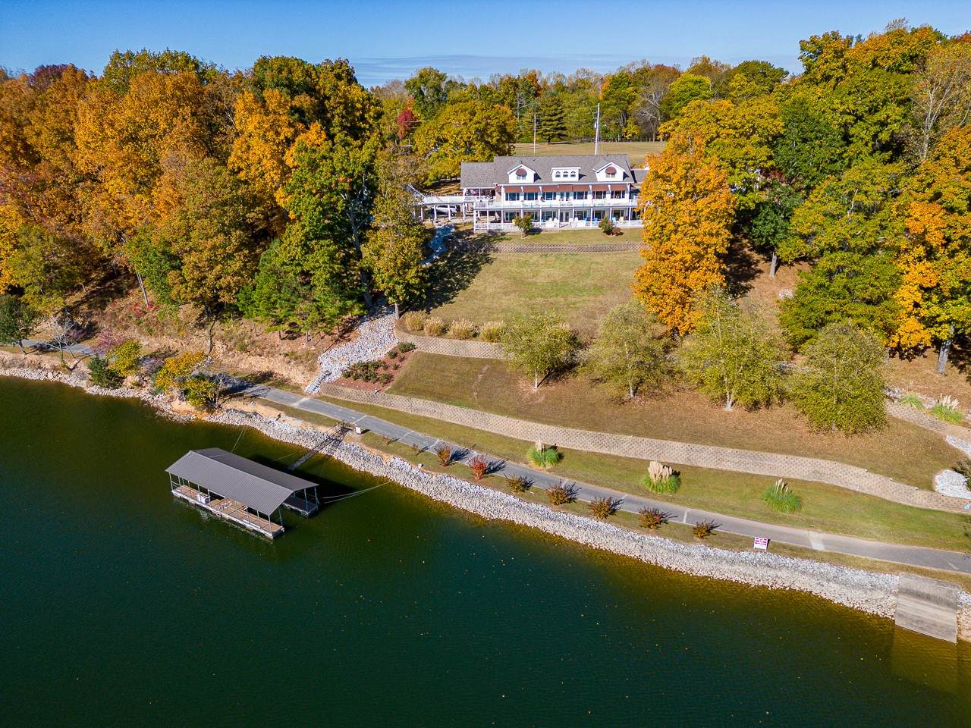
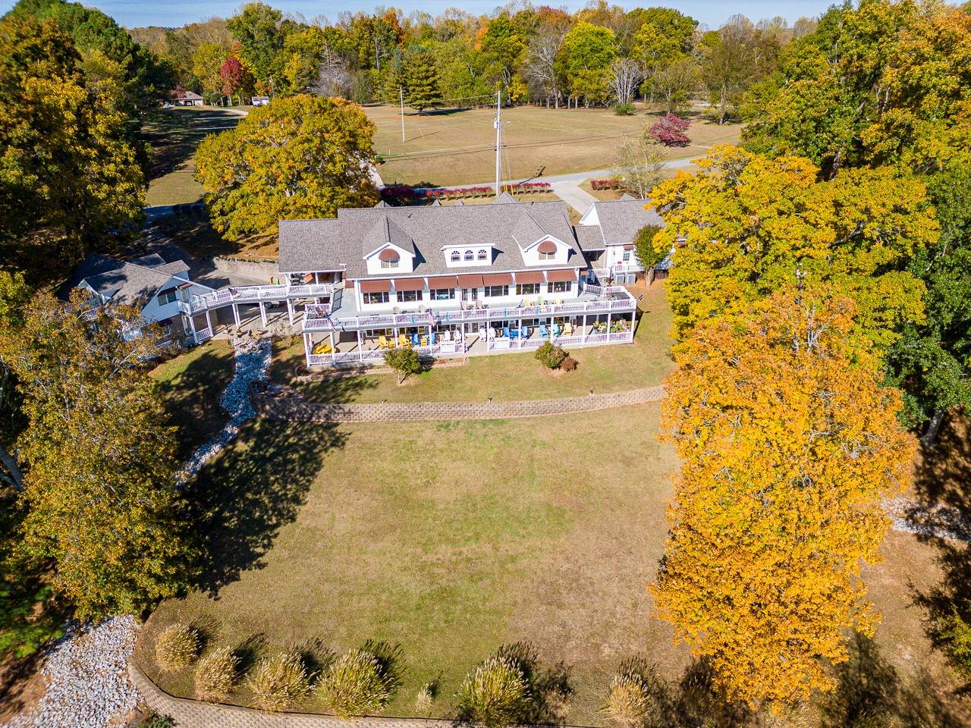
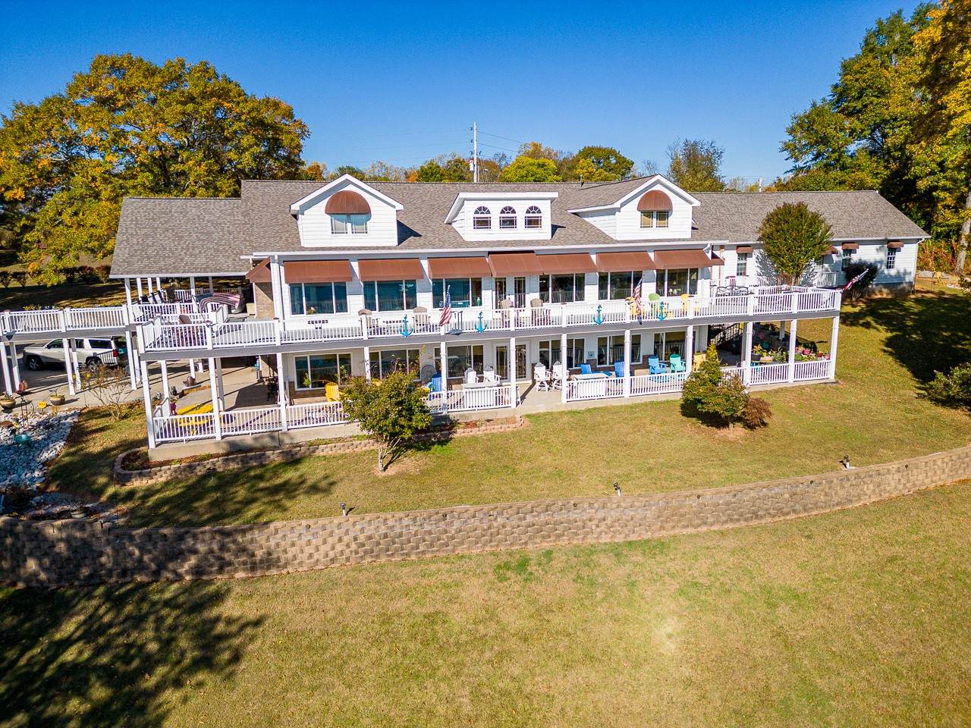
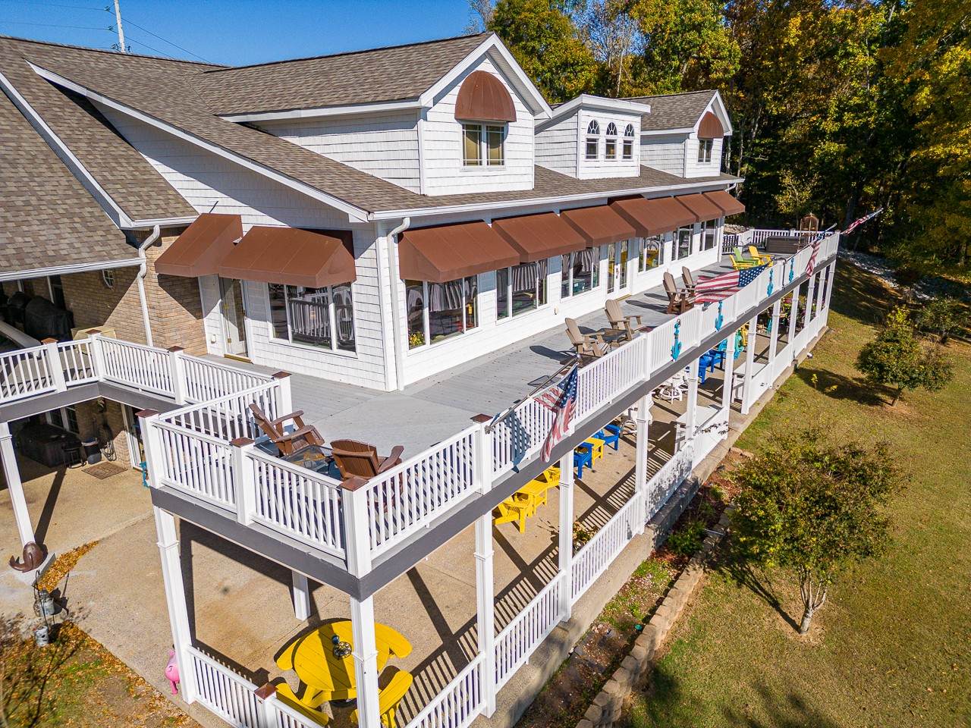
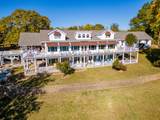
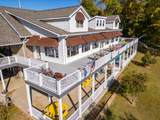
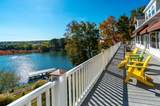
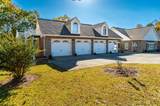
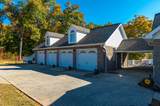
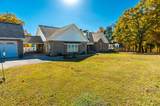
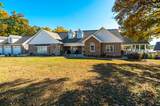
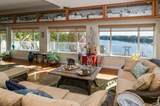
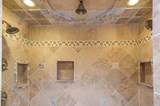
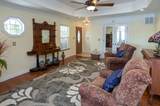
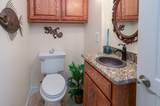
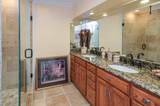
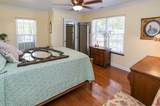
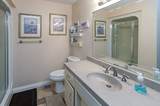
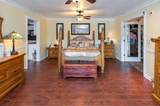
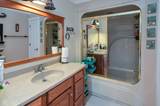
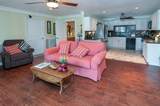
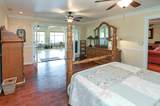
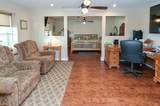
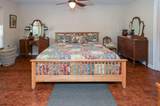
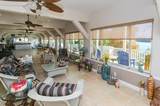
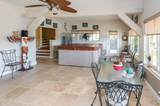
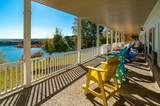
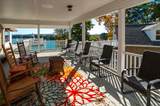
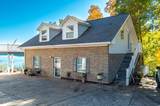
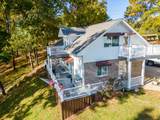
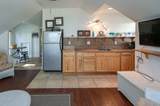
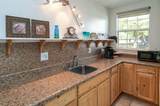
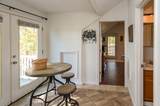
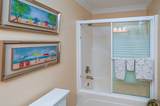
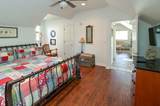
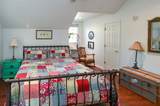
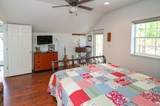
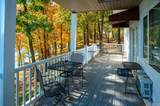
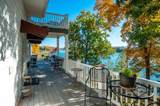
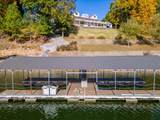
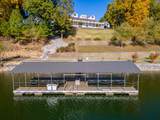
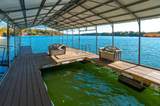
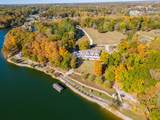
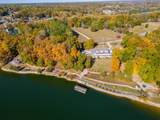
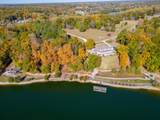
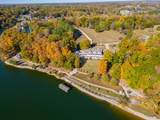
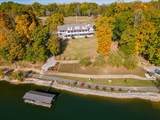
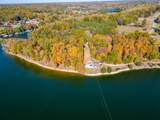
STUNNING VIEWS with this VERY UNIQUE PROPERTY with OVER 1300 FRONT FEET of YEAR AROUND WATER, THREE ENTRANCES, OWNER'S PRIVATE LAKESIDE DRIVE * BOTH LEVELS are GROUND LEVEL * It's like TWO HOMES in ONE, PLUS a CUTE GUEST COTTAGE, & a LAKESIDE CABIN to boot * HARDWOOD & CUSTOM TRAVERTINE TILE Floors * RECESSED & VAULTED CEILINGS * CUSTOM TILE SHOWERS in BOTH MASTER SUITE en suite baths * 67x17 Upper Level SUN ROOM & 67x17 Lower Level FLORIDA ROOM both with GORGEOUS WATERFRONT VIEWS + the MOUNTAINS in the distance * 2023 DECK SYSTEM RENOVATED * DOUBLE BOAT HOUSE RENOVATED in 2021 * NEW ARCHTECTURAL ROOF on COMPLEX in 2021 * Lower Level TWO complete GUEST SUITES each with living, kitchen, bedroom, bath, laundry * TWO story GUEST COTTAGE w. TWO GUEST SUITES each with living, kitchen, bedroom, bath * 4 CAR GARAGE attached with attic storage * ONLY 5 MINUTES to HWY 41A/Tullahoma HWY - WHY DRIVE 45 minutes to the back woods when you can have THIS CONVENIENCE!! COVERED BOAT DOCK plus a BOAT LAUNCH RAMP. TVA DOCK PERMIT info in file.

Monthly Payment Calculator


Realtracs Solutions logoProperties marked with the IDX logo are provided courtesy of the RealTracs Internet Data Exchange Program. Some or all of the listings may not belong to the firm whose website is being visited (Huffaker and Hoke Realty Partners, 615-397-4024). IDX information © 2026 MTRMLS, Inc. Information is believed to be accurate but not guaranteed by the MLS or Huffaker and Hoke Realty Partners. IDX information is provided exclusively for consumers' personal, non-commercial use and may not be used for any purpose other than to identify prospective properties consumers may be interested in purchasing. Data last updated 2026-10-07T11:08:05.903.

Based on information submitted to the MLS GRID as of 2026-10-07T11:08:05.903. All data is obtained from various sources and may not have been verified by broker or MLS GRID. Supplied Open House Information is subject to change without notice. All information should be independently reviewed and verified for accuracy. Properties may or may not be listed by the office/agent presenting the information.
Click here for MLS GRID DMCA Notice
www.huffakerandhoke.com/homes/177053497
Print Image

627 Eastbrook Rd Estill Springs, TN 37330

  • Price: $2,995,000
  • Status: Active
  • On Site: 127 Days
  • Updated: 25 min ago
  • MLS #: RTC3225878
6
Beds
5
Baths
0
½ Baths
4.81
Acres
7,968
SQFT
$376
$/SQFT
1980
Built
Neighborhood:
Taylor Creek West
County:
Franklin
Elementary School:
Rock Creek Elementary
Middle School:
North Middle School
High School:
Franklin Co High School
Property Description
STUNNING VIEWS with this VERY UNIQUE PROPERTY with OVER 1300 FRONT FEET of YEAR AROUND WATER, THREE ENTRANCES, OWNER'S PRIVATE LAKESIDE DRIVE * BOTH LEVELS are GROUND LEVEL * It's like TWO HOMES in ONE, PLUS a CUTE GUEST COTTAGE, & a LAKESIDE CABIN to boot * HARDWOOD & CUSTOM TRAVERTINE TILE Floors * RECESSED & VAULTED CEILINGS * CUSTOM TILE SHOWERS in BOTH MASTER SUITE en suite baths * 67x17 Upper Level SUN ROOM & 67x17 Lower Level FLORIDA ROOM both with GORGEOUS WATERFRONT VIEWS + the MOUNTAINS in the distance * 2023 DECK SYSTEM RENOVATED * DOUBLE BOAT HOUSE RENOVATED in 2021 * NEW ARCHTECTURAL ROOF on COMPLEX in 2021 * Lower Level TWO complete GUEST SUITES each with living, kitchen, bedroom, bath, laundry * TWO story GUEST COTTAGE w. TWO GUEST SUITES each with living, kitchen, bedroom, bath * 4 CAR GARAGE attached with attic storage * ONLY 5 MINUTES to HWY 41A/Tullahoma HWY - WHY DRIVE 45 minutes to the back woods when you can have THIS CONVENIENCE!! COVERED BOAT DOCK plus a BOAT LAUNCH RAMP. TVA DOCK PERMIT info in file.
Exterior Features

Architectural Style Cape Cod Attached Garage YN Yes Carport Spaces 2 Carport YN Yes Construction Materials BrickStone Covered Spaces 6 Exterior Features DockSmart Camera(s)/Recording Fencing Partial Garage YN Yes Levels Two Lot Features HillyPrivateSlopedViews Lot Size Dimensions 1107X1333 IRR Open Parking Spaces 6 Parking Features Garage Door OpenerAttachedConcreteDriveway Parking Total 12 Patio And Porch Features DeckCoveredPatioPorch Roof Shingle Topography HillyPrivateSlopedViews View BluffLakeWater View YN Yes Waterfront YN No

Interior Features

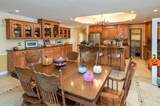
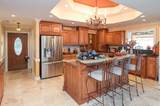
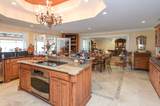
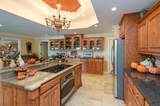
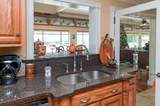
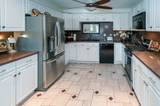
Above Grade Finished Area 3984 Appliances Built-In Electric OvenElectric OvenDishwasherMicrowaveRefrigeratorStainless Steel Appliance(s) Basement ApartmentExterior EntryFinishedFull Below Grade Finished Area 3984 Cooling Ceiling Fan(s)Central AirElectric Cooling YN Yes Fireplace YN No Fireplaces Total 0 Flooring WoodLaminateTile Heating CentralElectric Heating YN Yes Interior Features Built-in FeaturesCeiling Fan(s)Extra ClosetsHigh CeilingsIn-Law FloorplanOpen FloorplanPantryRedecoratedWalk-In Closet(s)High Speed InternetKitchen Island Main Level Bedrooms 4 Rooms Bedroom 1 (22x15 Full Bath) Bedroom 2 (18x18 Bath) Bedroom 3 (14x12) Bedroom 4 (12x10) Master Bathroom (Ceramic) Den (67x17 Separate) Dining Room (Combination) Kitchen (22x19) Living Room (29x19 Formal) Other Room (6x8 Utility Room) Other Room 2 (67x17 Florida Room)

Property Features

Association YN No Building Area Total 7968 Laundry Features Electric Dryer HookupWasher Hookup Lot Size Area 4.81 New Construction YN No Pool Private YN No Property Attached YN No Property Sub Type Single Family Residence Security Features Security SystemSmoke Detector(s) Senior Community YN No Sewer Private Sewer Special Listing Conditions Standard Stories 2 Tax Annual Amount 10354 Water Source Public Year Built Details Renovated

Realtracs Solutions logo Offered by Crye-Leike, Inc., REALTORS: . Copyright 2026 RealTracs, Inc. Information Is Believed To Be Accurate But Not Guaranteed. Listings courtesy of Realtracs MLS as distributed by MLS GRID.


Realtracs Solutions logoProperties marked with the IDX logo are provided courtesy of the RealTracs Internet Data Exchange Program. Some or all of the listings may not belong to the firm whose website is being visited (Huffaker and Hoke Realty Partners, 615-397-4024). IDX information © 2026 MTRMLS, Inc. Information is believed to be accurate but not guaranteed by the MLS or Huffaker and Hoke Realty Partners. IDX information is provided exclusively for consumers' personal, non-commercial use and may not be used for any purpose other than to identify prospective properties consumers may be interested in purchasing. Data last updated 2026-10-07T11:08:05.903.

Based on information submitted to the MLS GRID as of 2026-10-07T11:08:05.903. All data is obtained from various sources and may not have been verified by broker or MLS GRID. Supplied Open House Information is subject to change without notice. All information should be independently reviewed and verified for accuracy. Properties may or may not be listed by the office/agent presenting the information.
Click here for MLS GRID DMCA Notice
 
https://bt-photos.global.ssl.fastly.net/nashville/orig_boomver_1_RTC3225878-1.jpg https://bt-photos.global.ssl.fastly.net/nashville/orig_boomver_1_RTC3225878-1.jpg https://bt-photos.global.ssl.fastly.net/nashville/orig_boomver_1_RTC3225878-1.jpg
Logo
Huffaker and Hoke Realty Partners
210 Robert Rose Drive
Murfreesboro TN, 37129