



Description
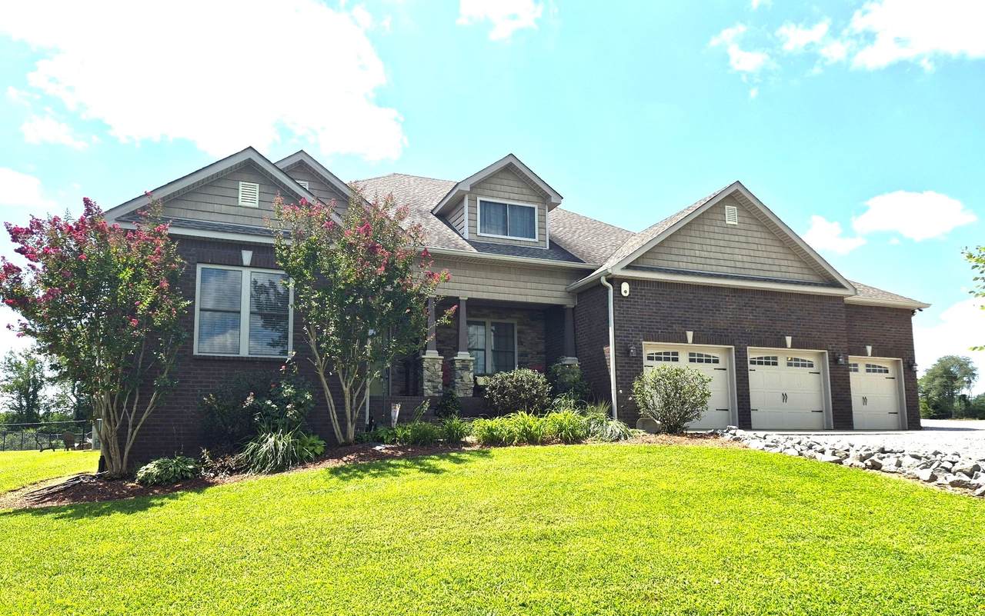
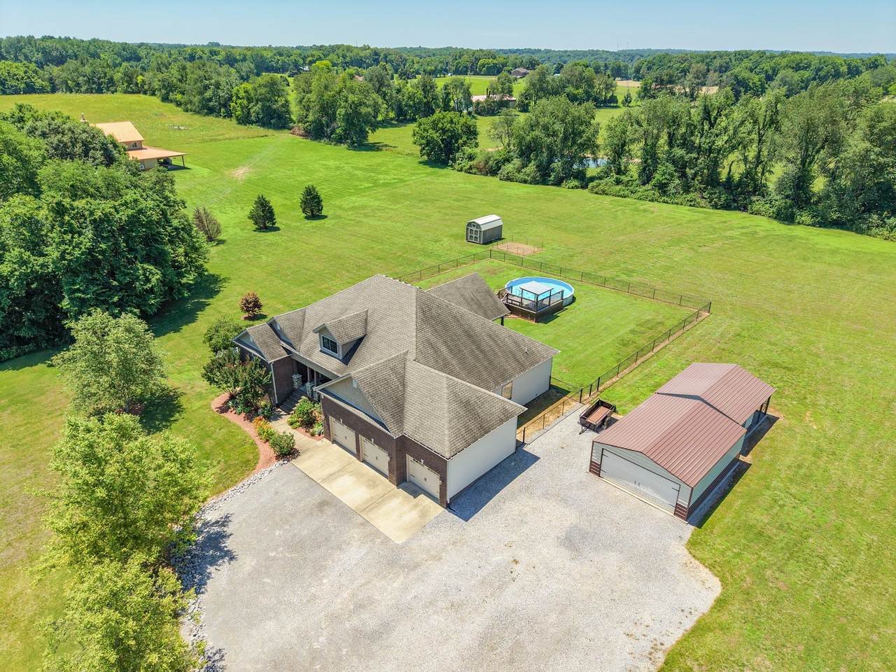
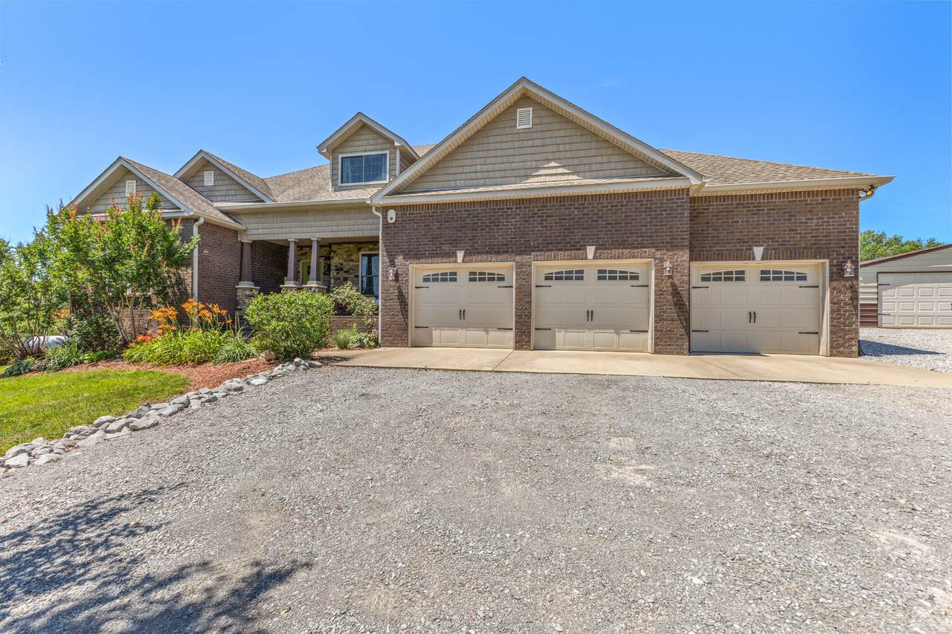
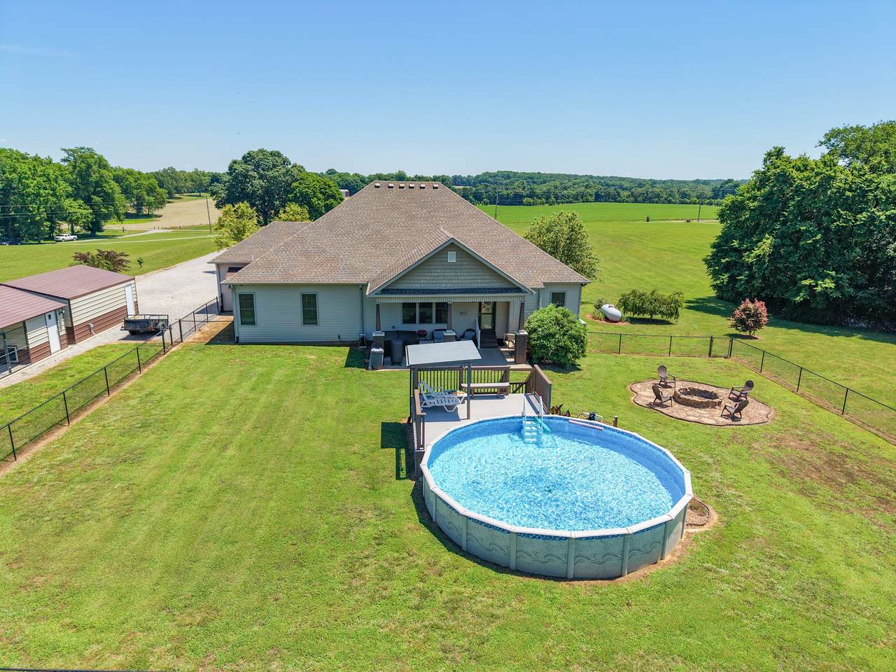
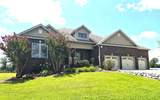
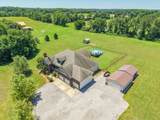
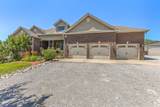
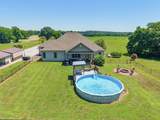
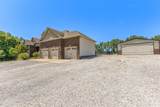
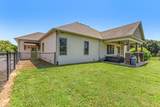
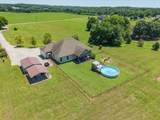
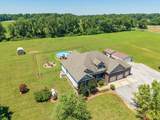
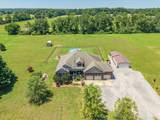
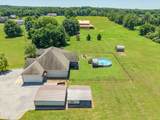
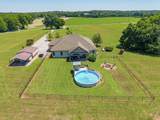
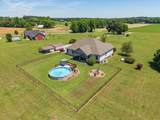
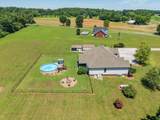
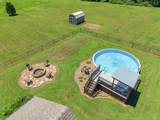
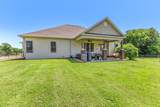
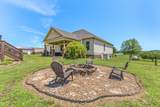
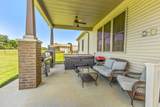
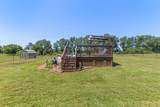
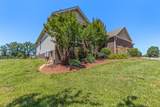
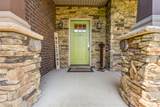
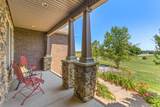
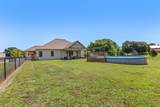
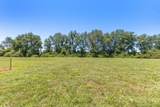
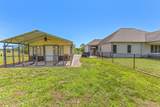
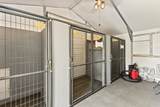
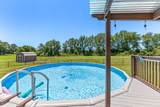
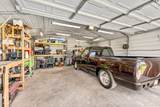
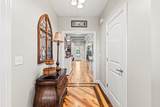
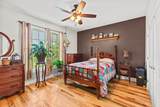
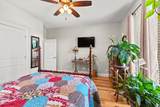
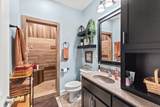
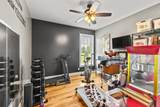
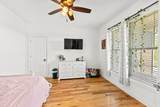
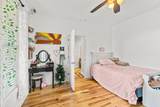
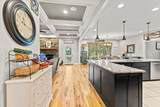
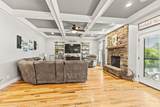
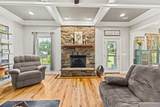
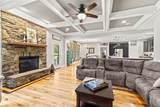
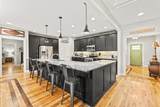
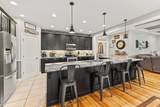
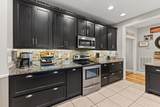
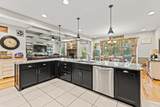
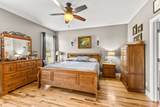
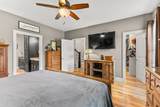
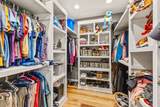
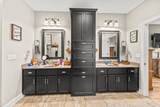
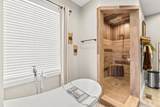
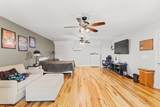
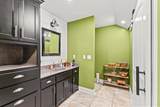
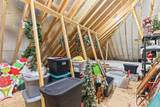
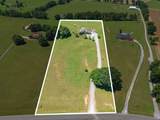
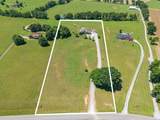
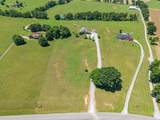
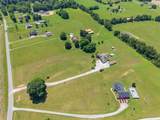
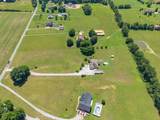
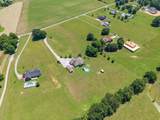
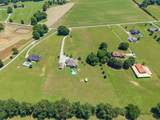
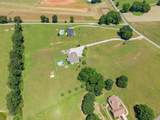
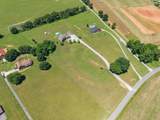
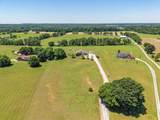
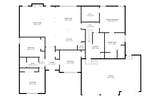
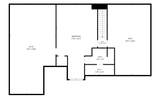
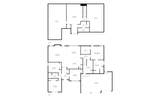
This incredible home overlooks farmland and is perfectly situated on 5.25 acres close to I24 Exit 24 in Pleasant view, halfway between Nashville and Clarksville. 4 bedrooms, 2 1/2 baths with a bonus room over the garage that includes the half bath and a walk-in closet. Primary bedroom on the main floor has a garden tub and a large tiled walk-in shower with rainfall, body, hand held and directional shower heads. The family room has a coffered ceiling, a ventless gas fireplace and surround sound. Kitchen has a walk-in pantry, an island with sink, granite counter tops, stainless steel Frigidaire appliances which includes a convection oven, lots of counter space and cabinets. Back porch is covered and the surround sound from the living room continues to the porch which also has a relaxing swing. Back yard is fenced and has a nice above ground pool with composite decking. In addition to the attached 3 car garage there is a detached 21x25 garage / workshop. A professional style dog kennel sits behind the detached garage measuring 21x18 which has 3 stalls that are double insulated and includes a portable HVAC unit. Crawlspace has lights and is encapsulated. Coopertown for elementary and middle schools. The home has a 400 AMP electrical service. Don't miss out on this extraordinary opportunity, schedule a showing today !
-
4BEDS
-
5.25ACRES
-
2BATHS
-
11/2 BATHS
-
3,171SQFT
-
$249$/SQFT
School Information
Description
This incredible home overlooks farmland and is perfectly situated on 5.25 acres close to I24 Exit 24 in Pleasant view, halfway between Nashville and Clarksville. 4 bedrooms, 2 1/2 baths with a bonus room over the garage that includes the half bath and a walk-in closet. Primary bedroom on the main floor has a garden tub and a large tiled walk-in shower with rainfall, body, hand held and directional shower heads. The family room has a coffered ceiling, a ventless gas fireplace and surround sound. Kitchen has a walk-in pantry, an island with sink, granite counter tops, stainless steel Frigidaire appliances which includes a convection oven, lots of counter space and cabinets. Back porch is covered and the surround sound from the living room continues to the porch which also has a relaxing swing. Back yard is fenced and has a nice above ground pool with composite decking. In addition to the attached 3 car garage there is a detached 21x25 garage / workshop. A professional style dog kennel sits behind the detached garage measuring 21x18 which has 3 stalls that are double insulated and includes a portable HVAC unit. Crawlspace has lights and is encapsulated. Coopertown for elementary and middle schools. The home has a 400 AMP electrical service. Don't miss out on this extraordinary opportunity, schedule a showing today !
 Properties marked with the IDX logo are provided courtesy of the RealTracs Internet Data Exchange Program. Some or all of the listings may not belong to the firm whose website is being visited (Huffaker and Hoke Realty Partners, 615-397-4024). IDX information © 2026 MTRMLS, Inc. Information is believed to be accurate but not guaranteed by the MLS or Huffaker and Hoke Realty Partners. IDX information is provided exclusively for consumers' personal, non-commercial use and may not be used for any purpose other than to identify prospective properties consumers may be interested in purchasing. Data last updated 2026-10-12T00:07:19.233.
Based on information submitted to the MLS GRID as of 2026-10-12T00:07:19.233. All data is obtained from various sources and may not have been verified by broker or MLS GRID. Supplied Open House Information is subject to change without notice. All information should be independently reviewed and verified for accuracy. Properties may or may not be listed by the office/agent presenting the information.
Click here for MLS GRID DMCA Notice
 Offered by Century 21 Landmark Realty: .
Copyright 2026 RealTracs, Inc. Information Is Believed To Be Accurate But Not Guaranteed. Listings courtesy of Realtracs MLS as distributed by MLS GRID.