



Description
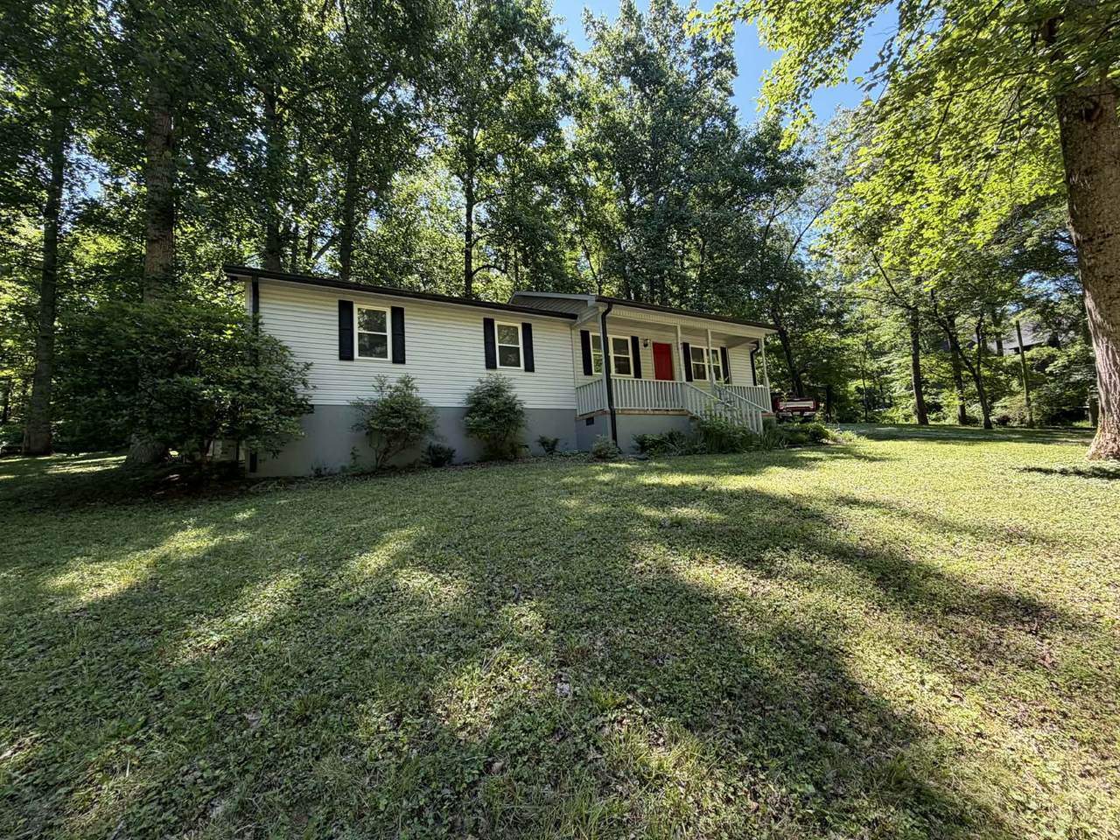
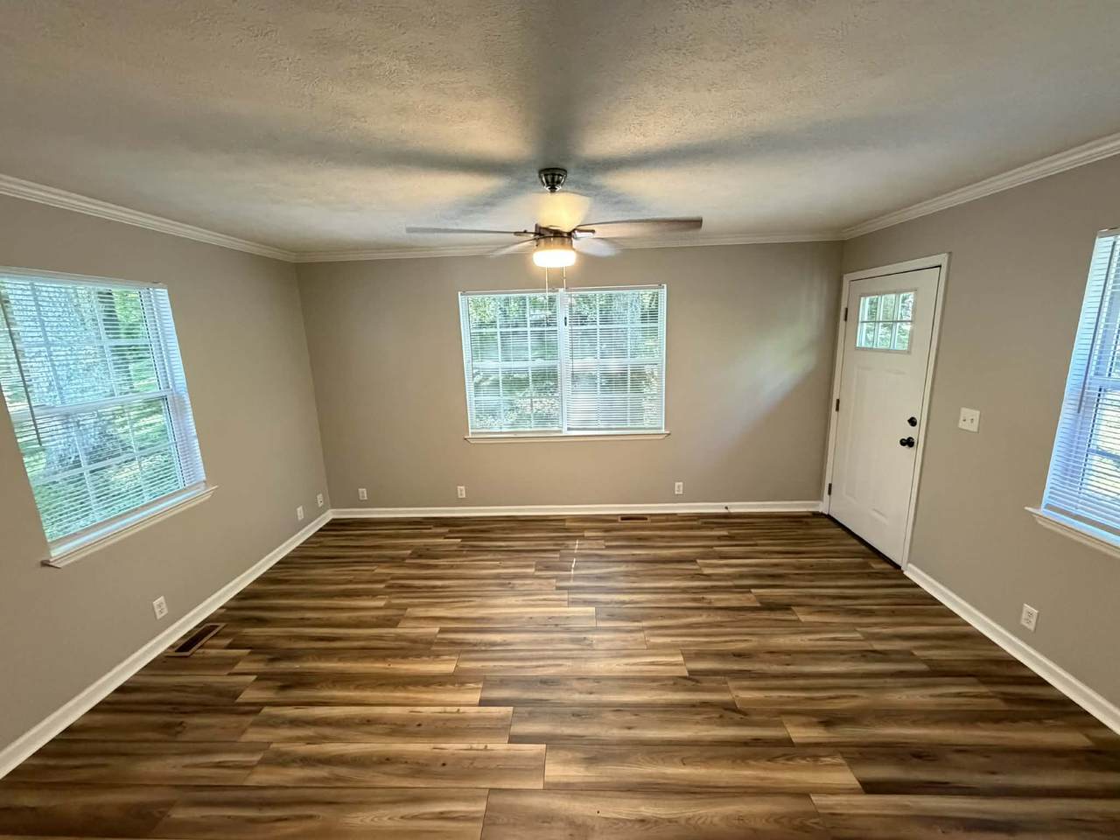
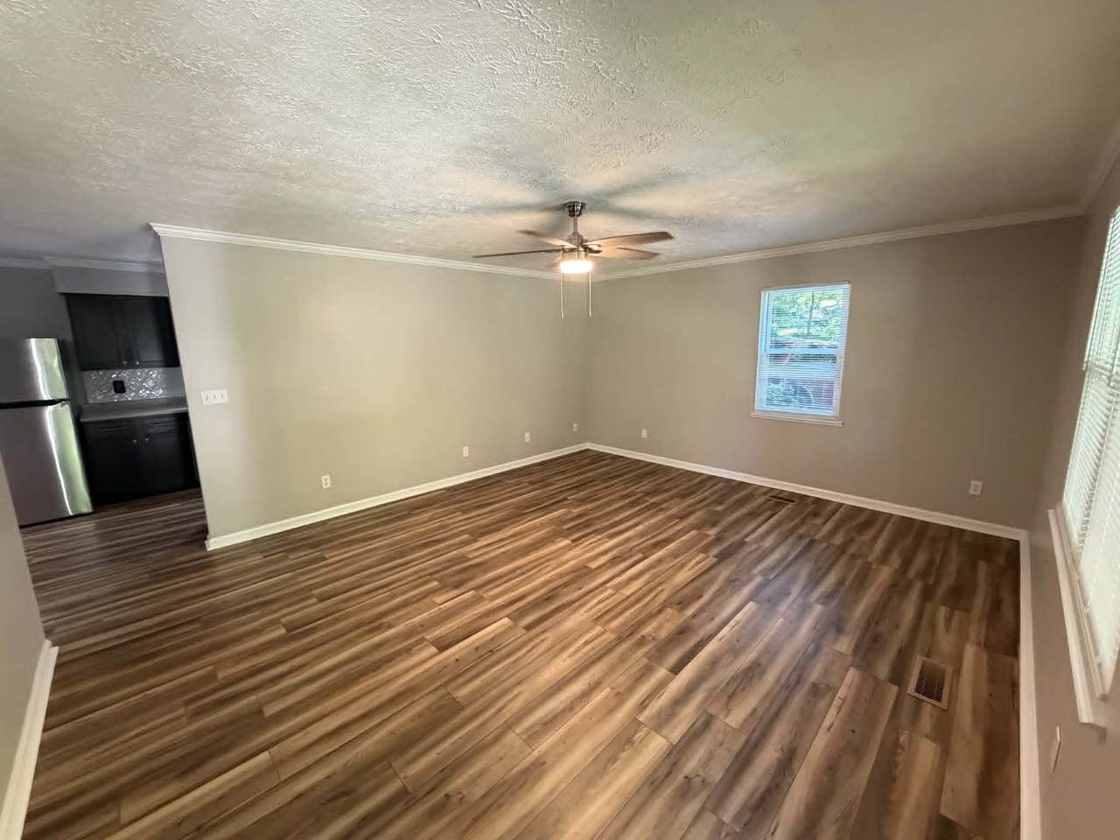
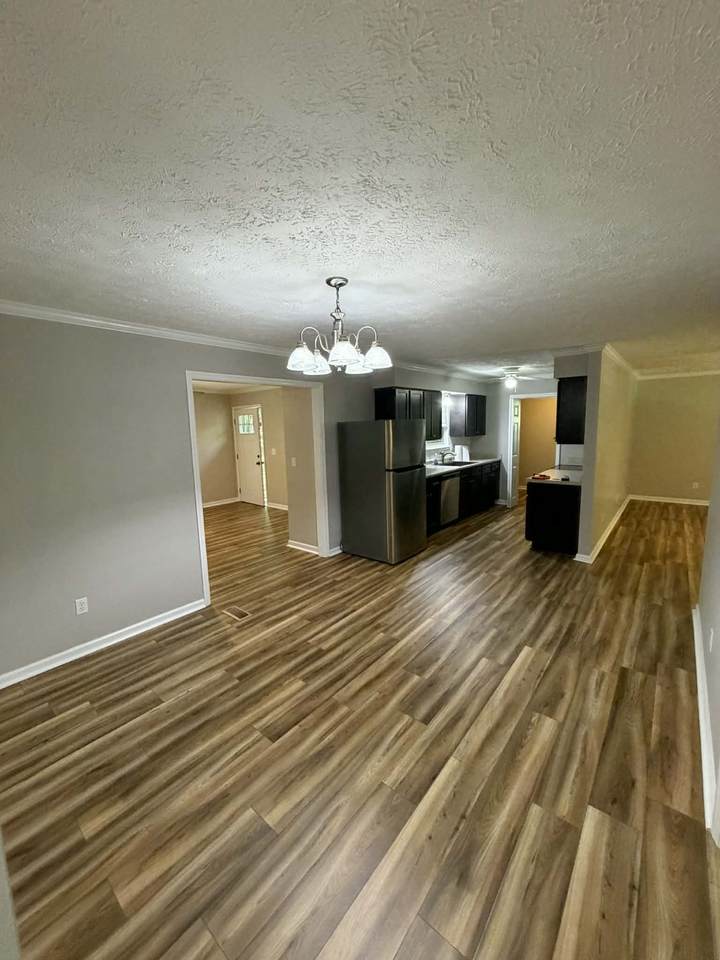
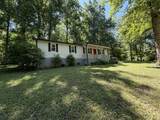
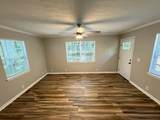
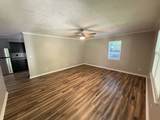
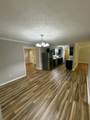
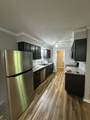
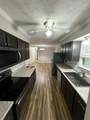
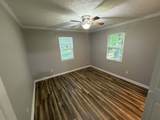
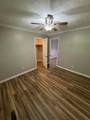
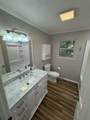
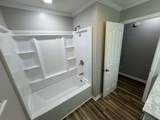
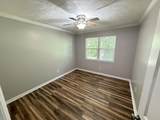
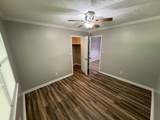
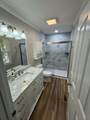
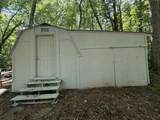
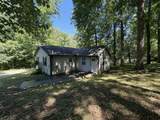
Move-in ready and full of charm, this well-maintained home offers comfortable living in a peaceful rural setting. Relax on the spacious covered front porch with plenty of room for rocking chairs and enjoy the quiet surroundings. Inside, you'll find a galley-style eat-in kitchen featuring stainless steel appliances, including a refrigerator, stove, dishwasher, and microwave. The kitchen is enhanced by a tile backsplash and soft-close cabinetry, combining style and functionality. Luxury vinyl plank flooring runs throughout the home, complemented by neutral colors that create a bright and welcoming atmosphere. The functional floor plan includes a laundry room with built-in cabinets for added storage and convenience, along with updated bathrooms that add a fresh, modern touch. A natural gas HVAC system installed in 2010 provides efficient comfort year-round. Additional improvements include gutter guards for low-maintenance living. Step outside to enjoy the back patio overlooking the wooded lot, providing privacy and a natural backdrop. A 22x12 storage building offers additional space for tools, equipment, or hobbies. Ideally located approximately 10 miles from McMinnville and 13 miles from Manchester, this home combines small-town charm with easy access to everyday conveniences. Outdoor enthusiasts will appreciate being just a short drive from Rock Island State Park, Falcon Rest Mansion & Gardens, Cumberland Caverns and Tims Ford Lake. Experience the natural beauty, slower pace, and quiet rural lifestyle this property has to offer.
-
3BEDS
-
0.63ACRES
-
2BATHS
-
01/2 BATHS
-
1,531SQFT
-
$196$/SQFT
School Information
Description
Move-in ready and full of charm, this well-maintained home offers comfortable living in a peaceful rural setting. Relax on the spacious covered front porch with plenty of room for rocking chairs and enjoy the quiet surroundings. Inside, you'll find a galley-style eat-in kitchen featuring stainless steel appliances, including a refrigerator, stove, dishwasher, and microwave. The kitchen is enhanced by a tile backsplash and soft-close cabinetry, combining style and functionality. Luxury vinyl plank flooring runs throughout the home, complemented by neutral colors that create a bright and welcoming atmosphere. The functional floor plan includes a laundry room with built-in cabinets for added storage and convenience, along with updated bathrooms that add a fresh, modern touch. A natural gas HVAC system installed in 2010 provides efficient comfort year-round. Additional improvements include gutter guards for low-maintenance living. Step outside to enjoy the back patio overlooking the wooded lot, providing privacy and a natural backdrop. A 22x12 storage building offers additional space for tools, equipment, or hobbies. Ideally located approximately 10 miles from McMinnville and 13 miles from Manchester, this home combines small-town charm with easy access to everyday conveniences. Outdoor enthusiasts will appreciate being just a short drive from Rock Island State Park, Falcon Rest Mansion & Gardens, Cumberland Caverns and Tims Ford Lake. Experience the natural beauty, slower pace, and quiet rural lifestyle this property has to offer.
 Properties marked with the IDX logo are provided courtesy of the RealTracs Internet Data Exchange Program. Some or all of the listings may not belong to the firm whose website is being visited (Huffaker and Hoke Realty Partners, 615-397-4024). IDX information © 2026 MTRMLS, Inc. Information is believed to be accurate but not guaranteed by the MLS or Huffaker and Hoke Realty Partners. IDX information is provided exclusively for consumers' personal, non-commercial use and may not be used for any purpose other than to identify prospective properties consumers may be interested in purchasing. Data last updated 2026-10-13T09:06:13.037.
Based on information submitted to the MLS GRID as of 2026-10-13T09:06:13.037. All data is obtained from various sources and may not have been verified by broker or MLS GRID. Supplied Open House Information is subject to change without notice. All information should be independently reviewed and verified for accuracy. Properties may or may not be listed by the office/agent presenting the information.
Click here for MLS GRID DMCA Notice
 Offered by Cumberland Real Estate LLC: .
Copyright 2026 RealTracs, Inc. Information Is Believed To Be Accurate But Not Guaranteed. Listings courtesy of Realtracs MLS as distributed by MLS GRID.