








Description
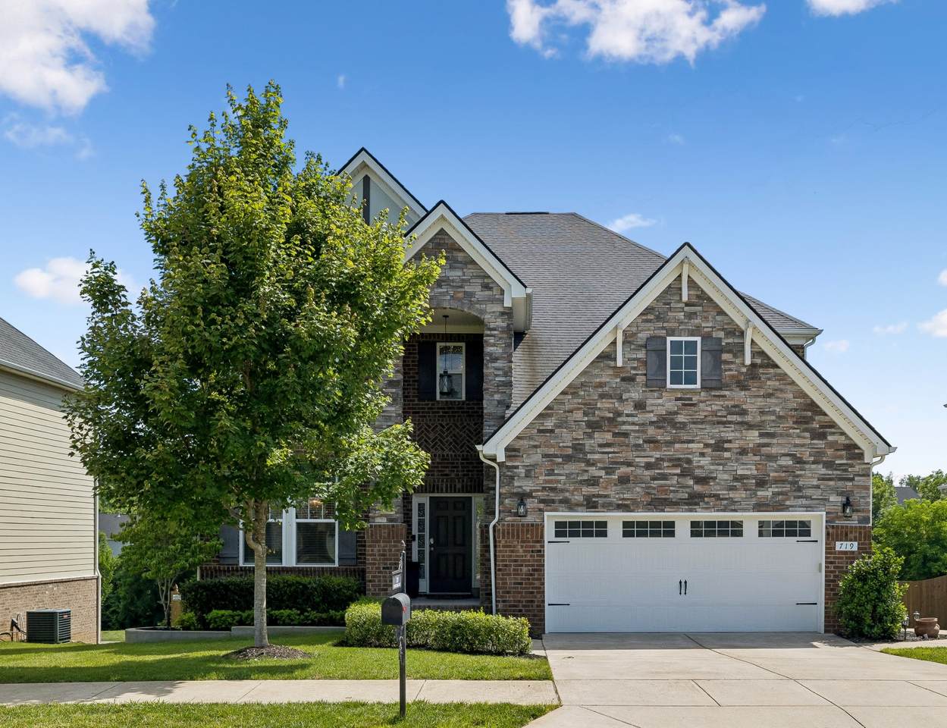
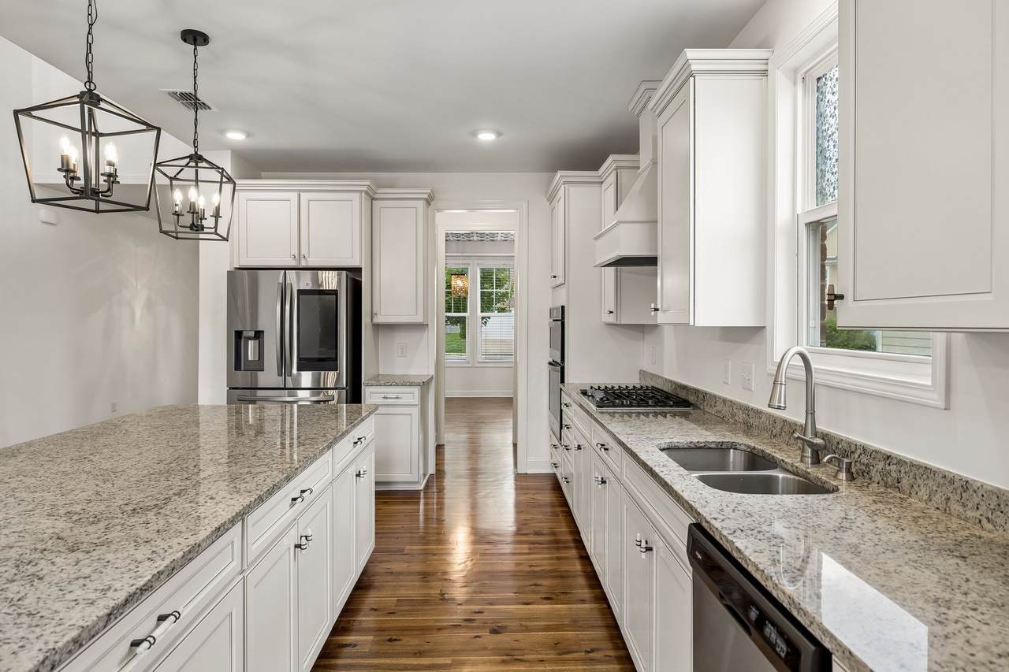
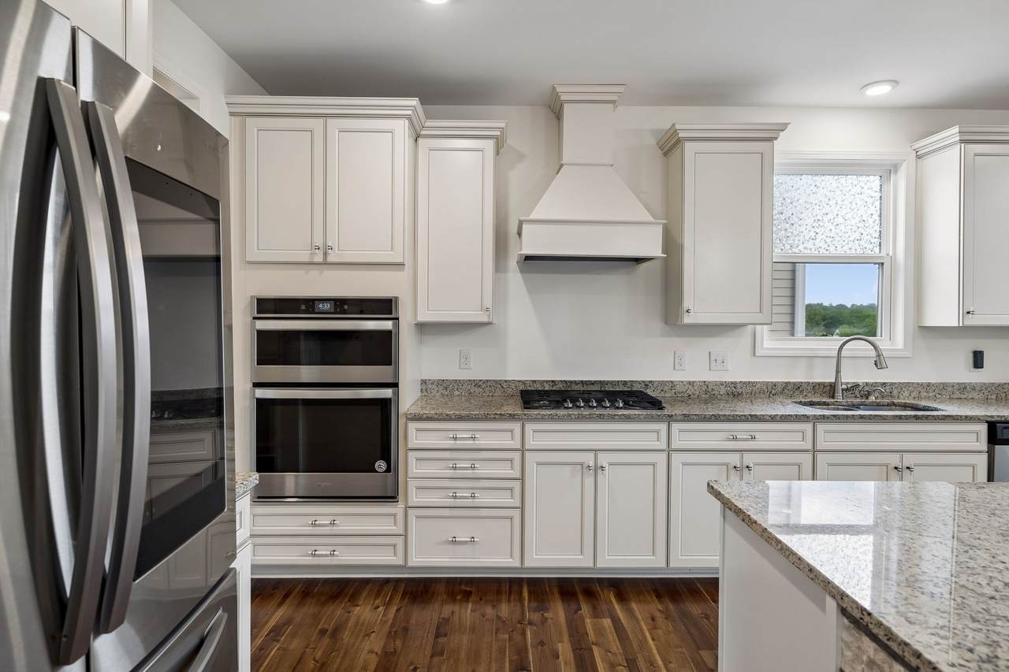
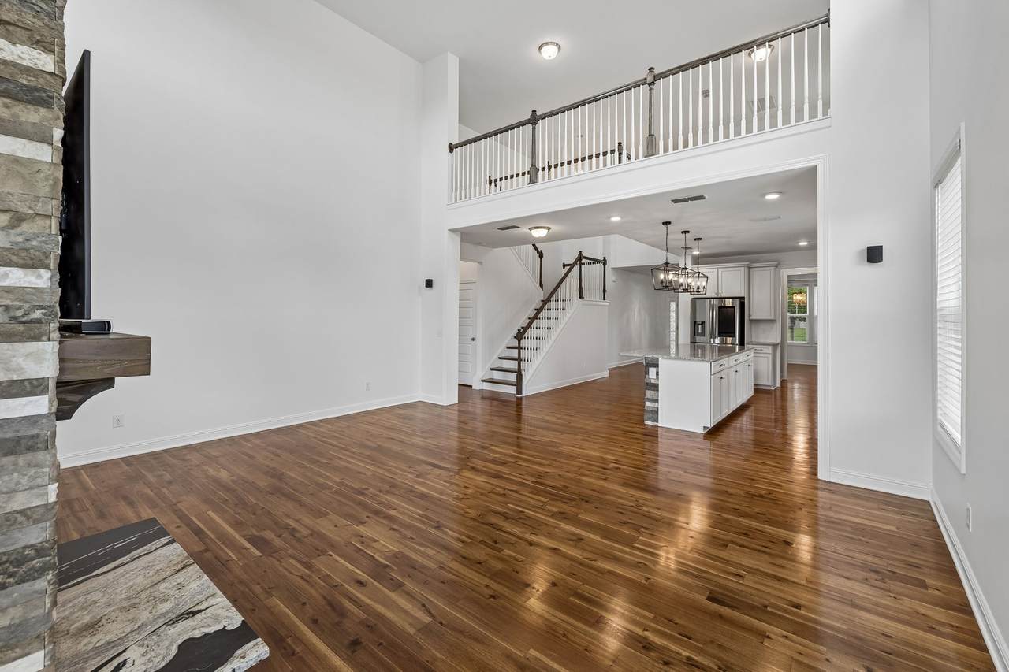
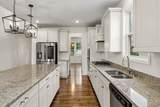
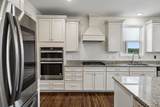
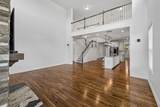
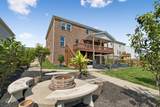
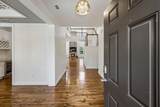
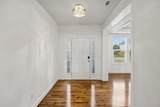
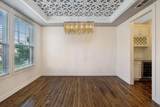
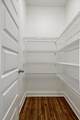
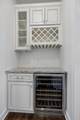
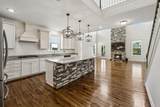
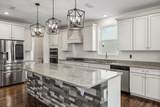
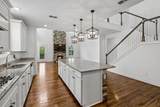
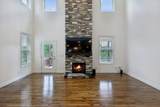
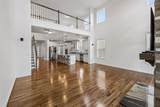
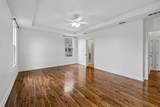
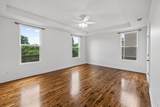
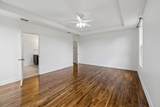
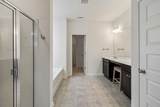
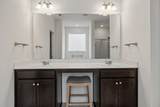
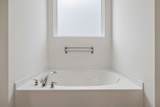
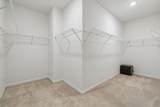
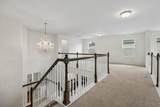
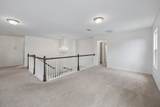
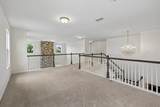
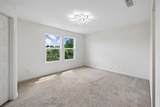
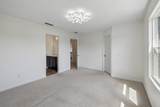
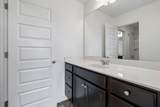
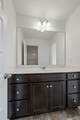
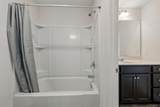
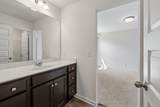
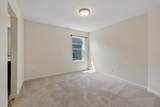
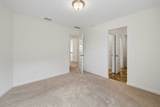
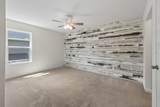
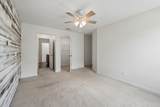
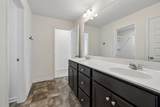
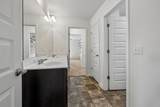
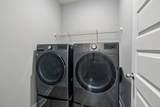
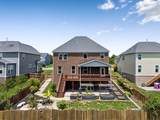
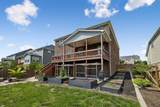
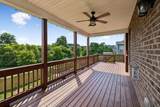
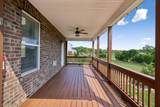
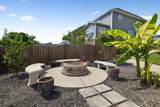
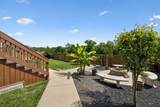
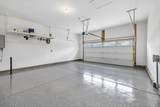
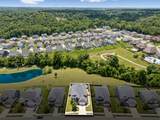
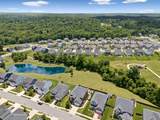
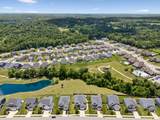
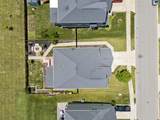
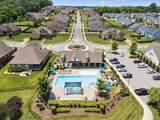
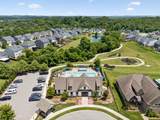
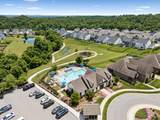
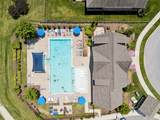
Buyer to receive up to 10k in closing costs with use of preferred lender! Welcome home to 719 Tennypark Lane, located in the beautiful Nichols Vale community! This updated 5-bedroom, 3.5-bath all-brick home is move-in ready with fresh Sherwin-Williams paint throughout, refinished hardwood floors, a newly sealed and stained deck, and a newly epoxied garage floor. The main level offers a formal dining room that connects to a spacious walk-in pantry and a wine bar with beverage fridge, creating the perfect flow into the kitchen. The kitchen features a gas stove, large eat-in island, granite countertops, and upgraded cabinetry. The true showstopper is the stunning two-story great room with a stacked stone fireplace, bringing in beautiful natural light and an open, inviting feel. The primary suite is conveniently located on the main level, along with the laundry room, under-stair storage, and a half bath for guests. Upstairs, you’ll find four additional bedrooms, two full bathrooms, a loft area ideal for additional living or entertaining space, and abundant storage throughout. Step outside to a gardener’s dream backyard featuring a large covered patio, hardscape outdoor space, and multiple garden beds ready for your favorite flowers, herbs, or vegetables. This home also backs up to HOA green space, adding ultimate privacy! Located just one block from the Nichols Vale pool, playground, and walking trails, this home offers the perfect blend of updates, space, and neighborhood amenities!
-
5BEDS
-
0.19ACRES
-
3BATHS
-
11/2 BATHS
-
3,590SQFT
-
$216$/SQFT
School Information
Description
Buyer to receive up to 10k in closing costs with use of preferred lender! Welcome home to 719 Tennypark Lane, located in the beautiful Nichols Vale community! This updated 5-bedroom, 3.5-bath all-brick home is move-in ready with fresh Sherwin-Williams paint throughout, refinished hardwood floors, a newly sealed and stained deck, and a newly epoxied garage floor. The main level offers a formal dining room that connects to a spacious walk-in pantry and a wine bar with beverage fridge, creating the perfect flow into the kitchen. The kitchen features a gas stove, large eat-in island, granite countertops, and upgraded cabinetry. The true showstopper is the stunning two-story great room with a stacked stone fireplace, bringing in beautiful natural light and an open, inviting feel. The primary suite is conveniently located on the main level, along with the laundry room, under-stair storage, and a half bath for guests. Upstairs, you’ll find four additional bedrooms, two full bathrooms, a loft area ideal for additional living or entertaining space, and abundant storage throughout. Step outside to a gardener’s dream backyard featuring a large covered patio, hardscape outdoor space, and multiple garden beds ready for your favorite flowers, herbs, or vegetables. This home also backs up to HOA green space, adding ultimate privacy! Located just one block from the Nichols Vale pool, playground, and walking trails, this home offers the perfect blend of updates, space, and neighborhood amenities!
 Properties marked with the IDX logo are provided courtesy of the RealTracs Internet Data Exchange Program. Some or all of the listings may not belong to the firm whose website is being visited (Huffaker and Hoke Realty Partners, 615-397-4024). IDX information © 2026 MTRMLS, Inc. Information is believed to be accurate but not guaranteed by the MLS or Huffaker and Hoke Realty Partners. IDX information is provided exclusively for consumers' personal, non-commercial use and may not be used for any purpose other than to identify prospective properties consumers may be interested in purchasing. Data last updated 2026-10-17T00:07:49.587.
Based on information submitted to the MLS GRID as of 2026-10-17T00:07:49.587. All data is obtained from various sources and may not have been verified by broker or MLS GRID. Supplied Open House Information is subject to change without notice. All information should be independently reviewed and verified for accuracy. Properties may or may not be listed by the office/agent presenting the information.
Click here for MLS GRID DMCA Notice
 Offered by RE/MAX Homes And Estates: .
Copyright 2026 RealTracs, Inc. Information Is Believed To Be Accurate But Not Guaranteed. Listings courtesy of Realtracs MLS as distributed by MLS GRID.