









Description
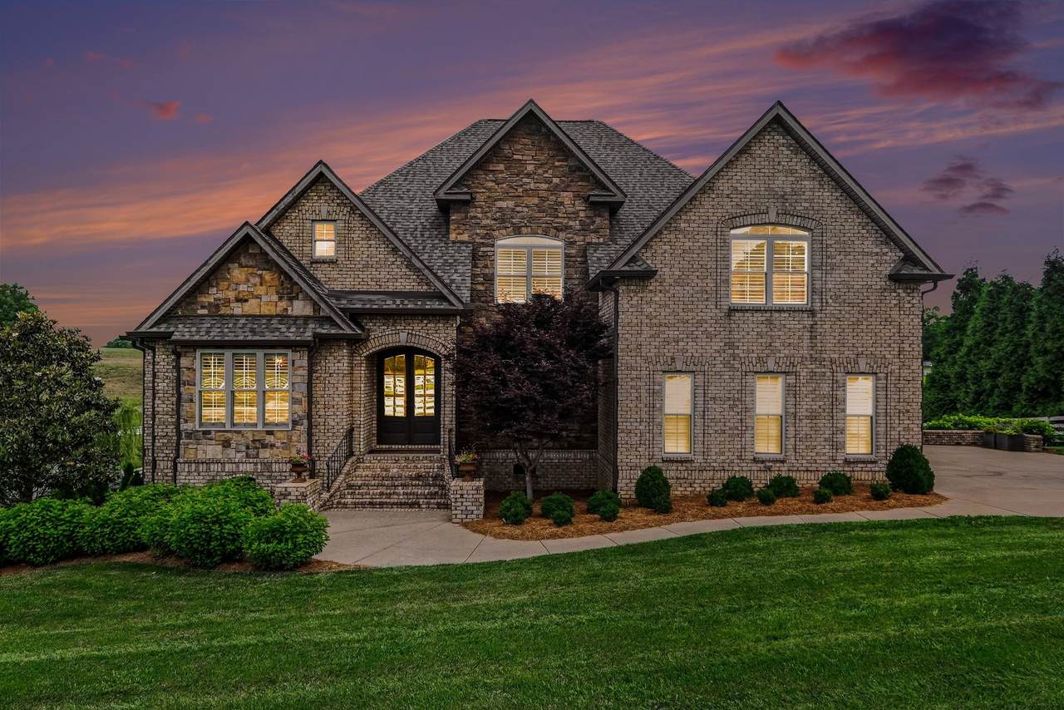
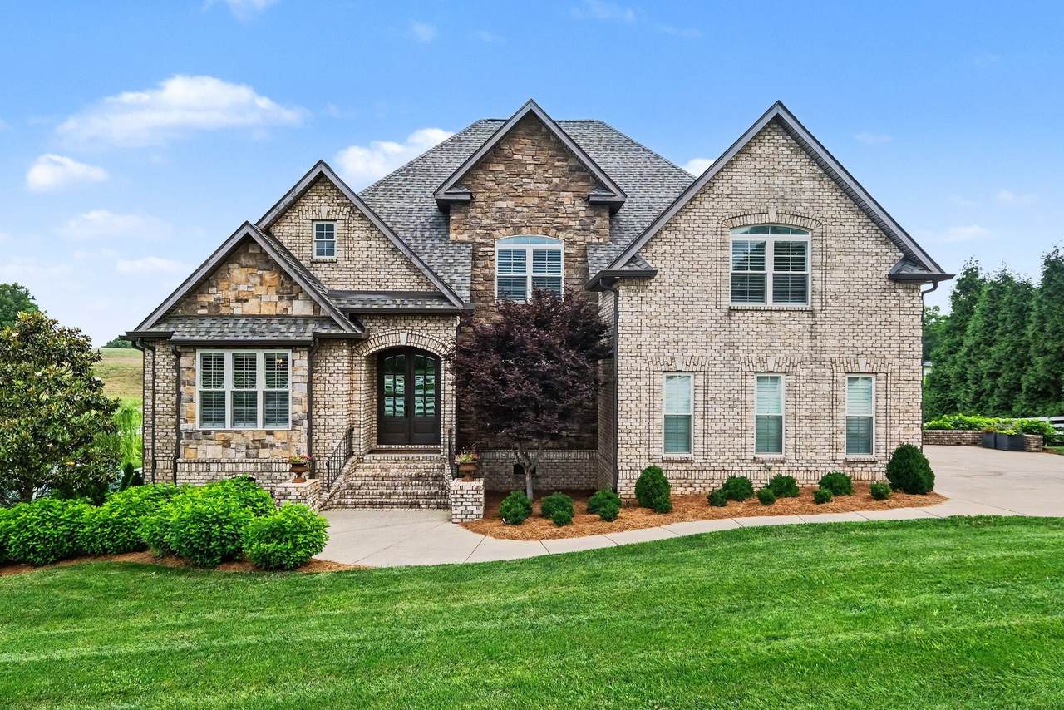
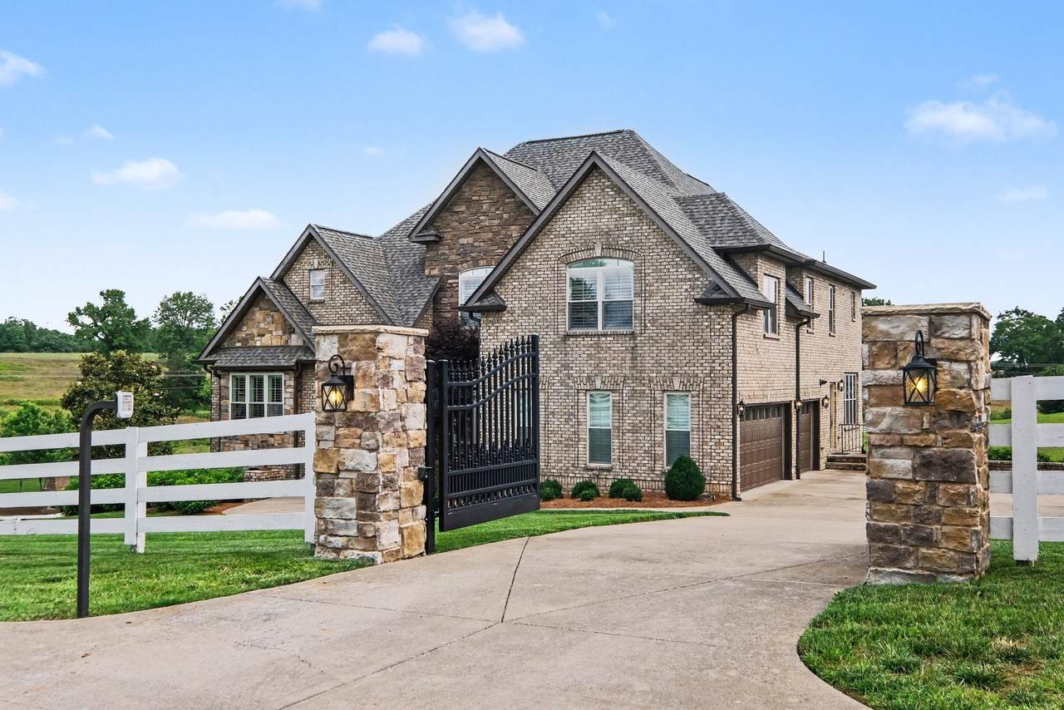
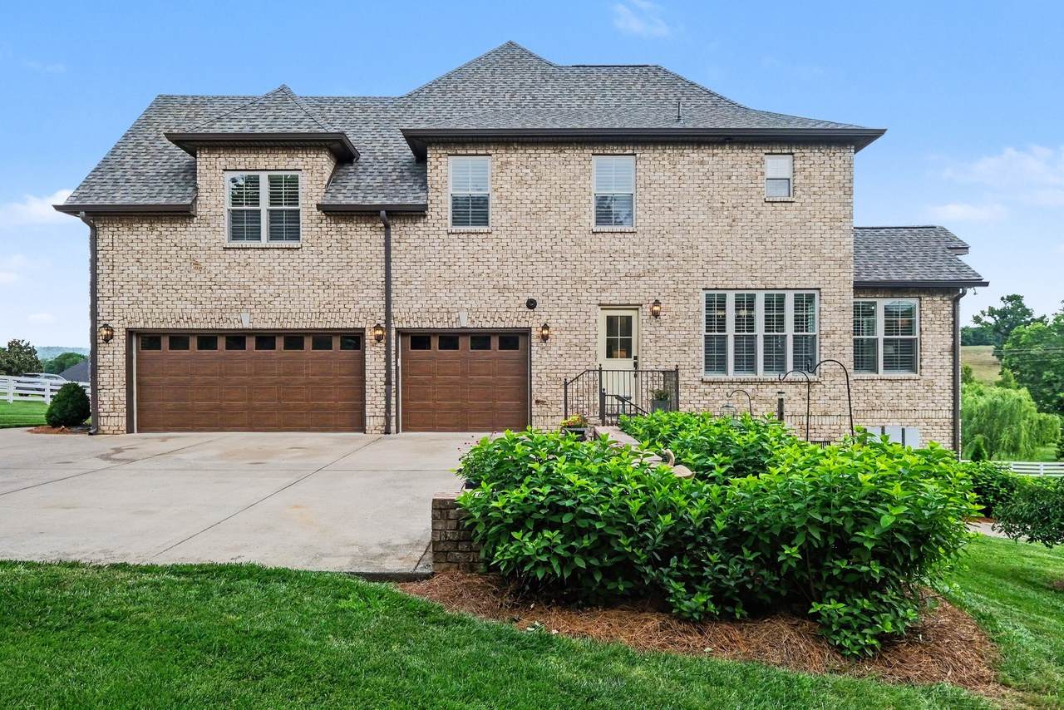
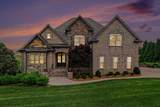
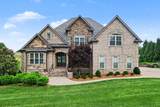
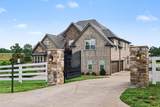
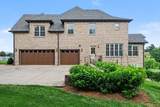
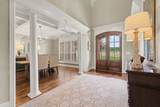
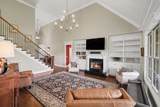
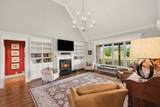
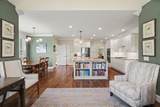
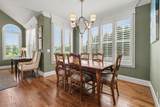
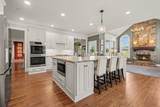
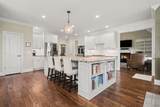
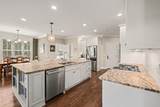
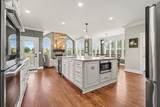
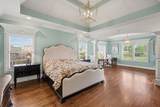
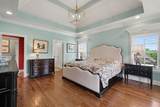
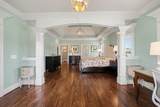
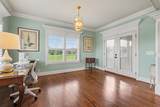
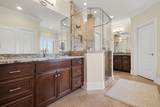
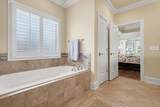
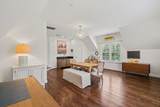
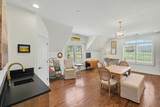
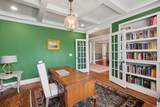
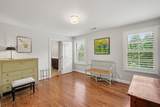
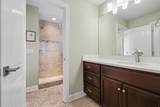
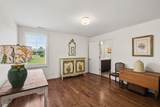
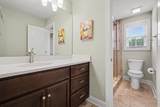
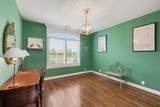
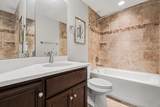
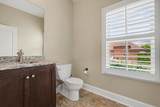
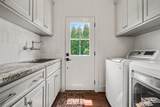
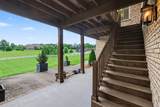
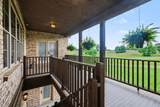
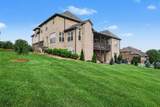
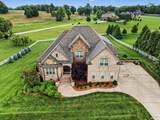
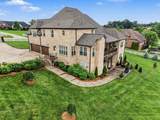
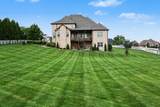
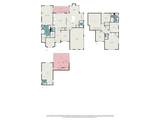
Extensively renovated and move-in ready, this exceptional all-brick estate in prestigious Magnolia Valley Estates offers the rare opportunity to own a luxury home where virtually every major improvement has already been completed. Unlike many luxury homes where buyers immediately begin budgeting for major updates, this home has already undergone an extensive transformation, including a renovated gourmet kitchen, Class IV impact-resistant 50-year roof, Trane HVAC system, tankless water heater, whole-house water filtration, designer finishes, and numerous additional improvements. Simply move in and enjoy.** Situated on a beautifully landscaped and fully fenced 1.23-acre lot, this stunning home offers over 4,500 square feet designed for both comfortable everyday living and elegant entertaining. A gated entrance welcomes you to a thoughtfully designed floor plan featuring four spacious bedrooms, three full and two half baths, rich oak hardwood flooring, custom shutters, fresh interior paint, and a luxurious main-level primary suite with a private sitting area, dual walk-in closets, soaking tub, and tiled rain-head shower. The completely renovated kitchen flows seamlessly into the hearth room with its dramatic floor-to-ceiling stone fireplace, while the great room features soaring ceilings, custom built-ins, and a second fireplace. Upstairs includes three additional bedrooms and a spacious bonus room with wet bar. Outdoor living is equally impressive with a two-level covered deck and porch, exterior gas line for grilling, upgraded landscaping, irrigation, and ambient landscape lighting. Luxury, privacy, exceptional craftsmanship, and major recent improvements come together in one truly move-in-ready estate.
-
4BEDS
-
1.23ACRES
-
3BATHS
-
21/2 BATHS
-
4,506SQFT
-
$288$/SQFT
School Information
Description
Extensively renovated and move-in ready, this exceptional all-brick estate in prestigious Magnolia Valley Estates offers the rare opportunity to own a luxury home where virtually every major improvement has already been completed. Unlike many luxury homes where buyers immediately begin budgeting for major updates, this home has already undergone an extensive transformation, including a renovated gourmet kitchen, Class IV impact-resistant 50-year roof, Trane HVAC system, tankless water heater, whole-house water filtration, designer finishes, and numerous additional improvements. Simply move in and enjoy.** Situated on a beautifully landscaped and fully fenced 1.23-acre lot, this stunning home offers over 4,500 square feet designed for both comfortable everyday living and elegant entertaining. A gated entrance welcomes you to a thoughtfully designed floor plan featuring four spacious bedrooms, three full and two half baths, rich oak hardwood flooring, custom shutters, fresh interior paint, and a luxurious main-level primary suite with a private sitting area, dual walk-in closets, soaking tub, and tiled rain-head shower. The completely renovated kitchen flows seamlessly into the hearth room with its dramatic floor-to-ceiling stone fireplace, while the great room features soaring ceilings, custom built-ins, and a second fireplace. Upstairs includes three additional bedrooms and a spacious bonus room with wet bar. Outdoor living is equally impressive with a two-level covered deck and porch, exterior gas line for grilling, upgraded landscaping, irrigation, and ambient landscape lighting. Luxury, privacy, exceptional craftsmanship, and major recent improvements come together in one truly move-in-ready estate.
 Properties marked with the IDX logo are provided courtesy of the RealTracs Internet Data Exchange Program. Some or all of the listings may not belong to the firm whose website is being visited (Huffaker and Hoke Realty Partners, 615-397-4024). IDX information © 2026 MTRMLS, Inc. Information is believed to be accurate but not guaranteed by the MLS or Huffaker and Hoke Realty Partners. IDX information is provided exclusively for consumers' personal, non-commercial use and may not be used for any purpose other than to identify prospective properties consumers may be interested in purchasing. Data last updated 2026-10-07T10:07:22.22.
Based on information submitted to the MLS GRID as of 2026-10-07T10:07:22.22. All data is obtained from various sources and may not have been verified by broker or MLS GRID. Supplied Open House Information is subject to change without notice. All information should be independently reviewed and verified for accuracy. Properties may or may not be listed by the office/agent presenting the information.
Click here for MLS GRID DMCA Notice
 Offered by Redfin Corporation: .
Copyright 2026 RealTracs, Inc. Information Is Believed To Be Accurate But Not Guaranteed. Listings courtesy of Realtracs MLS as distributed by MLS GRID.