Skip To Content

7825 Farmington Pl

Nashville, TN 37221
  • $524,000
  • STATUS: Active
  • ON SITE: 130 Days
  • MLS #: RTC3224022
Price Reduced
UPDATED: 109 min ago
$524,000
  • 3
    BEDS
  • 0.24
    ACRES
  • 2
    BATHS
  • 1
    1/2 BATHS
  • 2,005
    SQFT
  • $261
    $/SQFT
Neighborhood:
Type:
Single-Family Home
Built:
2002
County:

School Information

Elementary School:
Middle School:

Description

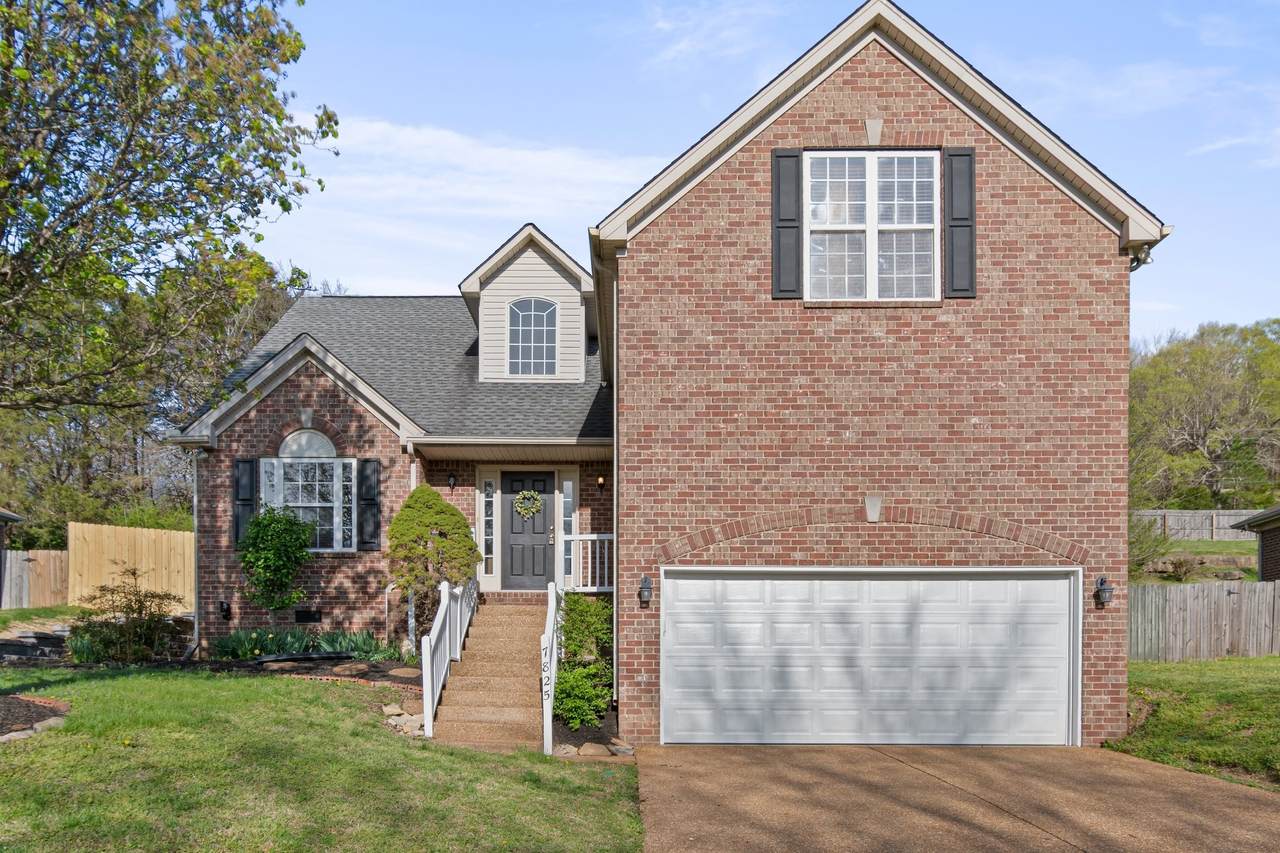
Solid all-brick construction, fresh updates throughout, and a neighborhood that actually feels like one — this Bellevue gem checks every box for buyers who want quality and community without compromise. Inside, you'll find LVP flooring from room to room, giving the home a clean, modern feel from day one. The main-floor primary suite with en-suite bath means true single-level living is possible, while the spacious bonus room above the garage offers the flexibility of a fourth bedroom, home office, or playroom — whatever your life calls for. The fully fenced backyard is a private retreat for kids, pets, or weekend gatherings. The two-car garage goes beyond parking with dedicated workshop space and room for all your storage needs. The community is the kind people stay in for decades — with a playground, walking trail, dog park, basketball court, sidewalks, and underground utilities, it's designed for life at a comfortable pace. And with quick interstate access, you're never far from everything Nashville has to offer.

Monthly Payment Calculator


Realtracs Solutions logoProperties marked with the IDX logo are provided courtesy of the RealTracs Internet Data Exchange Program. Some or all of the listings may not belong to the firm whose website is being visited (Huffaker and Hoke Realty Partners, 615-397-4024). IDX information © 2026 MTRMLS, Inc. Information is believed to be accurate but not guaranteed by the MLS or Huffaker and Hoke Realty Partners. IDX information is provided exclusively for consumers' personal, non-commercial use and may not be used for any purpose other than to identify prospective properties consumers may be interested in purchasing. Data last updated 2026-10-06T00:07:16.16.

Based on information submitted to the MLS GRID as of 2026-10-06T00:07:16.16. All data is obtained from various sources and may not have been verified by broker or MLS GRID. Supplied Open House Information is subject to change without notice. All information should be independently reviewed and verified for accuracy. Properties may or may not be listed by the office/agent presenting the information.
Click here for MLS GRID DMCA Notice
www.huffakerandhoke.com/homes/176964344
Print Image

7825 Farmington Pl Nashville, TN 37221

  • Price: $524,000
  • Status: Active
  • On Site: 130 Days
  • Updated: 109 min ago
  • MLS #: RTC3224022
3
Beds
2
Baths
1
½ Baths
0.24
Acres
2,005
SQFT
$261
$/SQFT
2002
Built
Neighborhood:
Boone Trace At Biltmore
County:
Davidson
Elementary School:
Gower Elementary
Middle School:
H. G. Hill Middle
High School:
James Lawson High School
Property Description
Solid all-brick construction, fresh updates throughout, and a neighborhood that actually feels like one — this Bellevue gem checks every box for buyers who want quality and community without compromise. Inside, you'll find LVP flooring from room to room, giving the home a clean, modern feel from day one. The main-floor primary suite with en-suite bath means true single-level living is possible, while the spacious bonus room above the garage offers the flexibility of a fourth bedroom, home office, or playroom — whatever your life calls for. The fully fenced backyard is a private retreat for kids, pets, or weekend gatherings. The two-car garage goes beyond parking with dedicated workshop space and room for all your storage needs. The community is the kind people stay in for decades — with a playground, walking trail, dog park, basketball court, sidewalks, and underground utilities, it's designed for life at a comfortable pace. And with quick interstate access, you're never far from everything Nashville has to offer.
Exterior Features

Attached Garage YN Yes Construction Materials Brick Covered Spaces 2 Fencing Back Yard Garage YN Yes Levels Two Lot Size Dimensions 73 X 133 Parking Features Garage Faces Front Parking Total 2 Patio And Porch Features Deck Roof Shingle View YN No Waterfront YN No

Interior Features

Above Grade Finished Area 2005 Appliances Built-In Electric RangeDishwasherDisposalMicrowave Basement Crawl Space Cooling Central Air Cooling YN Yes Fireplace YN Yes Fireplaces Total 1 Flooring TileVinyl Heating Central Heating YN Yes Interior Features High Speed Internet Main Level Bedrooms 3 Rooms Bedroom 1 (15x12) Bedroom 2 (13x10) Bedroom 3 (12x10) Den (Separate) Recreation Room (19x18 Other) Dining Room (12x10 Formal) Kitchen (22x10 Eat-in Kitchen) Living Room (16x14 Great Room)

Property Features

Association Fee 40 Association Fee Frequency Monthly Association Fee2 450 Association Fee2 Frequency One Time Association YN Yes Building Area Total 2005 Lot Size Area 0.24 New Construction YN No Pets Allowed Yes Pool Private YN No Property Attached YN No Property Sub Type Single Family Residence Senior Community YN No Sewer Public Sewer Special Listing Conditions Standard Stories 2 Tax Annual Amount 3519 Water Source Public Year Built Details Existing

Realtracs Solutions logo Offered by Parks Compass: . Copyright 2026 RealTracs, Inc. Information Is Believed To Be Accurate But Not Guaranteed. Listings courtesy of Realtracs MLS as distributed by MLS GRID.


Realtracs Solutions logoProperties marked with the IDX logo are provided courtesy of the RealTracs Internet Data Exchange Program. Some or all of the listings may not belong to the firm whose website is being visited (Huffaker and Hoke Realty Partners, 615-397-4024). IDX information © 2026 MTRMLS, Inc. Information is believed to be accurate but not guaranteed by the MLS or Huffaker and Hoke Realty Partners. IDX information is provided exclusively for consumers' personal, non-commercial use and may not be used for any purpose other than to identify prospective properties consumers may be interested in purchasing. Data last updated 2026-10-06T00:07:16.16.

Based on information submitted to the MLS GRID as of 2026-10-06T00:07:16.16. All data is obtained from various sources and may not have been verified by broker or MLS GRID. Supplied Open House Information is subject to change without notice. All information should be independently reviewed and verified for accuracy. Properties may or may not be listed by the office/agent presenting the information.
Click here for MLS GRID DMCA Notice
 
https://bt-photos.global.ssl.fastly.net/nashville/1280_boomver_1_RTC3224022-1.jpg https://bt-photos.global.ssl.fastly.net/nashville/1280_boomver_1_RTC3224022-1.jpg https://bt-photos.global.ssl.fastly.net/nashville/1280_boomver_1_RTC3224022-1.jpg
Logo
Huffaker and Hoke Realty Partners
210 Robert Rose Drive
Murfreesboro TN, 37129