


Description
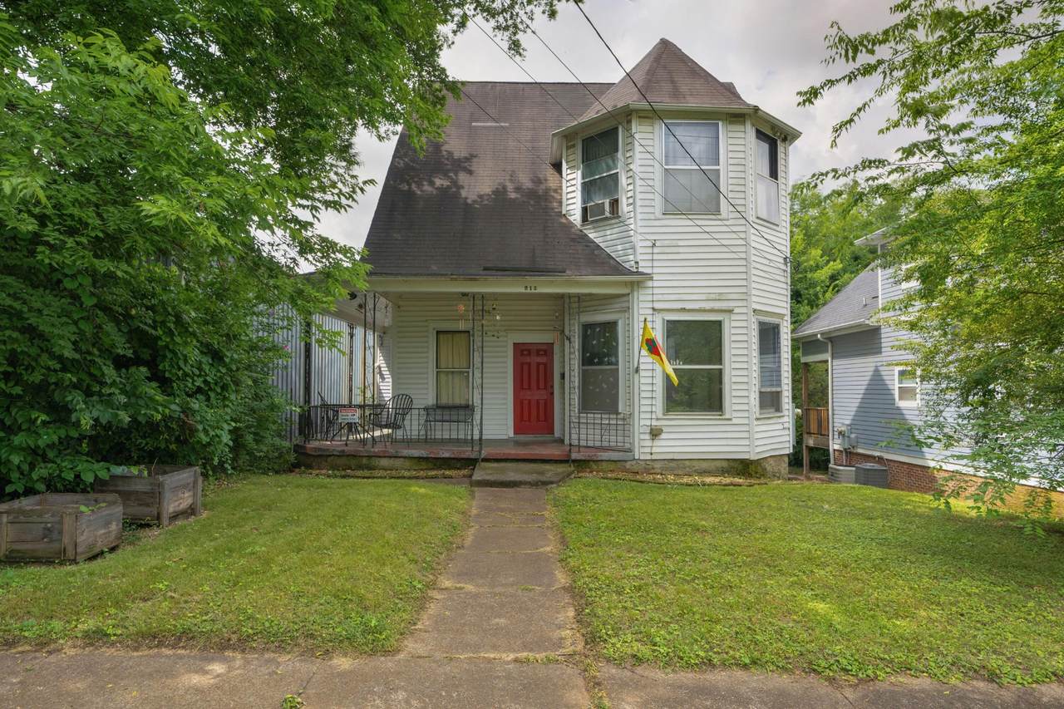
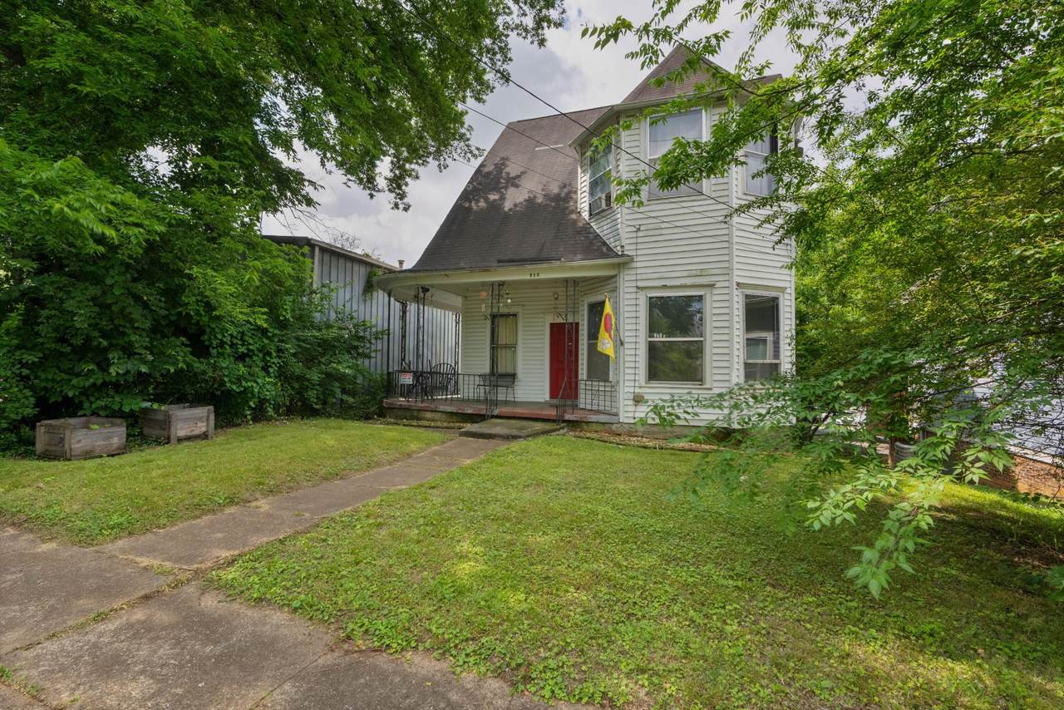
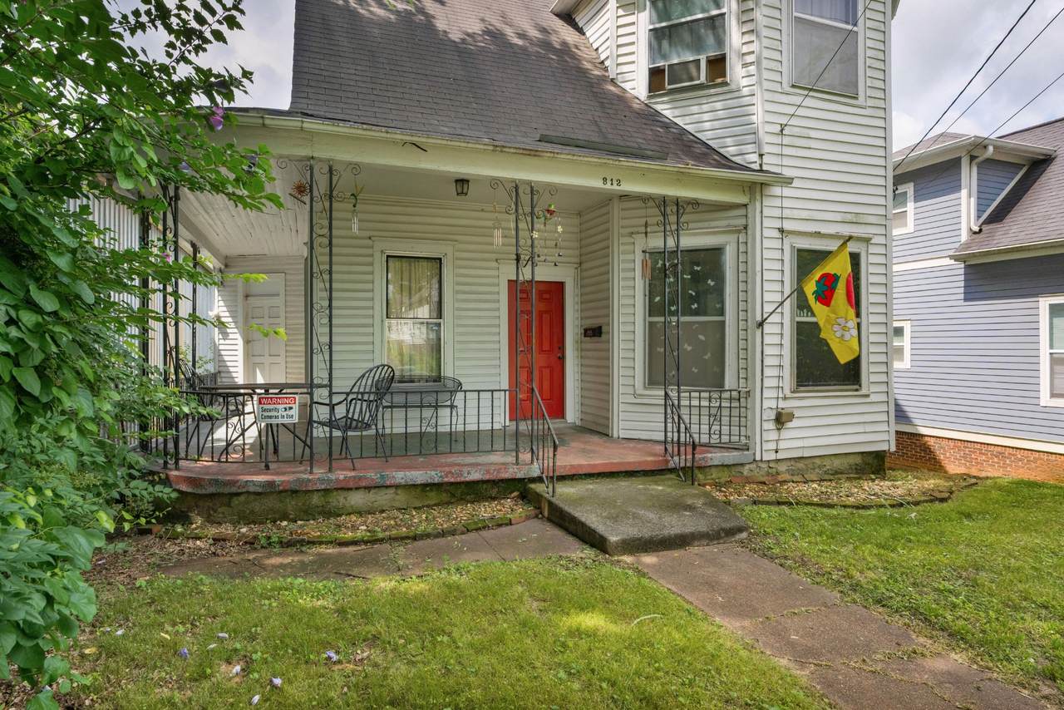
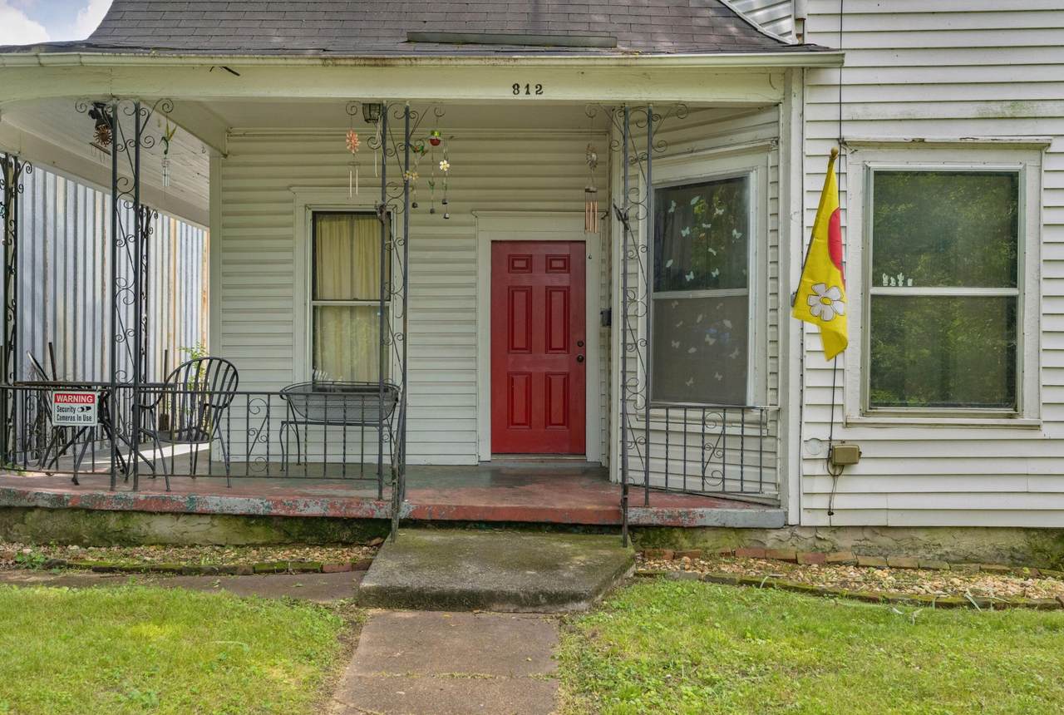
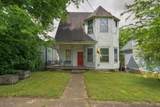
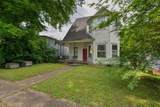
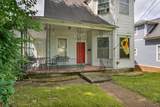
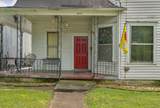
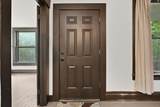
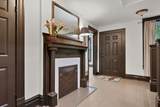
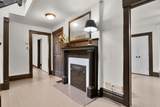
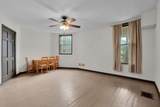
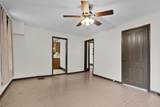
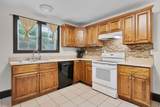
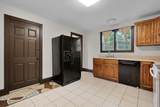
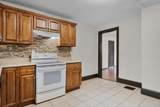
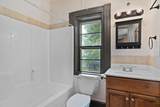
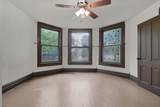
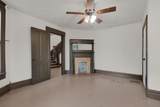
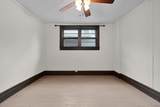
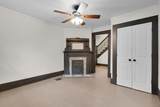
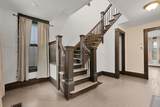
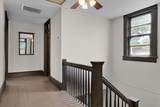
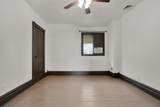
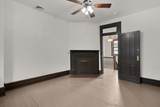
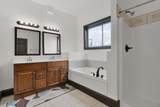
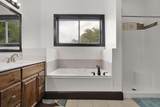
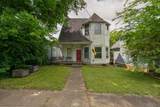
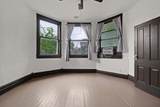
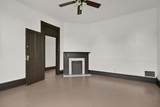
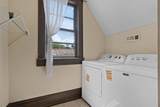
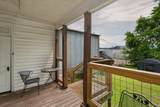
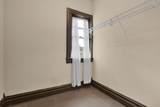
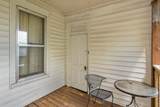
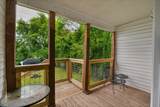
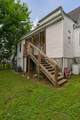
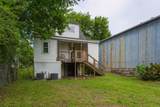
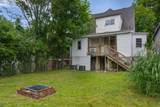
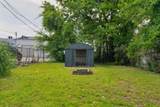
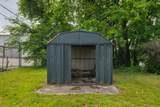
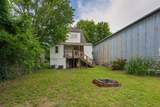
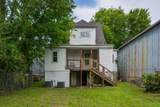
Fantastic opportunity within walking distance of UTC, and close to additional schools, hospitals, shopping, restaurants and downtown Chattanooga! Built circa 1930, this 4 bedroom, 2 bath charmer boasts painted hardwoods and tile, 5 decorative fireplaces, transoms over many doors, a wrap-around covered porch, rear covered deck, a level fenced back yard with a firepit, and unfinished basement and a storage building. It would make a great investment property or primary residence with your desired updates. The main level has a foyer which has one of the decorative fireplaces, two main level bedrooms also with decorative fireplaces and the living/dining room. The living room has access to the unfinished basement, as well as the kitchen which in turn has access to a full bath and the rear covered deck with a storage closet and steps to the back yard. The upper level has 2 additional bedrooms, both with fireplaces and one with a walk-in closet in the hallway, a full bath, and the laundry room. The entire level could be used as a large primary suite as the bathroom has a dual vanity, soaking tub, separate shower and private water closet. Simply a great opportunity for the buyer seeking an older home with tons pf potential in a central location, so please call for more information and to schedule your private showing today. Information is deemed reliable but not guaranteed. Buyer to verify any and all information they deem important.
-
4BEDS
-
0.14ACRES
-
2BATHS
-
01/2 BATHS
-
1,884SQFT
-
$159$/SQFT
School Information
Description
Fantastic opportunity within walking distance of UTC, and close to additional schools, hospitals, shopping, restaurants and downtown Chattanooga! Built circa 1930, this 4 bedroom, 2 bath charmer boasts painted hardwoods and tile, 5 decorative fireplaces, transoms over many doors, a wrap-around covered porch, rear covered deck, a level fenced back yard with a firepit, and unfinished basement and a storage building. It would make a great investment property or primary residence with your desired updates. The main level has a foyer which has one of the decorative fireplaces, two main level bedrooms also with decorative fireplaces and the living/dining room. The living room has access to the unfinished basement, as well as the kitchen which in turn has access to a full bath and the rear covered deck with a storage closet and steps to the back yard. The upper level has 2 additional bedrooms, both with fireplaces and one with a walk-in closet in the hallway, a full bath, and the laundry room. The entire level could be used as a large primary suite as the bathroom has a dual vanity, soaking tub, separate shower and private water closet. Simply a great opportunity for the buyer seeking an older home with tons pf potential in a central location, so please call for more information and to schedule your private showing today. Information is deemed reliable but not guaranteed. Buyer to verify any and all information they deem important.
 Properties marked with the IDX logo are provided courtesy of the RealTracs Internet Data Exchange Program. Some or all of the listings may not belong to the firm whose website is being visited (Huffaker and Hoke Realty Partners, 615-397-4024). IDX information © 2026 MTRMLS, Inc. Information is believed to be accurate but not guaranteed by the MLS or Huffaker and Hoke Realty Partners. IDX information is provided exclusively for consumers' personal, non-commercial use and may not be used for any purpose other than to identify prospective properties consumers may be interested in purchasing. Data last updated 2026-10-07T11:08:05.903.
Based on information submitted to the MLS GRID as of 2026-10-07T11:08:05.903. All data is obtained from various sources and may not have been verified by broker or MLS GRID. Supplied Open House Information is subject to change without notice. All information should be independently reviewed and verified for accuracy. Properties may or may not be listed by the office/agent presenting the information.
Click here for MLS GRID DMCA Notice
 Offered by Greater Downtown Realty dba Keller Williams Realty: .
Copyright 2026 RealTracs, Inc. Information Is Believed To Be Accurate But Not Guaranteed. Listings courtesy of Realtracs MLS as distributed by MLS GRID.