













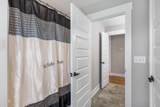
Description
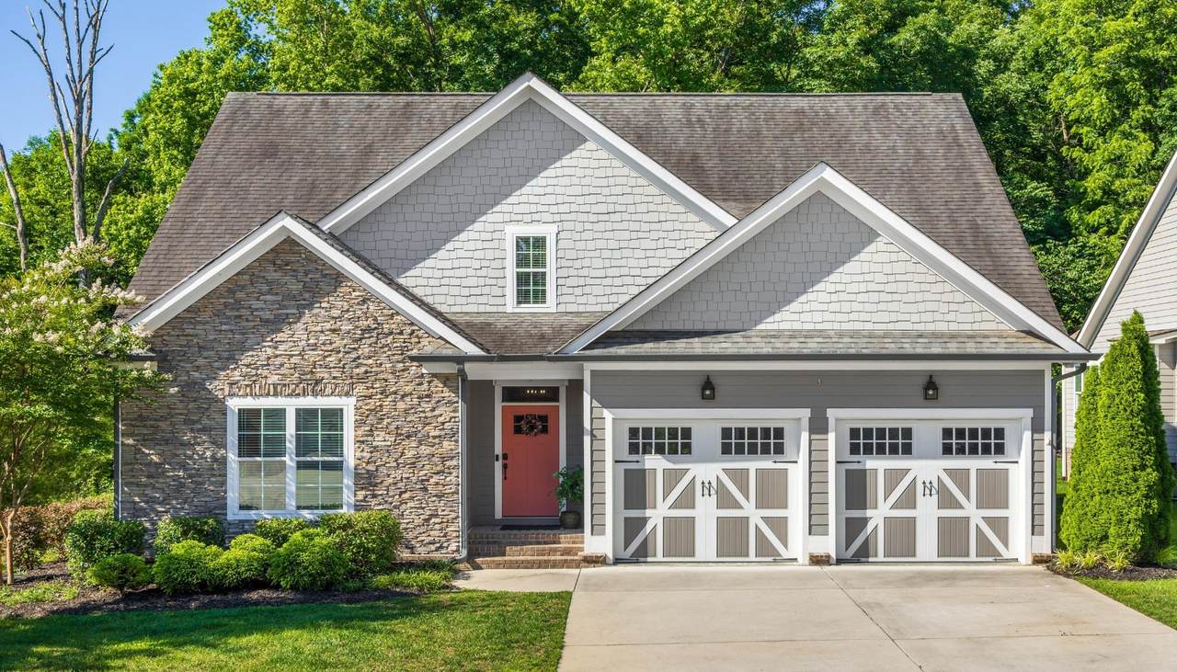
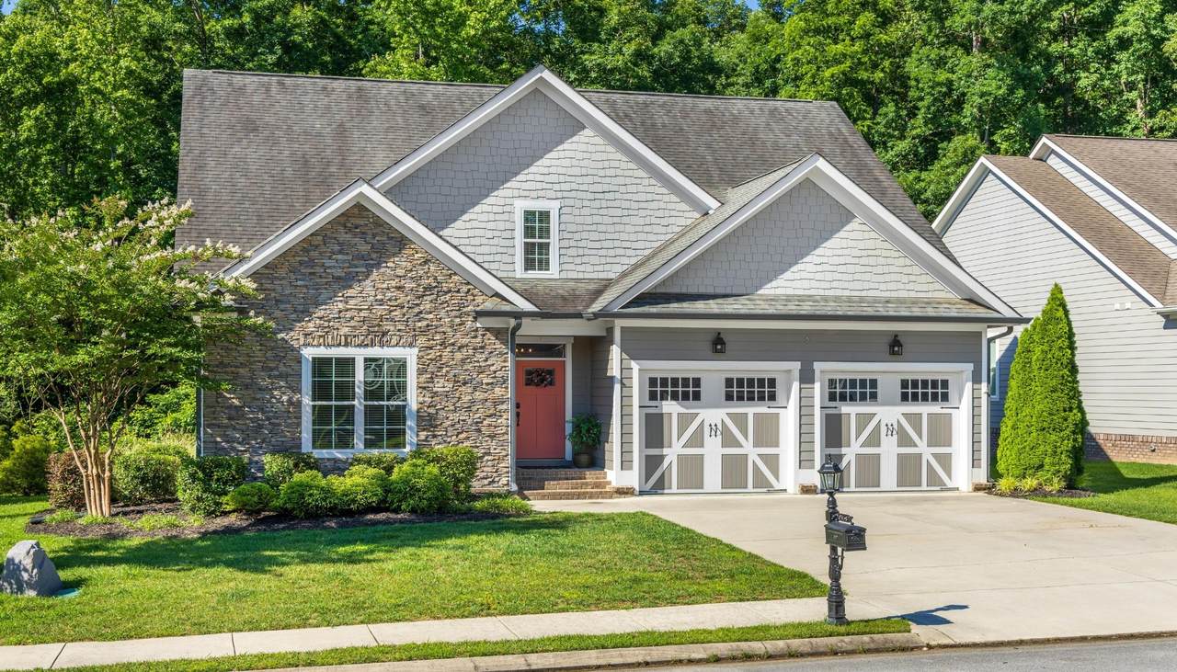
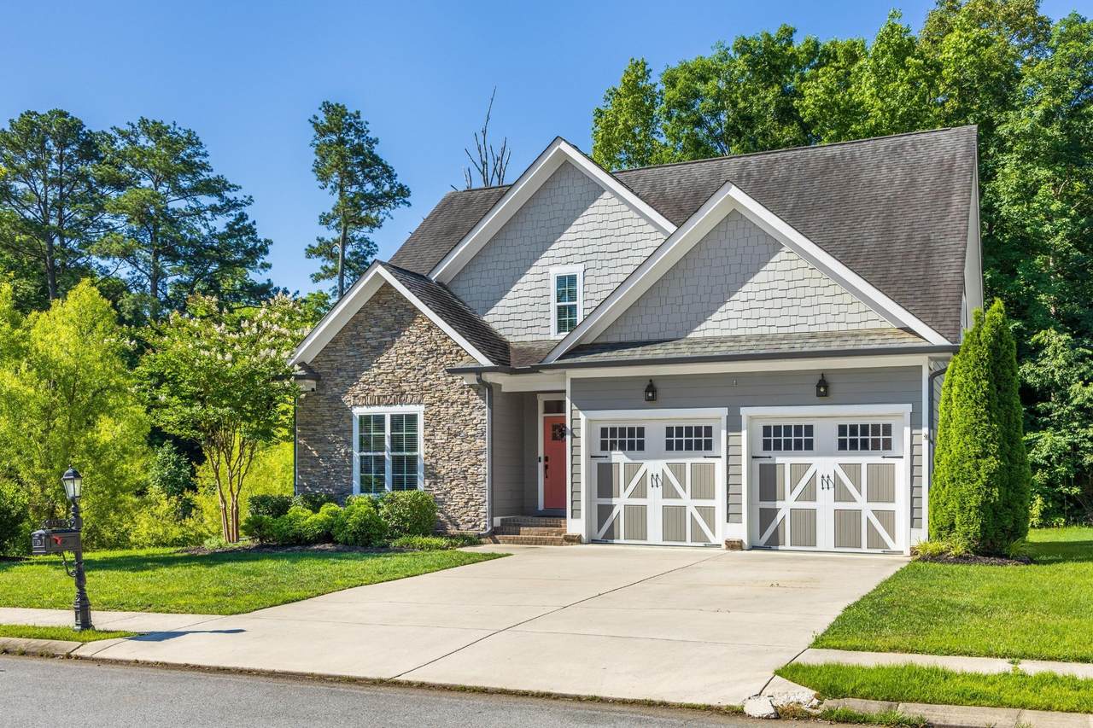
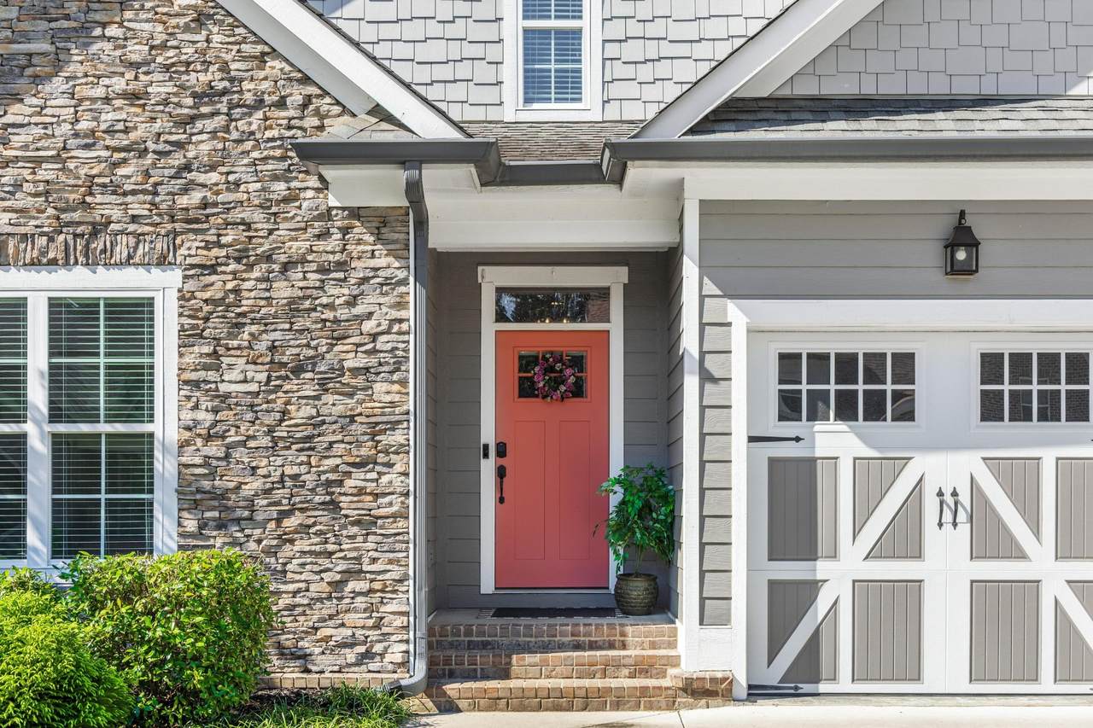
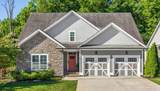
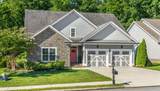
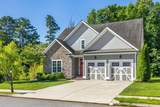
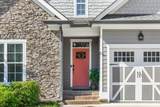
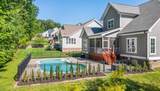
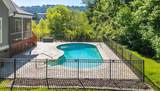
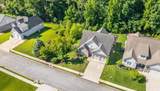
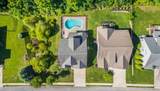
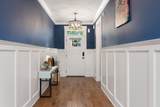
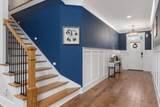
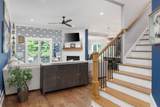
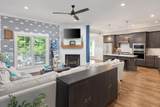
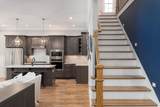
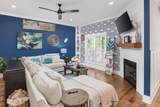
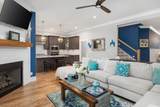
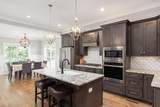
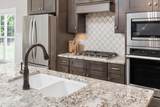
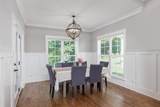
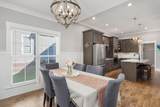
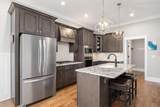
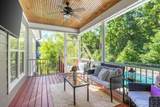
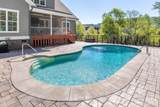
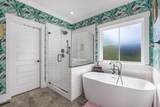
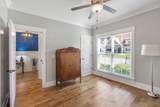
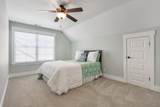
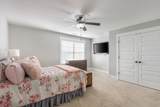
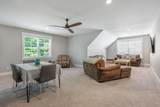
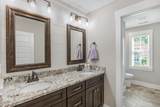
Welcome to 9458 Silver Stone Lane, located in the desirable Greystone Pointe subdivision in Ooltewah. This spacious 4-bedroom, 3-bathroom home offers a functional floor plan with open-concept living on the main level, creating the perfect space for everyday living and entertaining. The primary suite is conveniently located on the main floor along with an additional bedroom and full bathroom, providing flexibility for guests or a home office. Upstairs, you'll find two additional bedrooms, a full bathroom, and a large bonus room offering endless possibilities for a media room, playroom, or additional living space. The kitchen features granite countertops, stainless steel appliances that will remain with the home, and a dishwasher replaced in 2026. The open layout flows seamlessly into the living and dining areas, making gatherings with family and friends easy and enjoyable. Step outside to enjoy your own private backyard retreat. The screened porch overlooks the fenced saltwater pool, creating the perfect setting for relaxing, entertaining, or enjoying warm Tennessee evenings. An irrigation system is already in place, and service can be easily re-established through Conserva Irrigation. Located in a highly convenient area, this home is zoned for Apison Elementary School, East Hamilton Middle School, and East Hamilton High School. You'll also enjoy close proximity to Hamilton Place shopping, restaurants, medical facilities, and interstate access, making daily commutes and errands a breeze. Combining comfortable living spaces, sought-after school zoning, and exceptional outdoor amenities, this home offers an outstanding opportunity. Property is being sold AS-IS.
-
4BEDS
-
0.21ACRES
-
3BATHS
-
01/2 BATHS
-
2,818SQFT
-
$213$/SQFT
School Information
Description
Welcome to 9458 Silver Stone Lane, located in the desirable Greystone Pointe subdivision in Ooltewah. This spacious 4-bedroom, 3-bathroom home offers a functional floor plan with open-concept living on the main level, creating the perfect space for everyday living and entertaining. The primary suite is conveniently located on the main floor along with an additional bedroom and full bathroom, providing flexibility for guests or a home office. Upstairs, you'll find two additional bedrooms, a full bathroom, and a large bonus room offering endless possibilities for a media room, playroom, or additional living space. The kitchen features granite countertops, stainless steel appliances that will remain with the home, and a dishwasher replaced in 2026. The open layout flows seamlessly into the living and dining areas, making gatherings with family and friends easy and enjoyable. Step outside to enjoy your own private backyard retreat. The screened porch overlooks the fenced saltwater pool, creating the perfect setting for relaxing, entertaining, or enjoying warm Tennessee evenings. An irrigation system is already in place, and service can be easily re-established through Conserva Irrigation. Located in a highly convenient area, this home is zoned for Apison Elementary School, East Hamilton Middle School, and East Hamilton High School. You'll also enjoy close proximity to Hamilton Place shopping, restaurants, medical facilities, and interstate access, making daily commutes and errands a breeze. Combining comfortable living spaces, sought-after school zoning, and exceptional outdoor amenities, this home offers an outstanding opportunity. Property is being sold AS-IS.
 Properties marked with the IDX logo are provided courtesy of the RealTracs Internet Data Exchange Program. Some or all of the listings may not belong to the firm whose website is being visited (Huffaker and Hoke Realty Partners, 615-397-4024). IDX information © 2026 MTRMLS, Inc. Information is believed to be accurate but not guaranteed by the MLS or Huffaker and Hoke Realty Partners. IDX information is provided exclusively for consumers' personal, non-commercial use and may not be used for any purpose other than to identify prospective properties consumers may be interested in purchasing. Data last updated 2026-10-12T00:07:19.233.
Based on information submitted to the MLS GRID as of 2026-10-12T00:07:19.233. All data is obtained from various sources and may not have been verified by broker or MLS GRID. Supplied Open House Information is subject to change without notice. All information should be independently reviewed and verified for accuracy. Properties may or may not be listed by the office/agent presenting the information.
Click here for MLS GRID DMCA Notice
 Offered by Greater Downtown Realty dba Keller Williams Realty: .
Copyright 2026 RealTracs, Inc. Information Is Believed To Be Accurate But Not Guaranteed. Listings courtesy of Realtracs MLS as distributed by MLS GRID.